Skip main navigation
Sold for $371,000
  • $371,000

    9814 REYLINDA AVENUE, THONOTOSASSA, FL 33592

    3beds
    1,484sqft
    Single Family Residence
    Built in 1990
    0.62 Acres Lot
    $366,300 Zestimate®
    $250/sqft
    $2,410 Estimated rent

    Home value

    $366,300

    Estimated sales range

    Not available

    $2,410/mo

    Zestimate® history
    Loading
    Loading...

    Owner options

    List your home for rent

    $2,410/mo

    Rent Zestimate®

    Find your next renter with Zillow Rental Manager. Plus, with online applications, you can quickly screen prospective tenants – for free.

    Learn more

    $2,410/mo

    Rent Zestimate®

    Refinance and save

    $2,562/mo

    Est. payment

    Refinancing to a lower rate could help reduce your monthly payments and save thousands over the life of the loan.

    See today's rates

    $2,562/mo

    Est. payment

    Explore your selling options

    Work with a Zillow partner agent

    Leverage their expertise and Zillow's premium Showcase listings to get your home seen by more buyers.

    Get started

    List with your own agent

    Get your home in front of millions of buyers by listing it on Zillow.

    Learn how to do it

    Sell it yourself

    Take full control of how buyers see your home on Zillow by listing For Sale by Owner (FSBO).

    List your home

    What's special

    Ranch-style three-bedroom two-bath homeHigh and dryTwo-car garageTwo nicely sized bedroomsPretty granite countertopsSeveral outbuildingsBeautiful mature oaks
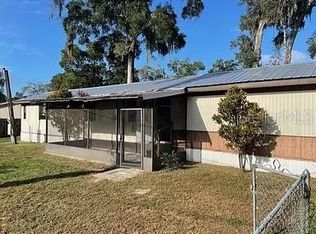
    Great new listing in a gorgeous Thonotosassa location! You'll love this home and property with .62 acres, high and dry, beautiful mature oaks and that wonderful country feel. There are no deed restrictions, HOAs or CDDs, you can bring your boat, RV, gardening tools and more to this fabulous property with a ranch-style three-bedroom, two-bath home. As you enter the home, you'll see the large great room with new, wide plank, wood luxury vinyl flooring and French doors to the oversized, covered and screened lanai. The kitchen is a great size and was remodeled a few years ago. The kitchen has pretty granite countertops and is spacious with a large dining area/breakfast nook with beautiful paneled wainscoting and bay windows overlooking the front yard as well as bay windows overlooking the side and backyard from the kitchen sink. The split floor plan works so well with two nicely sized bedrooms sharing a full bath. On opposite side of the great room is the primary bedroom with an en-suite bath and shower. Home upgrades include new wood look luxury vinyl flooring-2025, bedroom carpeting-2023, new guest bath vanity-2025, the roof and air conditioner were both replaced in 2022 and the septic was inspected and cleaned in 2022. There is ample space for storage with several outbuildings, a two-car garage and a two-car carport. You'll love being at home and enjoying the huge yard for your family to relax, cook out, play with pets, garden or raise chickens. This is such a convenient location and close to Interstate 75, Temple Terrace, USF, Tampa, Brandon, Valrico and more.

    Zillow last checked:

    Listing updated:

    Listed by:

    Julie Wright 813-846-3207,

    PREMIER SOTHEBYS INTL REALTY 813-217-5288

    Bought with:

    Amber Dahlquist, 3448775

    54 REALTY LLC

    Source: Stellar MLS,MLS#: TB8459733MLS LogoOriginating MLS: Suncoast Tampa

    Facts & features

    Interior

    Bedrooms & bathrooms
    • Bedrooms: 3
    • Bathrooms: 2
    • Full bathrooms: 2
    Rooms
    • Room types: Breakfast Room Separate, Great Room
    Primary bedroom
    • Features: Built-in Closet
    • Level: First
    • Area: 182 Square Feet
    • Dimensions: 13x14
    Bedroom 2
    • Features: Built-in Closet
    • Level: First
    • Area: 132 Square Feet
    • Dimensions: 11x12
    Bedroom 3
    • Features: Built-in Closet
    • Level: First
    • Area: 130 Square Feet
    • Dimensions: 10x13
    Balcony porch lanai
    • Level: First
    • Area: 360 Square Feet
    • Dimensions: 12x30
    Dining room
    • Level: First
    • Area: 99 Square Feet
    • Dimensions: 9x11
    Great room
    • Level: First
    • Area: 255 Square Feet
    • Dimensions: 15x17
    Kitchen
    • Level: First
    • Area: 135 Square Feet
    • Dimensions: 9x15
    Heating
    • Central, Electric
    Cooling
    • Central Air
    Appliances
    • Included: Dishwasher, Disposal, Dryer, Electric Water Heater, Microwave, Range, Refrigerator, Washer
    • Laundry: In Garage
    Features
    • Ceiling Fan(s), Solid Wood Cabinets, Stone Counters, Vaulted Ceiling(s), Walk-In Closet(s)
    • Flooring: Laminate, Luxury Vinyl
    • Doors: Sliding Doors
    • Windows: Blinds, Drapes, Rods
    • Has fireplace: No
    Interior area
    • Total structure area: 2,366
    • Total interior livable area: 1,484 sqft

    Property

    Parking
    • Total spaces: 4
    • Parking features: Driveway, Garage Door Opener, Parking Pad
    • Attached garage spaces: 2
    • Carport spaces: 2
    • Covered spaces: 4
    • Has uncovered spaces: Yes
    • Details: Garage Dimensions: 21x23
    Features
    • Levels: One
    • Stories: 1
    • Patio & porch: Covered, Screened
    • Exterior features: Private Mailbox, Rain Gutters
    • Fencing: Barbed Wire
    Lot
    • Size: 0.62 Acres
    • Dimensions: 110 x 245
    • Features: In County, Oversized Lot, Street Dead-End
    • Residential vegetation: Mature Landscaping, Oak Trees
    Details
    • Additional structures: Shed(s)
    • Parcel number: U17282025600000100011.0
    • Zoning: RSC-4
    • Special conditions: None

    Construction

    Type & style
    • Home type: SingleFamily
    • Architectural style: Ranch
    • Property subtype: Single Family Residence
    Materials
    • Stone, Stucco
    • Foundation: Slab
    • Roof: Shingle
    Condition
    • Completed
    • New construction: No
    • Year built: 1990

    Utilities & green energy

    • Sewer: Septic Tank
    • Water: Well
    • Utilities for property: Cable Available, Electricity Connected

    Community & HOA

    Community
    • Features: Horses Allowed, None
    • Security: Smoke Detector(s)
    • Pet fee: $0 monthly
    • Subdivision: CAUSEY-ROWLAND SUB UNI
    HOA
    • Has HOA: No
    Location
    • Region: Thonotosassa

    Financial & listing details

    • Price per square foot: $250/sqft
    • Tax assessed value: $286,105
    • Annual tax amount: $4,271
    • Date on market: 1/5/2026
    • Cumulative days on market: 18 days
    • Listing terms: Cash,Conventional,FHA,USDA Loan,VA Loan
    • Ownership: Fee Simple
    • Total actual rent: 0
    • Electric utility on property: Yes
    • Road surface type: Paved, Asphalt

    Price history

    DateEventPrice
    2/20/2026Sold$371,000-1.6%$250/sqft
    Source: Stellar MLS #TB8459733 Report a problem
    1/24/2026Pending sale$376,950$254/sqft
    Source: Stellar MLS #TB8459733 Report a problem
    1/5/2026Listed for sale$376,950+23.6%$254/sqft
    Source: Stellar MLS #TB8459733 Report a problem
    9/13/2022Sold$305,000+10.9%$206/sqft
    Source: Public Record Report a problem
    7/25/2022Pending sale$275,000$185/sqft
    Source: Stellar MLS #T3390197 Report a problem
    7/21/2022Listed for sale$275,000+214.3%$185/sqft
    Source: Stellar MLS #T3390197 Report a problem
    9/3/1997Sold$87,500$59/sqft
    Source: Public Record Report a problem

    Public tax history

    YearProperty taxesTax assessment
    2025$4,643 +8.7%$263,465 +2.9%
    2024$4,271 +3.9%$256,040 +3%
    2023$4,112 +144.3%$248,583 +114.4%
    2022$1,683 +1.8%$115,967 +3%
    2021$1,653 +4.8%$112,589 +1.4%
    2020$1,577 +5.7%$111,035 +2.3%
    2019$1,492 $108,539 +1.9%
    2018$1,492 +3.5%$106,515 -35.1%
    2017$1,441 +2.2%$164,102 +60.6%
    2016$1,411 +1.1%$102,178 +0.7%
    2015$1,395 +0.8%$101,468 +0.8%
    2014$1,385 $100,663 +1.5%
    2013$1,385 +20.7%$99,175 +1.7%
    2012$1,147 -0.3%$97,517 0%
    2011$1,151 -13.9%$97,560 +1.5%
    2010$1,337 +26.6%$96,118 +2.7%
    2009$1,056 +1.8%$93,591 +0.7%
    2008$1,037 -23.2%$92,977 +3%
    2007$1,351 -4.2%$90,269 +2.5%
    2006$1,410 +1.5%$88,067 +3%
    2005$1,389 $85,502 +3%
    2004-- $83,012 +1.9%
    2003-- $81,464 +2.4%
    2002-- $79,555 +1.6%
    2001-- $78,302 -1.7%
    2000$1,403 $79,631
    Find assessor info on the county website

    Neighborhood: 33592

    Nearby schools

    GreatSchools rating
    Schools provided by the listing agent
    • Elementary: Folsom-HB
    • Middle: Jennings-HB
    • High: King-HB

    Source: Stellar MLS. This data may not be complete. We recommend contacting the local school district to confirm school assignments for this home.

    Get a cash offer in 3 minutes
    Find out how much your home could sell for in as little as 3 minutes with a no-obligation cash offer.
    Estimated market value
    $366,300
    Get a cash offer in 3 minutes
    Find out how much your home could sell for in as little as 3 minutes with a no-obligation cash offer.
    Estimated market value
    $366,300