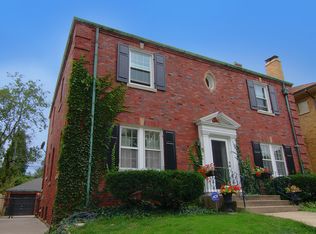
Full of character and storybook charm, this classic red Tudor is perfectly situated in the heart of Beverly's historic district. Built in 1926 by Edward McClelland, celebrated for his Gothic Revival influence, this home carries his architectural signature throughout, blending rich history with thoughtful livability. A solid oak plank door welcomes you into a sunlit entry, where intricate leaded glass sets the tone for what's to come. The living room is a true showpiece, anchored by a large front window, flanked by stunning leaded glass, and centered around a decorative fireplace-creating a warm, light-filled space that feels both grand and inviting. The dining room exudes elegance with its coved ceilings and sparkling crystal chandelier, offering a seamless flow ideal for both intimate dinners and lively entertaining. In the kitchen, vintage charm meets everyday function. A cozy breakfast nook with a built-in china cabinet pairs beautifully with vintage metal cabinetry, stainless steel appliances, and a generous walk-in pantry. Just beyond, the den offers a comfortable secondary living space, perfect for relaxing or gathering, with direct access to the garage and backyard. Down the arched hallway, you'll find a full bathroom and a dedicated office, ideal for working from home or hosting guests. The bathroom has been thoughtfully renovated with timeless finishes, including classic white subway tile, marble flooring, and fixtures from Vintage Tub & Bath. Upstairs, the home's signature coved ceilings continue. The second-floor bathroom has been fully renovated with distinctive sage-toned tile and elegant Kohler fixtures, creating a refined, cohesive design. The guest bedroom features new windows and a walk-in closet, while the expansive primary bedroom offers its own walk-in closet with built-ins and connects to the third bedroom. Outside, the yard strikes a perfect balance between beauty and ease, with garden beds, a patio, a deck, and a tandem two-car garage. The basement provides excellent storage and flexible space to suit your needs. Beyond its architectural beauty, this home tells a story. Lovingly maintained over the years, it remains adorned with its original blueprints along with art and memorabilia from past owners-a quiet testament to the life, character, and memories that continue to live within its walls. All of this, just steps from Ridge Park, local favorites like Two Mile Coffee, Sanders BBQ Supply Co., as well as the Metra-offering a rare combination of timeless charm and everyday convenience in one of Chicago's most beloved neighborhoods.
Closed
Zillow last checked:
Listing updated:
Bought with:
Margarita Lopez
Baird & Warner, Inc.
Source: MRED as distributed by MLS GRID,MLS#: 12639672
Price history
| Date | Event | Price |
|---|---|---|
| 7/20/2026 | Sold | $545,000+11.5%$323/sqft |
Source:  MRED as distributed by MLS GRID #12639672 Report a problem MRED as distributed by MLS GRID #12639672 Report a problem | ||
| 5/20/2026 | Listing removed | $489,000$290/sqft |
Source: MRED as distributed by MLS GRID #12639672 Report a problem | ||
| 5/11/2026 | Contingent | $489,000$290/sqft |
Source: MRED as distributed by MLS GRID #12639672 Report a problem | ||
| 5/7/2026 | Listed for sale | $489,000+30.4%$290/sqft |
Source: MRED as distributed by MLS GRID #12639672 Report a problem | ||
| 3/24/2021 | Listing removed | -- |
Source: Owner Report a problem | ||
| 6/12/2020 | Sold | $375,000-3.8%$222/sqft |
Source: Public Record Report a problem | ||
| 3/12/2020 | Pending sale | $389,900$231/sqft |
Source: Owner Report a problem | ||
| 2/21/2020 | Listed for sale | $389,900-2.5%$231/sqft |
Source: Owner Report a problem | ||
| 9/18/2019 | Listing removed | $399,900$237/sqft |
Source: Keller Williams Elite #10466179 Report a problem | ||
| 8/4/2019 | Listed for sale | $399,900+14.3%$237/sqft |
Source: Keller Williams Elite #10466179 Report a problem | ||
| 11/29/2004 | Sold | $350,000$207/sqft |
Source: Public Record Report a problem | ||
Get a cash offer in 3 minutes
Find out how much your home could sell for in as little as 3 minutes with a no-obligation cash offer.
Estimated market value
$549,800
