Skip main navigation
Off market
  • $1,062,300

    9814 Summerday Dr, Burke, VA 22015

    5beds
    3,216sqft
    SingleFamily
    Built in 1983
    0.27 Acres Lot
    $1,062,300 Zestimate®
    $330/sqft
    $4,734 Estimated rent

    Home value

    $1,062,300

    $1.01M - $1.12M

    $4,734/mo

    Zestimate® history
    Loading
    Loading...

    Owner options

    List your home for rent

    $4,734/mo

    Rent Zestimate®

    Find your next renter with Zillow Rental Manager. Plus, with online applications, you can quickly screen prospective tenants – for free.

    Learn more

    $4,734/mo

    Rent Zestimate®

    Refinance and save

    $6,604/mo

    Est. payment

    Refinancing to a lower rate could help reduce your monthly payments and save thousands over the life of the loan.

    See today's rates

    $6,604/mo

    Est. payment

    Explore your selling options

    Work with a Zillow partner agent

    Leverage their expertise and Zillow's premium Showcase listings to get your home seen by more buyers.

    Get started

    List with your own agent

    Get your home in front of millions of buyers by listing it on Zillow.

    Learn how to do it

    Sell it yourself

    Take full control of how buyers see your home on Zillow by listing For Sale by Owner (FSBO).

    List your home

    What's special

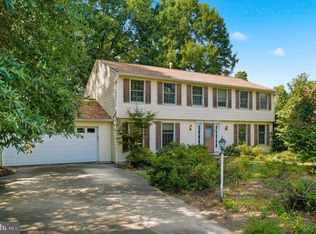
    This is the home that offers you a lovely location, updates thru out, room to grow and a solid school pyramid! Exactly what you've needed and were looking for. Enjoy a front porch for morning coffee, afternoon visits from neighbors, or a glass of wine as you end your day. Inside you will find a large living room to welcome family and friends. Opposite to the living room is your formal dining room to gather and celebrate with those you hold close. Within the updated open eat in kitchen there are SS appliances, granite counters, newer cabinets, a pantry, and the washer and dryer. Right off the kitchen is the large family room with a gas fireplace for chilly fall and winter days and nights. You'll enjoy using the enclosed sunroom for so many reasons. The sunroom, with windows on three sides overlooking the deck and pond (add your own koi!) also features a beautiful, custom-made bar with built-in fridge. In addition, the sunroom has its own heat, AC, and ceiling fan. If your preference is to enjoy the outdoors, do so from the attached deck. The backyard is fenced and has a shed for extra storage. Moving to the bedroom level you'll find five bedrooms. The primary bedroom is adjoined with one bedroom that may be used as a nursery or office. The updated primary bath is a retreat. From the walkout lower level, you'll find a bonus room with a full bathroom. In addition there is a mini bar area that invites entertainment. The big ticket items are done (new roof, AC, bedroom level carpet. See full list in document section). Now you see why this home checks all the boxes. Living here allows you to walk to Burke Lake, a short drive to multiple shopping centers, and easy access to the Fairfax Co Parkway, 95, and 495.

    This property is off market, which means it's not currently listed for sale or rent on Zillow. This may be different from what's available on other websites or public sources.

    Facts & features

    Interior

    Bedrooms & bathrooms
    • Bedrooms: 5
    • Bathrooms: 4
    • Full bathrooms: 3
    • 1/2 bathrooms: 1
    Heating
    • Heat pump
    Cooling
    • Central
    Appliances
    • Included: Dishwasher, Dryer, Microwave, Refrigerator, Washer
    Features
    • Flooring: Carpet
    • Has fireplace: Yes
    Interior area
    • Total interior livable area: 3,216 sqft

    Property

    Parking
    • Parking features: Garage - Attached
    Features
    • Exterior features: Other
    Lot
    • Size: 0.27 Acres
    Details
    • Parcel number: 0881130040

    Construction

    Type & style
    • Home type: SingleFamily
    Materials
    • Metal
    • Roof: Other
    Condition
    • Year built: 1983

    Community & HOA

    Location
    • Region: Burke

    Financial & listing details

    • Price per square foot: $330/sqft
    • Tax assessed value: $963,320
    • Annual tax amount: $11,136

    Price history

    DateEventPrice
    5/31/2022Sold$860,000+4.2%$267/sqft
    Source: Bright MLS #VAFX2056318 Report a problem
    5/18/2022Pending sale$825,000$257/sqft
    Source: Bright MLS #VAFX2056318 Report a problem
    5/4/2022Contingent$825,000$257/sqft
    Source: Bright MLS #VAFX2056318 Report a problem
    4/29/2022Listed for sale$825,000$257/sqft
    Source: Bright MLS #VAFX2056318 Report a problem

    Public tax history

    YearProperty taxesTax assessment
    2025$11,136 +6.4%$963,320 +6.6%
    2024$10,465 +6.1%$903,320 +3.4%
    2023$9,859 +13.4%$873,610 +14.9%
    2022$8,692 $760,090 +11.6%
    2021-- $681,230 +6.6%
    2020$7,563 +2.1%$639,010 +2.1%
    2019$7,405 +1.3%$625,720 +1.3%
    2018$7,309 +0.4%$617,590 -1.5%
    2017$7,277 +0.2%$626,750
    2016$7,261 +3.8%$626,750
    2015$6,995 +9%$626,750 +8.7%
    2014$6,418 $576,410 +7.4%
    2013-- $536,460 +3.2%
    2012-- $519,750 +2.4%
    2011-- $507,750
    2010-- $507,750 -10.8%
    2009-- $569,220 -4.5%
    2008-- $596,140 -5.1%
    2007-- $628,040 +62.1%
    2003-- $387,500 +17.2%
    2002-- $330,565 +20%
    2001-- $275,470
    Find assessor info on the county website

    Neighborhood: 22015

    Nearby schools

    GreatSchools rating
    Schools provided by the listing agent
    • Elementary: CHERRY RUN
    • Middle: LAKE BRADDOCK SECONDARY SCHOOL
    • High: LAKE BRADDOCK
    • District: FAIRFAX COUNTY PUBLIC SCHOOLS

    Source: The MLS. This data may not be complete. We recommend contacting the local school district to confirm school assignments for this home.

    Get a cash offer in 3 minutes
    Find out how much your home could sell for in as little as 3 minutes with a no-obligation cash offer.
    Estimated market value
    $1,062,300
    Get a cash offer in 3 minutes
    Find out how much your home could sell for in as little as 3 minutes with a no-obligation cash offer.
    Estimated market value
    $1,062,300