Welcome to 9814 Tompkins Lane in beautiful Waxhaw! The Reserve neighborhood is what childhood dreams are made of: tree-lined streets, neighbors that wave and smile, and a clubhouse that draws the community together. This home, situated on a cul de sac street, greets you with a charming front porch that is perfect for sipping your morning coffee. As you enter into the 2-story foyer, to your left is the office/den space adjoined to the dining room. Straight ahead is the large 2-story family room, anchored by the gas fireplace, that provides ample room for large family gatherings and cozy movie nights. The open layout of this home allows for those in the kitchen to never miss out on the fun. The eat-in breakfast area is the perfect spot for everyone to start off their day. The large windows throughout the house let in ample sunshine that lighten and brighten this amazing home. The primary bedroom on the main floor is spacious and leads into the primary en suite and walk-in closet. Upstairs, there are 4 generously sized bedrooms connected by a catwalk that overlooks the family room. Step out back onto a concrete patio that oversees the back yard that is large, flat, and fenced in. If you're looking for a home that has it all, in a neighborhood with a small town feel, within award winning schools...you've found your next home!
Closed
$729,000
9814 Tompkins Ln, Waxhaw, NC 28173
6beds
3,215sqft
Single Family Residence
Built in 2004
0.38 Acres Lot
$724,800 Zestimate®
$227/sqft
$3,607 Estimated rent
Home value
$724,800
$681,000 - $768,000
$3,607/mo
Zestimate® history
Owner options
List your home for rent
$3,607/mo
Rent Zestimate®
Find your next renter with Zillow Rental Manager. Plus, with online applications, you can quickly screen prospective tenants – for free.
$3,607/mo
Rent Zestimate®
Refinance and save
$4,617/mo
Est. payment
Refinancing to a lower rate could help reduce your monthly payments and save thousands over the life of the loan.
$4,617/mo
Est. payment
Explore your selling options
Work with a Zillow partner agent
Leverage their expertise and Zillow's premium Showcase listings to get your home seen by more buyers.
Get startedList with your own agent
Get your home in front of millions of buyers by listing it on Zillow.
Learn how to do itSell it yourself
Take full control of how buyers see your home on Zillow by listing For Sale by Owner (FSBO).
List your homeWhat's special
Gas fireplaceCharming front porchEat-in breakfast areaTree-lined streetsLarge windowsPrimary en suiteWalk-in closet
Zillow last checked:
Listing updated:
Listed by:
Jen Audier jen@prestinoadvantage.com,
Keller Williams Connected,
Julie Etheridge,
Keller Williams Connected
Bought with:
Raghu Kukunoor
Red Bricks Realty LLC
Source: Canopy MLS as distributed by MLS GRID,MLS#: 4315972
Facts & features
Interior
Bedrooms & bathrooms
- Bedrooms: 6
- Bathrooms: 4
- Full bathrooms: 3
- 1/2 bathrooms: 1
- Main level bedrooms: 1
Primary bedroom
- Level: Main
Bedroom s
- Level: Upper
Bedroom s
- Level: Upper
Bedroom s
- Level: Upper
Bedroom s
- Level: Upper
Bathroom full
- Level: Main
Bathroom half
- Level: Main
Bathroom full
- Level: Upper
Bathroom full
- Level: Upper
Other
- Level: Upper
Breakfast
- Level: Main
Dining room
- Level: Main
Family room
- Level: Main
Kitchen
- Level: Main
Laundry
- Level: Main
Office
- Level: Main
Heating
- Heat Pump
Cooling
- Central Air
Appliances
- Included: Dishwasher, Disposal, Electric Oven, Electric Range, Electric Water Heater, Microwave
- Laundry: Laundry Room, Main Level
Features
- Pantry, Walk-In Closet(s)
- Flooring: Carpet, Hardwood
- Has basement: No
- Fireplace features: Gas Log, Living Room
Interior area
- Total structure area: 3,215
- Total interior livable area: 3,215 sqft
- Finished area above ground: 3,215
- Finished area below ground: 0
Property
Parking
- Total spaces: 3
- Parking features: Attached Garage, Garage Faces Side, Garage on Main Level
- Attached garage spaces: 3
Features
- Levels: Two
- Stories: 2
- Pool features: Community
- Fencing: Back Yard
Lot
- Size: 0.38 Acres
- Features: Level
Details
- Parcel number: 06207356
- Zoning: AJ0
- Special conditions: Standard
Construction
Type & style
- Home type: SingleFamily
- Architectural style: Transitional
- Property subtype: Single Family Residence
Materials
- Stone, Vinyl
- Foundation: Slab
Condition
- New construction: No
- Year built: 2004
Utilities & green energy
- Sewer: County Sewer
- Water: County Water
Community & HOA
Community
- Features: Clubhouse, Pond, Walking Trails
- Subdivision: The Reserve
HOA
- Has HOA: Yes
- HOA fee: $318 quarterly
- HOA name: Real Manage
Location
- Region: Waxhaw
Financial & listing details
- Price per square foot: $227/sqft
- Tax assessed value: $730,600
- Annual tax amount: $3,394
- Date on market: 10/31/2025
- Cumulative days on market: 213 days
- Listing terms: Cash,Conventional,VA Loan
- Road surface type: Concrete, Paved
Price history
| Date | Event | Price |
|---|---|---|
| 2/26/2026 | Sold | $729,000-0.8%$227/sqft |
Source:  Canopy MLS as distributed by MLS GRID #4315972 Report a problem Canopy MLS as distributed by MLS GRID #4315972 Report a problem | ||
| 1/30/2026 | Pending sale | $735,000$229/sqft |
Source: Canopy MLS as distributed by MLS GRID #4315972 Report a problem | ||
| 10/31/2025 | Listed for sale | $735,000-3.2%$229/sqft |
Source: Canopy MLS as distributed by MLS GRID #4315972 Report a problem | ||
| 10/1/2025 | Listing removed | $759,000$236/sqft |
Source: Canopy MLS as distributed by MLS GRID #4265933 Report a problem | ||
| 7/10/2025 | Price change | $759,000-2.7%$236/sqft |
Source: Canopy MLS as distributed by MLS GRID #4265933 Report a problem | ||
| 6/21/2025 | Price change | $779,995-2.4%$243/sqft |
Source: Canopy MLS as distributed by MLS GRID #4265933 Report a problem | ||
| 5/31/2025 | Listed for sale | $799,000+179.4%$249/sqft |
Source: Canopy MLS as distributed by MLS GRID #4265933 Report a problem | ||
| 3/1/2005 | Sold | $286,000$89/sqft |
Source: Public Record Report a problem | ||
Public tax history
| Year | Property taxes | Tax assessment |
|---|---|---|
| 2025 | $3,394 +24.7% | $730,600 +68.5% |
| 2024 | $2,723 +1.4% | $433,700 +1% |
| 2023 | $2,686 | $429,400 |
| 2022 | $2,686 +0.2% | $429,400 |
| 2021 | $2,680 +0.9% | $429,400 +24.5% |
| 2020 | $2,656 +0.5% | $344,900 |
| 2019 | $2,643 | $344,900 |
| 2018 | $2,643 | $344,900 |
| 2017 | $2,643 -3.7% | $344,900 |
| 2016 | $2,745 | $344,900 |
| 2015 | $2,745 +19.4% | $344,900 +3% |
| 2014 | $2,300 | $334,720 |
| 2013 | -- | $334,720 |
| 2012 | -- | $334,720 |
| 2011 | -- | $334,720 |
| 2010 | -- | $334,720 |
| 2009 | $2,290 | $334,720 |
| 2008 | $2,290 +12.5% | $334,720 +19.7% |
| 2007 | $2,035 +11.6% | $279,600 |
| 2006 | $1,823 | $279,600 +63.7% |
| 2005 | -- | $170,820 |
Find assessor info on the county website
Neighborhood: Marvin
Nearby homes
- $682,9005 bd2 ba2.8k sqft9810 Tompkins Ln, Waxhaw, NC 28173Off Market
- $723,3006 bd3 ba3k sqft9816 Tompkins Ln, Waxhaw, NC 28173Off Market

- $793,1005 bd2 ba3.2k sqft11019 Royal Colony Dr, Waxhaw, NC 28173Off Market
- $680,1005 bd2 ba2.7k sqft9808 Tompkins Ln, Waxhaw, NC 28173Off Market
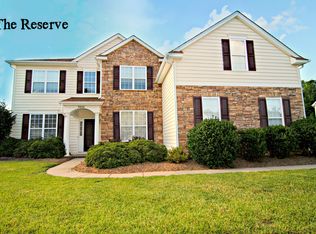
- $810,9005 bd3 ba3.2k sqft9818 Tompkins Ln, Waxhaw, NC 28173Off Market
- $692,4005 bd3 ba2.8k sqft11020 Royal Colony Dr, Waxhaw, NC 28173Off Market
- $669,0005 bd3 ba2.6k sqft11017 Royal Colony Dr, Waxhaw, NC 28173Off Market
- $676,2004 bd2 ba2.8k sqft11021 Royal Colony Dr, Waxhaw, NC 28173Off Market
Nearby schools
GreatSchools rating
- 8/10Sandy Ridge Elementary SchoolGrades: K-5Distance: 1 mi
- 10/10Marvin Ridge Middle SchoolGrades: 6-8Distance: 0.8 mi
- 9/10Marvin Ridge High SchoolGrades: 9-12Distance: 0.7 mi
Schools provided by the listing agent
- Elementary: Sandy Ridge
- Middle: Marvin Ridge
- High: Marvin Ridge
Source: Canopy MLS as distributed by MLS GRID. This data may not be complete. We recommend contacting the local school district to confirm school assignments for this home.
Get a cash offer in 3 minutes
Find out how much your home could sell for in as little as 3 minutes with a no-obligation cash offer.
Estimated market value
$724,800
Get a cash offer in 3 minutes
Find out how much your home could sell for in as little as 3 minutes with a no-obligation cash offer.
Estimated market value
$724,800
- North Carolina
- Union County
- Waxhaw
- 28173
- Marvin
- 9814 Tompkins Ln
Nearby cities
Nearby neighborhoods
Nearby zip codes
Other Waxhaw Topics
