Skip main navigation
Off market
  • $719,600

    9814 Treelake Dr, Colorado Springs, CO 80920

    5beds
    4baths
    3,876sqft
    SingleFamily
    Built in 1998
    0.27 Acres Lot
    $719,600 Zestimate®
    $186/sqft
    $3,489 Estimated rent

    Home value

    $719,600

    $684,000 - $756,000

    $3,489/mo

    Zestimate® history
    Loading
    Loading...

    Owner options

    List your home for rent

    $3,489/mo

    Rent Zestimate®

    Find your next renter with Zillow Rental Manager. Plus, with online applications, you can quickly screen prospective tenants – for free.

    Learn more

    $3,489/mo

    Rent Zestimate®

    Refinance and save

    $3,312/mo

    Est. payment

    Refinancing to a lower rate could help reduce your monthly payments and save thousands over the life of the loan.

    See today's rates

    $3,312/mo

    Est. payment

    Explore your selling options

    Work with a Zillow partner agent

    Leverage their expertise and Zillow's premium Showcase listings to get your home seen by more buyers.

    Get started

    List with your own agent

    Get your home in front of millions of buyers by listing it on Zillow.

    Learn how to do it

    Sell it yourself

    Take full control of how buyers see your home on Zillow by listing For Sale by Owner (FSBO).

    List your home

    What's special

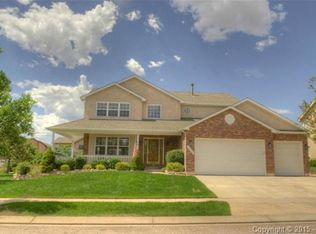
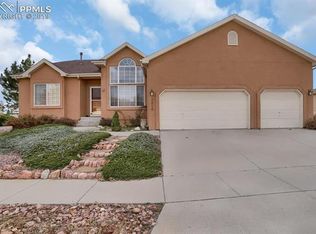
    This updated ranch home offers comfort, convenience & modern finishes. Nestled away in lovely Charter Greens, walking distance to Kathleen Marriage Park, easy access to shopping, entertainment, & main roads! The covered front porch entry opens to the great rm w/hardwd flrs that flow throughout the entire main lvl, incl bedrms. The great rm boasts vaulted ceilings, gas FP & large windows letting the natural light pour in. The adjoining kitchen & formal dining rm are perfect for entertaining friends & family. The gourmet kitchen is a cooks dream w/ features such as slab granite counters w/ bar, hickory cabinets, walk-in pantry, newer stainless steel range/oven, refrigerator & dishwasher. From the kitchen's eating nook you can walk-out to the backyard oasis w/ mature manicured landscaping, wheelchair accessible multi-level deck & flat grass area. Back inside the main level is host to the master suite, w/ sitting area, private 5pc bath & walk-in closet. Additional main level bedroom & office w/french doors share full bath w/tile shower surround. Head downstairs to the finished basement w/9' ceilings in the large open family room w/built-ins, flexible to all your needs. Media/game room has wet bar & French doors. 2 basement bedrooms share a full bath w/dbl vanity while the 3rd bedroom has a private 3/4bath. Additional highlights include: heated 3 car garage w/epoxy floors, stucco exterior, wheelchair ramp/low thresholds front & back, central A/C, central vac, & many more. This home is move in ready, surrounded by all the modern conveniences. See it today!

    This property is off market, which means it's not currently listed for sale or rent on Zillow. This may be different from what's available on other websites or public sources.
    Facts & features

    Interior

    Bedrooms & bathrooms
    • Bedrooms: 5
    • Bathrooms: 4
    Heating
    • Forced air
    Features
    • Basement: Finished
    • Has fireplace: Yes
    Interior area
    • Total interior livable area: 3,876 sqft

    Property

    Parking
    • Parking features: Garage - Attached
    Features
    • Exterior features: Stucco
    Lot
    • Size: 0.27 Acres
    Details
    • Parcel number: 6228404002

    Construction

    Type & style
    • Home type: SingleFamily
    Materials
    • Frame
    • Roof: Composition
    Condition
    • Year built: 1998

    Community & HOA

    Location
    • Region: Colorado Springs

    Financial & listing details

    • Price per square foot: $186/sqft
    • Tax assessed value: $746,275
    • Annual tax amount: $2,969

    Price history

    DateEventPrice
    9/14/2017Sold$440,000$114/sqft
    Source: Public Record Report a problem
    8/4/2017Price change$440,000+1.1%$114/sqft
    Source: The Platinum Group #7772103 Report a problem
    7/29/2017Listed for sale$435,000+25%$112/sqft
    Source: The Platinum Group #7772103 Report a problem
    3/12/2003Sold$348,000+57.2%$90/sqft
    Source: Public Record Report a problem
    7/30/1998Sold$221,441$57/sqft
    Source: Public Record Report a problem

    Public tax history

    YearProperty taxesTax assessment
    2024$2,969 +19.1%$50,000
    2023$2,493 -9.6%$50,000 +41.5%
    2022$2,759 $35,330 -2.8%
    2021-- $36,360 +9.9%
    2020$2,693 +1%$33,090
    2019$2,666 +52.2%$33,090 +5.7%
    2018$1,752 -31.7%$31,320
    2017$2,566 +46.5%$31,320 +7.7%
    2016$1,752 +1.4%$29,090
    2015$1,727 +8.6%$29,090 +6%
    2014$1,590 $27,440
    2013-- --
    2012-- $28,580
    2011$2,441 $28,580 -5%
    2010-- $30,090
    2009-- $30,090 +5%
    2008-- $28,660 -8%
    2006-- $31,150 +32.8%
    2004-- $23,450
    2003$1,900 +2.5%$23,450 -0.8%
    2002$1,853 +9.9%$23,640 +14%
    2001$1,686 $20,740
    Find assessor info on the county website

    Neighborhood: Briargate

    Nearby schools

    GreatSchools rating
    Get a cash offer in 3 minutes
    Find out how much your home could sell for in as little as 3 minutes with a no-obligation cash offer.
    Estimated market value
    $719,600
    Get a cash offer in 3 minutes
    Find out how much your home could sell for in as little as 3 minutes with a no-obligation cash offer.
    Estimated market value
    $719,600