Nestled in a quiet neighborhood with easy access to the highway and close proximity to a grocery store, this sophisticated 4-bedroom, 2-bathroom home offers a blend of modern comfort and timeless charm. Impeccably maintained, the residence features a spacious living area and a recently remodeled basement making it an ideal retreat for both relaxation and entertainment.
Recent improvements include new carpet in the family room, new garage doors, new exterior doors, exterior painting and wood rot replacement. Sump pump replaced, new shut off valve/pipe in basement for water to fridge, exterior water spigots. The primary bedroom and hallway feature refinished hardwood floors, new doors, and fresh paint. The second bedroom also received painted and refinished hardwood floors. Basement has been refinished to include luxury vinyl plank flooring and fresh paint, creating a versatile space for various activities. All windows have been replaced for enhanced energy efficiency and aesthetics.
This property effortlessly marries timeless charm with contemporary comfort. Don't miss the chance to make this home yours. Schedule a showing today to discover all that 9814 West 100th Terrace has to offer.
Sold
Price Unknown
9814 W 100th Ter, Overland Park, KS 66212
4beds
2,197sqft
Single Family Residence
Built in 1968
8,985 Square Feet Lot
$448,100 Zestimate®
$--/sqft
$2,518 Estimated rent
Home value
$448,100
$426,000 - $471,000
$2,518/mo
Zestimate® history
Owner options
List your home for rent
$2,518/mo
Rent Zestimate®
Find your next renter with Zillow Rental Manager. Plus, with online applications, you can quickly screen prospective tenants – for free.
$2,518/mo
Rent Zestimate®
Refinance and save
Refinancing to a lower rate could help reduce your monthly payments and save thousands over the life of the loan.
Explore your selling options
Work with a Zillow partner agent
Leverage their expertise and Zillow's premium Showcase listings to get your home seen by more buyers.
Get startedList with your own agent
Get your home in front of millions of buyers by listing it on Zillow.
Learn how to do itSell it yourself
Take full control of how buyers see your home on Zillow by listing For Sale by Owner (FSBO).
List your homeWhat's special
Zillow last checked:
Listing updated:
Listed by:
Lauren Smith 816-682-9946,
Compass Realty Group,
Access KC Group 913-787-4120,
Compass Realty Group
Bought with:
Brooke Miller, 2012039927
ReeceNichols - Country Club Plaza
Source: Heartland MLS as distributed by MLS GRID,MLS#: 2489274
Facts & features
Interior
Bedrooms & bathrooms
- Bedrooms: 4
- Bathrooms: 2
- Full bathrooms: 2
Primary bedroom
- Features: Ceiling Fan(s), Walk-In Closet(s)
- Level: Third
- Area: 195 Square Feet
- Dimensions: 15 x 13
Bedroom 2
- Features: Ceiling Fan(s), Walk-In Closet(s)
- Level: Second
- Area: 132 Square Feet
- Dimensions: 12 x 11
Bedroom 3
- Features: Ceiling Fan(s), Walk-In Closet(s)
- Level: Second
- Area: 110 Square Feet
- Dimensions: 11 x 10
Bedroom 4
- Features: Ceiling Fan(s)
- Level: Second
- Area: 99 Square Feet
- Dimensions: 11 x 9
Primary bathroom
- Features: Ceramic Tiles, Double Vanity, Shower Over Tub
- Level: Third
Bathroom 1
- Features: Ceramic Tiles, Shower Over Tub
- Level: Second
- Area: 45 Square Feet
- Dimensions: 9 x 5
Dining room
- Features: Carpet
- Level: First
- Area: 88 Square Feet
- Dimensions: 11 x 8
Family room
- Features: Built-in Features, Fireplace
- Level: First
- Area: 187 Square Feet
- Dimensions: 17 x 11
Kitchen
- Features: Ceramic Tiles, Granite Counters
- Level: First
- Area: 130 Square Feet
- Dimensions: 13 x 10
Laundry
- Features: Walk-In Closet(s)
- Level: Third
Living room
- Features: Carpet
- Level: First
- Area: 154 Square Feet
- Dimensions: 14 x 11
Recreation room
- Features: Luxury Vinyl
- Level: Basement
- Area: 286 Square Feet
- Dimensions: 26 x 11
Heating
- Natural Gas
Cooling
- Electric
Appliances
- Included: Dishwasher, Disposal, Double Oven, Microwave, Refrigerator
- Laundry: Bedroom Level, Laundry Room
Features
- Ceiling Fan(s), Painted Cabinets, Pantry, Walk-In Closet(s)
- Flooring: Carpet, Tile, Wood
- Doors: Storm Door(s)
- Windows: Thermal Windows
- Basement: Concrete,Finished,Sump Pump
- Number of fireplaces: 1
- Fireplace features: Family Room, Gas, Insert, Masonry
Interior area
- Total structure area: 2,197
- Total interior livable area: 2,197 sqft
- Finished area above ground: 1,816
- Finished area below ground: 381
Property
Parking
- Total spaces: 2
- Parking features: Attached, Garage Door Opener, Garage Faces Front
- Attached garage spaces: 2
Features
- Patio & porch: Deck
- Fencing: Metal
Lot
- Size: 8,985 Square Feet
- Features: City Lot, Level
Details
- Parcel number: NP29000008 0010
Construction
Type & style
- Home type: SingleFamily
- Architectural style: Traditional
- Property subtype: Single Family Residence
Materials
- Board & Batten Siding, Brick/Mortar
- Roof: Composition
Condition
- Year built: 1968
Utilities & green energy
- Sewer: Public Sewer
- Water: Public
Community & HOA
Community
- Subdivision: Hanover
HOA
- Has HOA: No
Location
- Region: Overland Park
Financial & listing details
- Tax assessed value: $405,000
- Annual tax amount: $4,159
- Date on market: 5/28/2024
- Listing terms: Cash,Conventional
- Exclusions: See Sd
- Ownership: Private
- Road surface type: Paved
Price history
| Date | Event | Price |
|---|---|---|
| 7/25/2024 | Sold | -- |
Source:  Heartland MLS as distributed by MLS GRID #2489274 Report a problem Heartland MLS as distributed by MLS GRID #2489274 Report a problem | ||
| 6/15/2024 | Pending sale | $395,000$180/sqft |
Source: Heartland MLS as distributed by MLS GRID #2489274 Report a problem | ||
| 6/8/2024 | Listed for sale | $395,000$180/sqft |
Source: Heartland MLS as distributed by MLS GRID #2489274 Report a problem | ||
| 5/30/2024 | Pending sale | $395,000$180/sqft |
Source: Heartland MLS as distributed by MLS GRID #2489274 Report a problem | ||
| 5/28/2024 | Listed for sale | $395,000+46.3%$180/sqft |
Source: Heartland MLS as distributed by MLS GRID #2489274 Report a problem | ||
| 9/13/2018 | Sold | -- |
Source: Heartland MLS as distributed by MLS GRID #2120478 Report a problem | ||
| 8/12/2018 | Pending sale | $270,000$123/sqft |
Source: Keller Williams Realty Legacy Partners Inc. #2120478 Report a problem | ||
| 7/26/2018 | Listed for sale | $270,000+25.6%$123/sqft |
Source: Keller Williams Legacy Partner #2120478 Report a problem | ||
| 8/28/2014 | Sold | -- |
Source: Heartland MLS as distributed by MLS GRID #45001_1892548 Report a problem | ||
| 7/5/2014 | Pending sale | $215,000$98/sqft |
Source: Gadwood Group Realty Company, Inc. #1892548 Report a problem | ||
| 7/3/2014 | Listed for sale | $215,000+4.9%$98/sqft |
Source: Gadwood Group Realty Company, Inc. #1892548 Report a problem | ||
| 11/14/2009 | Listing removed | $205,000$93/sqft |
Source: Keller Williams Realty Partners, Inc - Todd Ohlde #1610527 Report a problem | ||
| 8/8/2009 | Price change | $205,000-1%$93/sqft |
Source: Keller Williams Realty Partners, Inc - Todd Ohlde #1610527 Report a problem | ||
| 6/21/2009 | Price change | $207,000-1.4%$94/sqft |
Source: judy johns #1610527 Report a problem | ||
| 5/13/2009 | Listed for sale | $210,000$96/sqft |
Source: judy johns #1610527 Report a problem | ||
Public tax history
| Year | Property taxes | Tax assessment |
|---|---|---|
| 2025 | $4,476 +0.7% | $46,575 +1.4% |
| 2024 | $4,447 +7.9% | $45,954 +9.3% |
| 2023 | $4,120 +6.6% | $42,055 +5.9% |
| 2022 | $3,864 | $39,721 +11% |
| 2021 | -- | $35,788 +7% |
| 2020 | $3,412 | $33,442 +7.1% |
| 2019 | -- | $31,211 +9.3% |
| 2018 | -- | $28,554 +5.6% |
| 2017 | $2,813 +2.7% | $27,048 +4.4% |
| 2016 | $2,739 +6.5% | $25,909 +4.4% |
| 2015 | $2,571 +11.5% | $24,817 +14.4% |
| 2013 | $2,306 +1.2% | $21,700 -0.1% |
| 2012 | $2,279 +0.9% | $21,712 -6.1% |
| 2010 | $2,258 +5.2% | $23,115 +3.1% |
| 2009 | $2,147 -4.6% | $22,425 -1.5% |
| 2008 | $2,251 +1.9% | $22,759 +0.8% |
| 2007 | $2,208 +6.5% | $22,574 +0.6% |
| 2006 | $2,074 | $22,448 +3.6% |
| 2005 | -- | $21,677 |
Find assessor info on the county website
Neighborhood: Hanover
Nearby homes
- $--5 bd4 ba3.2k sqft9810 W 100th Ter, Overland Park, KS 66212Sold
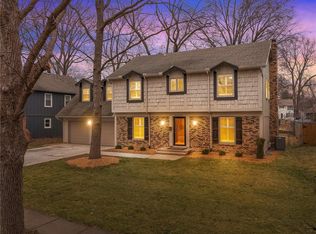
- $429,3004 bd2 ba2k sqft9818 W 100th Ter, Overland Park, KS 66212Off Market
- $399,4004 bd2 ba1.6k sqft9811 W 100th St, Overland Park, KS 66212Off Market
- $--4 bd3 ba2.3k sqft9809 W 100th St, Overland Park, KS 66212Sold

- $435,1004 bd3 ba1.6k sqft9806 W 100th Ter, Overland Park, KS 66212Off Market
- $404,9004 bd3 ba-- sqft9806 W 100th Trl, Overland Park, KS 66212Off Market
- $473,1005 bd3 ba4k sqft9822 W 100th Ter, Overland Park, KS 66212Off Market
- $370,4004 bd2 ba1.5k sqft9815 W 100th St, Overland Park, KS 66212Off Market
Nearby schools
GreatSchools rating
- 7/10Brookridge Elementary SchoolGrades: PK-6Distance: 1.1 mi
- 8/10Indian Woods Middle SchoolGrades: 7-8Distance: 2.4 mi
- 8/10Shawnee Mission South High SchoolGrades: 9-12Distance: 2.5 mi
Schools provided by the listing agent
- Elementary: Brookridge
- Middle: Indian Woods
- High: SM South
Source: Heartland MLS as distributed by MLS GRID. This data may not be complete. We recommend contacting the local school district to confirm school assignments for this home.
Get a cash offer in 3 minutes
Find out how much your home could sell for in as little as 3 minutes with a no-obligation cash offer.
Estimated market value
$448,100
Get a cash offer in 3 minutes
Find out how much your home could sell for in as little as 3 minutes with a no-obligation cash offer.
Estimated market value
$448,100
- Kansas
- Johnson County
- Overland Park
- 66212
- Hanover
- 9814 W 100th Ter
Nearby cities
Nearby neighborhoods
Nearby zip codes
Other Overland Park Topics
