Welcome to this beautifully renovated brick Colonial, thoughtfully updated with stylish finishes and inviting living spaces throughout. From the moment you enter, you’ll appreciate the designer luxury feel, abundant natural light, and beautiful wide-plank flooring that flows throughout the home. At the heart of the home is a stunning designer kitchen featuring high-end stainless steel appliances, crisp white shaker cabinetry, Calacatta quartz countertops, a custom tile backsplash, and generous workspace for everyday living and entertaining. Just beyond the kitchen, the expansive backyard creates a natural extension of the living space, making it easy to take entertaining and everyday living outdoors. With plenty of room for gatherings, recreation, gardening, or creating your own outdoor oasis, the backyard offers endless possibilities. Upstairs, the cathedral-ceiling primary suite creates an impressive sense of space and serves as a private sanctuary. The spa-inspired primary bath is designed for relaxation with a freestanding soaking tub, spacious walk-in shower, custom vanity with quartz countertop, and elegant designer fixtures. Three additional generously sized bedrooms and a beautifully updated full bath complete the upper level. The fully finished lower level expands the home’s living and entertaining space with a custom wet bar, a full bathroom, and plenty of room for gatherings and recreation. A separate bonus room offers even more flexibility and is ideal for a home theater, private office, gym, or guest space. Beautifully reimagined for today’s lifestyle, this exceptional home offers stylish finishes, flexible living spaces, and seamless indoor-outdoor living. Perfect 10! Also available for lease with option to purchase.
For sale
$675,000
9815 Doubletree Ln, Upper Marlboro, MD 20774
4beds
3,108sqft
Single Family Residence
Built in 2001
7,150 Square Feet Lot
$666,900 Zestimate®
$217/sqft
$52/mo HOA
What's special
Separate bonus roomCrisp white shaker cabinetryBeautifully renovated brick colonialExpansive backyardStylish finishesSpacious walk-in showerElegant designer fixtures
- 6 days
- 193
- 25
Zillow last checked:
Listing updated:
Listed by:
Bryan Arias 240-855-3648,
Samson Properties 2406308689
Source: Bright MLS,MLS#: MDPG2216948
Facts & features
Interior
Bedrooms & bathrooms
- Bedrooms: 4
- Bathrooms: 4
- Full bathrooms: 3
- 1/2 bathrooms: 1
- Main level bathrooms: 1
Basement
- Area: 2016
Heating
- Forced Air, Natural Gas
Cooling
- Central Air, Electric
Appliances
- Included: Gas Water Heater
Features
- Soaking Tub, Bathroom - Walk-In Shower, Breakfast Area, Kitchen - Gourmet, Kitchen Island, Recessed Lighting, Bar, Upgraded Countertops, Walk-In Closet(s)
- Basement: Windows,Finished
- Number of fireplaces: 1
- Fireplace features: Gas/Propane
Interior area
- Total structure area: 4,124
- Total interior livable area: 3,108 sqft
- Finished area above ground: 2,108
- Finished area below ground: 1,000
Property
Parking
- Total spaces: 1
- Parking features: Inside Entrance, Garage Faces Front, Attached, Driveway
- Attached garage spaces: 1
- Has uncovered spaces: Yes
Accessibility
- Accessibility features: None
Features
- Levels: Three
- Stories: 3
- Patio & porch: Porch
- Pool features: None
Lot
- Size: 7,150 Square Feet
Details
- Additional structures: Above Grade, Below Grade
- Parcel number: 17133166089
- Zoning: LCD
- Special conditions: Standard
Construction
Type & style
- Home type: SingleFamily
- Architectural style: Colonial
- Property subtype: Single Family Residence
Materials
- Brick, Combination
- Foundation: Permanent
Condition
- New construction: No
- Year built: 2001
Utilities & green energy
- Sewer: Public Sewer
- Water: Public
Community & HOA
Community
- Subdivision: Bellehaven Estates
HOA
- Has HOA: Yes
- HOA fee: $629 annually
- HOA name: WOODLANDS AT ENTERPRISE
Location
- Region: Upper Marlboro
Financial & listing details
- Price per square foot: $217/sqft
- Tax assessed value: $481,500
- Annual tax amount: $6,570
- Date on market: 8/28/2026
- Listing agreement: Exclusive Right To Sell
- Ownership: Fee Simple
Estimated market value
$666,900
$634,000 - $700,000
$3,877/mo
Price history
| Date | Event | Price |
|---|---|---|
| 8/28/2026 | Listed for sale | $675,000$217/sqft |
Source:  Bright MLS #MDPG2216948 Report a problem Bright MLS #MDPG2216948 Report a problem | ||
| 7/11/2025 | Listing removed | $675,000$217/sqft |
Source: Bright MLS #MDPG2150336 Report a problem | ||
| 6/6/2025 | Price change | $675,000-2.2%$217/sqft |
Source: Bright MLS #MDPG2150336 Report a problem | ||
| 5/30/2025 | Listed for rent | $4,700$2/sqft |
Source: Bright MLS #MDPG2154296 Report a problem | ||
| 5/30/2025 | Price change | $689,900-1.4%$222/sqft |
Source: Bright MLS #MDPG2150336 Report a problem | ||
| 5/2/2025 | Listed for sale | $700,000+75%$225/sqft |
Source: Bright MLS #MDPG2150336 Report a problem | ||
| 7/11/2024 | Sold | $400,000+16921.3%$129/sqft |
Source: Public Record Report a problem | ||
| 2/14/2010 | Listing removed | $2,350$1/sqft |
Source: Delta Exclusive Realty, LLC Report a problem | ||
| 1/20/2010 | Listed for sale | $2,350-6%$1/sqft |
Source: Delta Exclusive Realty, LLC Report a problem | ||
| 5/11/2009 | Listing removed | $2,500$1/sqft |
Source: iHOUSEWeb Solutions, Inc Report a problem | ||
| 12/10/2008 | Listed for sale | $2,500-98.8%$1/sqft |
Source: iHOUSEWeb Solutions, Inc Report a problem | ||
| 9/25/2001 | Sold | $216,819$70/sqft |
Source: Public Record Report a problem | ||
Public tax history
| Year | Property taxes | Tax assessment |
|---|---|---|
| 2025 | $6,970 +55.6% | $442,167 +9.8% |
| 2024 | $4,480 +10.8% | $402,833 +10.8% |
| 2023 | $4,042 | $363,500 |
| 2022 | $4,042 +1.9% | $363,500 +1.9% |
| 2021 | $3,967 +1% | $356,767 +1% |
| 2020 | $3,930 -16.5% | $353,400 +11.6% |
| 2019 | $4,706 | $316,667 |
| 2018 | $4,706 +6.2% | $316,667 +6.2% |
| 2017 | $4,433 -10.2% | $298,300 +6.8% |
| 2016 | $4,938 | $279,233 +7.3% |
| 2015 | $4,938 | $260,167 +7.9% |
| 2014 | $4,938 | $241,100 |
| 2013 | -- | $241,100 |
| 2012 | -- | $241,100 -44.1% |
| 2011 | -- | $431,110 +1.2% |
| 2010 | -- | $425,836 +1.3% |
| 2009 | -- | $420,563 +1.3% |
| 2008 | -- | $415,290 +18.9% |
| 2007 | -- | $349,212 +23.3% |
| 2006 | -- | $283,136 +30.4% |
| 2005 | -- | $217,060 +3.5% |
| 2004 | -- | $209,712 |
| 2003 | -- | $209,712 +7.5% |
| 2002 | -- | $195,020 +1311.1% |
| 2001 | -- | $13,820 |
Find assessor info on the county website
Monthly payment
Est. payment
Payment breakdown
Explore the cost of this home by adjusting the details. Changes won't be saved.Climate risks
Neighborhood: 20774
Nearby schools
Schools provided by the listing agent
- District: Prince George's County Public Schools
Source: Bright MLS. This data may not be complete. We recommend contacting the local school district to confirm school assignments for this home.
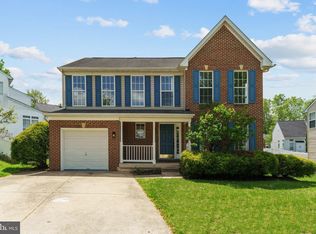
- $4,7004 bd4 ba3.1k sqft9815R Doubletree Ln, Upper Marlboro, MD 20774For Rent
- $602,1005 bd4 ba2.5k sqft9813 Doubletree Ln, Upper Marlboro, MD 20774Off Market
- $688,7004 bd2 ba3.4k sqft9817 Doubletree Ln, Upper Marlboro, MD 20774Off Market
- $628,500-- bd3 ba2.9k sqft9811 Doubletree Ln, Upper Marlboro, MD 20774Off Market
Similar homes
- $599,9005 bd4 ba2.7k sqft9310 Biemans Ter, Upper Marlboro, MD 20774For Sale
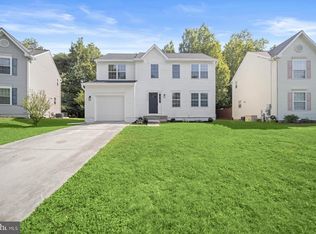
 MLS ID #MDPG2211246, Jim Bim, Winning Edge. Bright MLS
 - $700,0004 bd4 ba3.2k sqft11700 Chantilly Ln, Bowie, MD 20721For Sale
 MLS ID #MDPG2215634, Bryan Arias, Samson Properties. Bright MLS
 - $649,9004 bd3 ba2.8k sqft9944 Rosaryville Rd, Upper Marlboro, MD 20772For Sale
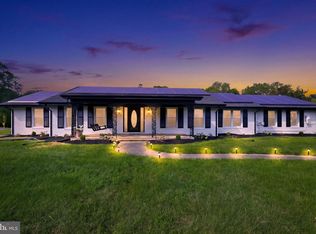 MLS ID #MDPG2213724, Vawn Brown, Samson Properties. Bright MLS
 - $675,0004 bd3 ba2.2k sqft827 Philadelphia Ave, Silver Spring, MD 20910For Sale
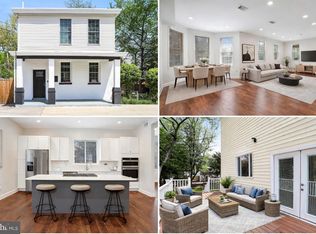 MLS ID #MDMC2253674, Sarah Reynolds, Keller Williams Realty. Bright MLS
 - $644,9005 bd3 ba2.3k sqft15201 Grey Fox Rd, Upper Marlboro, MD 20772For SaleMLS ID #MDPG2210454, Lori Jean Buongiovanni, EXP Realty, LLC. Bright MLS
- $679,9006 bd4 ba3.5k sqft8805 Glenarden Pkwy, Lanham, MD 20706New ConstructionMLS ID #MDPG2213234, Christopher Underwood, Curtis Real Estate Company. Bright MLS
- $615,0004 bd4 ba1.9k sqft4509 32nd St, Mount Rainier, MD 20712For SaleMLS ID #MDPG2206942, Alex Martinez, The Agency DC. Bright MLS
- $665,0005 bd4 ba2.6k sqft1004 50th Pl NE, Washington, DC 20019New ConstructionMLS ID #DCDC2269950, Abel Gebremichael, Keller Williams Capital Properties. Bright MLS
- $679,0005 bd5 ba3.3k sqft8223 Miner St, Greenbelt, MD 20770For SaleMLS ID #MDPG2214540, Tamika Johnson, RE/MAX United Real Estate. Bright MLS
- $649,5005 bd4 ba3k sqft1242 Anacostia Rd SE, Washington, DC 20019For SaleMLS ID #DCDC2245630, Trish Diggs, Serhant. Bright MLS
- $939,9904 bd6 ba4.6k sqft1311 Leeland Frst, Upper Marlboro, MD 20774New ConstructionMLS ID #MDPG2215278, John Lesniewski, RE/MAX United Real Estate. Bright MLS
- $669,9004 bd3 ba2.1k sqftLOT 6 Cedar Ave, Jessup, MD 20794New ConstructionMLS ID #MDHW2072180, Debbie Weymouth, Keller Williams Realty Centre. Bright MLS
- $719,0003 bd3 ba2.5k sqft176 Cardamon Dr, Edgewater, MD 21037For SaleMLS ID #MDAA2155568, Ryan Sporre, Engel & Volkers Annapolis. Bright MLS
- $819,9905 bd4 ba4.5k sqft2904 Blue Skies Ln, Upper Marlboro, MD 20774New ConstructionBright MLS
- $529,9953 bd4 ba2.3k sqft2 Capital Ct, Upper Marlboro, MD 20774For SaleMLS ID #MDPG2210604, Michelle Gasca, LPT Realty, LLC. Bright MLS
- $625,0003 bd3 ba2k sqft10003 Goose Pond Ct, Laurel, MD 20708For SaleMLS ID #MDPG2204182, Christine Song, Samson Properties. Bright MLS
- $750,0004 bd3 ba4.4k sqft10106 Mike Rd, Fort Washington, MD 20744For SaleMLS ID #MDPG2215466, Sarah Reynolds, Keller Williams Realty. Bright MLS
- $689,9005 bd4 ba2.6k sqft2610 Silverdale Dr, Silver Spring, MD 20906For SaleMLS ID #MDMC2250090, Alda Lourenco, RE/MAX Realty Group. Bright MLS
- $525,0004 bd3 ba2.2k sqft8510 Schultz Rd, Clinton, MD 20735For SaleMLS ID #MDPG2216384, Lauren Thomas, Compass. Bright MLS
- $519,9503 bd3 ba2k sqft9602 Dubarry Ave, Lanham, MD 20706For SaleMLS ID #MDPG2215274, David Barrett, All Service Real Estate. Bright MLS
