Skip main navigation
New construction
  • Price cut: $40K (7/3)
    $259,990

    9815 Fulton Park Ln, Houston, TX 77076

    3beds
    1,496sqft
    : 
    $1,983/mo
    Get pre-qualified
    Single Family Residence
    Built in 2025
    2,038 Square Feet Lot
    $258,900 Zestimate®
    $174/sqft
    $125/mo HOA

    What's special

    Private backyardStainless steel appliancesModern kitchen
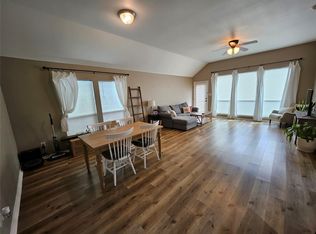
    New Year Closeout! Fulton Crossing is a gated community minutes from the 610 Loop and downtown Houston. Each two-story home features a private backyard which the HOA cuts for homeowners along with the maintenance of the dog park, sprinkler system, water, sewage and recycling. Inside, you’ll find a modern kitchen with a refrigerator, stainless steel appliances, and blinds all included. 4 different floor plans to choose from. Located near grocery stores such as Aldi, Whole Foods, and HEB, ensuring grocery shopping convenience. Additionally, the highly desired Houston Heights and Houston Farmers Market are close in proximity, enhancing your dining, shopping and lifestyle experience. Schedule your showing today.
    10 days
    |
    87
    |
    9
    |

    Likely to sell faster than

    Zillow last checked:

    Listing updated:

    Listed by:

    Porshae' Brown TREC #0703750 832-729-0182,

    Strongtower Realty Group,

    Jimmy Egu

    Source: HAR,MLS#: 86789304MLS Logo

      Facts & features

      Interior

      Bedrooms & bathrooms
      • Bedrooms: 3
      • Bathrooms: 2
      • Full bathrooms: 2
      Rooms
      • Room types: Utility Room
      Primary bathroom
      • Features: Primary Bath: Double Sinks, Primary Bath: Shower Only, Secondary Bath(s): Tub/Shower Combo
      Kitchen
      • Features: Kitchen Island, Kitchen open to Family Room, Pantry, Walk-in Pantry
      Heating
      • Natural Gas, Zoned
      Cooling
      • Electric, Zoned
      Appliances
      • Included: ENERGY STAR Qualified Appliances, Water Heater, Disposal, Refrigerator, Convection Oven, Microwave, Gas Cooktop, Gas Range, Dishwasher
      • Laundry: Gas Dryer Hookup, Washer Hookup
      Features
      • Prewired for Alarm System, All Bedrooms Up, Primary Bed - 2nd Floor, Split Plan, Walk-In Closet(s)
      • Flooring: Carpet, Tile, Vinyl
      • Windows: Insulated/Low-E windows, Window Coverings
      Interior area
      • Total structure area: 1,496
      • Total interior livable area: 1,496 sqft
      Video & virtual tour

      Property

      Parking
      • Total spaces: 2
      • Parking features: Attached
      • Attached garage spaces: 2
      Features
      • Levels: Multi/Split,Split Level
      • Stories: 2
      • Exterior features: Back Green Space, Side Yard, Sprinkler System
      • Fencing: Back Yard,Full
      Lot
      • Size: 2,038 Square Feet
      • Features: Back Yard, Subdivided, 0 Up To 1/4 Acre
      Details
      • Parcel number: 1452830010001

      Construction

      Type & style
      • Home type: SingleFamily
      • Architectural style: Contemporary,Other,Traditional
      • Property subtype: Single Family Residence
      Materials
      • Batts Insulation, Blown-In Insulation, Other
      • Foundation: Slab
      • Roof: Composition,Energy Star/Reflective Roof
      Condition
      • New construction: Yes
      • Year built: 2025
      Details
      • Builder name: CitySide Homes

      Utilities & green energy

      • Sewer: Public Sewer
      • Water: Public
      Green energy
      • Green verification: ENERGY STAR Certified Homes, HERS Index Score
      • Energy efficient items: Attic Vents, Thermostat, Lighting, HVAC>15 SEER

      Community & HOA

      Community
      • Security: Prewired for Alarm System
      • Subdivision: Fulton Xing
      HOA
      • Has HOA: Yes
      • Amenities included: Controlled Access, Dog Park
      • HOA fee: $125 monthly
      Location
      • Region: Houston

      Financial & listing details

      • Price per square foot: $174/sqft
      • Tax assessed value: $216,455
      • Annual tax amount: $3,637
      • Date on market: 7/13/2026
      • Listing terms: Affordable Housing Program (subject to conditions),Cash,Conventional,FHA,Investor,VA Loan
      • Exclusions: None
      • Ownership: Full Ownership
      • Road surface type: Concrete

        Estimated market value

        $258,900

        $246,000 - $272,000

        $2,163/mo

        Price history

        DateEventPrice
        7/3/2026Price change$259,990-13.3%$174/sqft
        Source: HAR #57038880 Report a problem
        4/2/2026Price change$299,990-3.2%$201/sqft
        Source: HAR #25923140 Report a problem
        8/4/2025Price change$309,990+0.3%$207/sqft
        Source: HAR #34423082 Report a problem
        7/26/2025Price change$309,000-1.9%$207/sqft
        Source: HAR #34423082 Report a problem
        5/12/2025Price change$314,990-3.1%$211/sqft
        Source: HAR #50246475 Report a problem
        1/5/2025Listed for sale$324,990$217/sqft
        Source: HAR #30574975 Report a problem
        1/4/2025Listing removed$324,990$217/sqft
        Source: HAR #39047361 Report a problem
        8/6/2024Listed for sale$324,990$217/sqft
        Source: HAR #39047361 Report a problem

        Public tax history

        YearProperty taxesTax assessment
        2025$3,637 $216,455
        2024-- --
        2023$256 -8.5%$12,730
        2022$280 $12,730
        Find assessor info on the county website

        Monthly payment

        Est. payment

        Payment breakdown

        Explore the cost of this home by adjusting the details. Changes won't be saved.
        All calculations are estimates and provided by Zillow, Inc. for informational purposes only. Actual amounts may vary.
        HOA fees may include property taxes on listings classified as Co-Ops. Contact the listing agent and/or owner for fee details.
        Mortgage interest rates are dependent on a number of factors, including credit score, down payment, and repayment length. Interest rate data provided by Zillow Group Marketplace, Inc. as of 1/1/1970 from various mortgage lenders with which we have lead or other similar arrangements; the Estimated Payment is an average of those rates.
        See how much you could borrow to make a competitive offer.

        Climate risks

        Neighborhood: Northside-Northline

        Getting around

        68 / 100
        Somewhat Walkable
        45 / 100
        Some Transit
        46 / 100
        Somewhat Bikeable

        Nearby schools

        GreatSchools rating
        Schools provided by the listing agent
        • Elementary: Lyons Elementary School
        • Middle: Fonville Middle School
        • High: Sam Houston Math Science And Technology Center

        Source: HAR. This data may not be complete. We recommend contacting the local school district to confirm school assignments for this home.

        A local agent can set up tours, give advice and negotiate with sellers.

        Browse local experts

        Similar homes