Don’t miss this extraordinary opportunity to own a stunning, meticulously maintained home, being sold together with 9835 Hilltop Drive, a serene, 1.83-acre wooded flag lot situated directly behind the main residence. This unique offering provides a total of 3.71 acres of privacy, natural beauty, and endless potential, all nestled in a prime, commuter-friendly location. This expansive home boasts 5 spacious bedrooms, 3.5 beautifully finished bathrooms, and an oversized 2-car garage. Step inside to discover a thoughtfully designed, light-filled layout that effortlessly blends modern convenience with timeless elegance. The chef’s kitchen features premium slow-close cabinetry, a generous walk-in pantry, and opens to a bright, welcoming living space ideal for both relaxing nights in and lively entertaining. A formal dining room offers sophistication for special occasions, while a private office provides a quiet retreat perfect for remote work or study. Upstairs, the luxurious primary suite features vaulted ceilings, a comfortable sitting area, and a spa-like en suite bathroom complete with heated floors. Four additional bedrooms and two more full bathrooms, one with heated tile floors, offer comfort and space for family or guests. A second-floor laundry room adds effortless convenience. Throughout the home, solid wood doors showcase craftsmanship and quality, while a two-zone heating and cooling system ensures year-round comfort. The partially finished walk-out basement expands the living space and opens to a gorgeous patio with pergola, perfect for outdoor dining or unwinding in the peaceful surroundings. The lower level is also pre-plumbed for a future bathroom and fifth bedroom, offering even more room to grow. Additional upgrades include a functional mudroom, a Culligan water filtration system, and a garage outfitted with premium storage cabinetry. The home is wired for central vacuum and a whole-home generator with a dedicated fuel line. An underground invisible dog fence offers a safe space for pets to roam. Outdoors, the expansive backyard is complemented by a 12x16 storage shed, sweeping views, and a sense of tranquil seclusion rarely found so close to town. The included flag lot adds flexibility, whether you envision future development, added privacy, or a guest house, the possibilities are endless. Conveniently located just minutes from Routes 80, 78, 22, and 33, this home offers easy access to major commuter routes while maintaining a peaceful, wooded setting. Nearby, enjoy year-round recreation including tubing, rafting, fishing, skiing, and hiking. For arts and culture lovers, the historic State Theatre hosts an exciting lineup of performances, while the renowned Easton Farmers’ Market, the oldest continuously operating open-air market in the U.S., offers fresh local produce and artisan goods every weekend. You’ll also be just moments away from a wide variety of five-star dining experiences, making this the ideal location for those who crave both natural beauty and vibrant community living. Whether you’re seeking a turnkey forever home, a private retreat, or a property with long-term value and flexibility, this rare offering truly delivers. Schedule your private showing today, opportunities like this don’t come around often.
Sold for $775,000
$775,000
9815 Hilltop Dr, Bangor, PA 18013
5beds
3,342sqft
Single Family Residence
Built in 2016
1.88 Acres Lot
$820,600 Zestimate®
$232/sqft
$3,783 Estimated rent
Home value
$820,600
$739,000 - $911,000
$3,783/mo
Zestimate® history
Owner options
List your home for rent
$3,783/mo
Rent Zestimate®
Find your next renter with Zillow Rental Manager. Plus, with online applications, you can quickly screen prospective tenants – for free.
$3,783/mo
Rent Zestimate®
Refinance and save
$5,118/mo
Est. payment
Refinancing to a lower rate could help reduce your monthly payments and save thousands over the life of the loan.
$5,118/mo
Est. payment
Explore your selling options
Work with a Zillow partner agent
Leverage their expertise and Zillow's premium Showcase listings to get your home seen by more buyers.
Get startedList with your own agent
Get your home in front of millions of buyers by listing it on Zillow.
Learn how to do itSell it yourself
Take full control of how buyers see your home on Zillow by listing For Sale by Owner (FSBO).
List your homeWhat's special
Sweeping viewsThoughtfully designed light-filled layoutExpansive backyardPrivate officeBeautifully finished bathroomsPartially finished walk-out basementTimeless elegance
Zillow last checked:
Listing updated:
Listed by:
John Poole 215-872-0103,
RE/MAX Centre Realtors
Bought with:
Donna Gasper, RM424351
Iron Valley Real Estate of Lehigh Valley
Shannon LeFevre, RS334477
Iron Valley Real Estate of Lehigh Valley
Source: Bright MLS,MLS#: PANH2008384
Facts & features
Interior
Bedrooms & bathrooms
- Bedrooms: 5
- Bathrooms: 4
- Full bathrooms: 3
- 1/2 bathrooms: 1
- Main level bathrooms: 4
- Main level bedrooms: 5
Basement
- Area: 0
Heating
- Forced Air, Propane
Cooling
- Central Air, Other
Appliances
- Included: Water Heater
Features
- Basement: Full,Walk-Out Access
- Number of fireplaces: 1
Interior area
- Total structure area: 3,342
- Total interior livable area: 3,342 sqft
- Finished area above ground: 3,342
- Finished area below ground: 0
Property
Parking
- Total spaces: 2
- Parking features: Garage Faces Side, Garage Door Opener, Asphalt, Attached, Driveway
- Attached garage spaces: 2
- Has uncovered spaces: Yes
Accessibility
- Accessibility features: None
Features
- Levels: Two
- Stories: 2
- Pool features: None
- Fencing: Electric
Lot
- Size: 1.88 Acres
Details
- Additional structures: Above Grade, Below Grade
- Parcel number: F10524G30117
- Zoning: A
- Special conditions: Standard
Construction
Type & style
- Home type: SingleFamily
- Architectural style: Colonial
- Property subtype: Single Family Residence
Materials
- Vinyl Siding
- Foundation: Concrete Perimeter
Condition
- New construction: No
- Year built: 2016
Utilities & green energy
- Sewer: On Site Septic
- Water: Well
Community & HOA
Community
- Subdivision: N0ne
HOA
- Has HOA: No
Location
- Region: Bangor
- Municipality: LOWER MOUNT BETHEL TWP
Financial & listing details
- Price per square foot: $232/sqft
- Tax assessed value: $128,600
- Annual tax amount: $9,369
- Date on market: 8/1/2025
- Listing agreement: Exclusive Right To Sell
- Listing terms: Cash,Conventional,VA Loan
- Inclusions: Refrigerator In Kitchen, Clothes Washer And Dryer. All "as-is" With $0.00 Value.
- Ownership: Fee Simple
Price history
| Date | Event | Price |
|---|---|---|
| 9/26/2025 | Sold | $775,000-3.1%$232/sqft |
Source:  Bright MLS #PANH2008384 Report a problem Bright MLS #PANH2008384 Report a problem | ||
| 8/7/2025 | Pending sale | $799,900$239/sqft |
Source: Bright MLS #PANH2008384 Report a problem | ||
| 8/4/2025 | Listing removed | $799,900$239/sqft |
Source: Bright MLS #PANH2008384 Report a problem | ||
| 8/1/2025 | Listed for sale | $799,900+68.6%$239/sqft |
Source: Bright MLS #PANH2008384 Report a problem | ||
| 1/11/2024 | Listing removed | $474,500+18.6%$142/sqft |
Source:  GLVR #505480 Report a problem GLVR #505480 Report a problem | ||
| 10/26/2017 | Sold | $400,000-15.7%$120/sqft |
Source: Public Record Report a problem | ||
| 8/9/2017 | Pending sale | $474,500$142/sqft |
Source: GLVR #505480 Report a problem | ||
| 5/8/2017 | Listing removed | $474,500$142/sqft |
Source: Owner Report a problem | ||
| 8/16/2016 | Listed for sale | $474,500$142/sqft |
Source: Owner Report a problem | ||
Public tax history
| Year | Property taxes | Tax assessment |
|---|---|---|
| 2025 | $9,690 | $128,600 |
| 2024 | $9,690 +3.4% | $128,600 |
| 2023 | $9,370 +0.8% | $128,600 |
| 2022 | $9,293 +512.4% | $128,600 |
| 2021 | $1,517 | $128,600 |
| 2020 | $1,517 | $128,600 |
| 2018 | $1,517 | $128,600 +509.5% |
| 2017 | -- | $21,100 |
| 2016 | -- | $21,100 |
| 2015 | -- | $21,100 |
Find assessor info on the county website
Neighborhood: 18013
Nearby homes
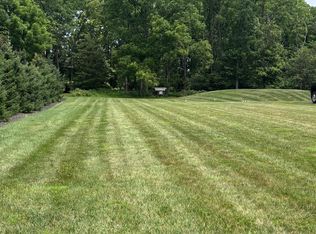
- $100,0001.83 Acres9835 Hilltop Dr, Bangor, PA 18013Sold
- $572,3003 bd2 ba2.3k sqft9790 Hilltop Dr, Bangor, PA 18013Off Market
- $730,8004 bd3 ba3.1k sqft9855 Hilltop Dr, Bangor, PA 18013Off Market
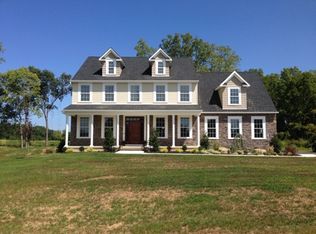
- $665,6003 bd5 ba3.5k sqft9860 Hilltop Dr, Bangor, PA 18013Off Market

- $522,6003 bd2 ba2k sqft9754 Hilltop Dr, Bangor, PA 18013Off Market
- $609,8004 bd3 ba2.7k sqft9870 Hilltop Dr, Bangor, PA 18013Off Market
- $671,0004 bd3 ba3.8k sqft9880 Hilltop Dr, Bangor, PA 18013Off Market
- $37,4001.32 Acres9880 Hilltop Dr, Bangor, PA 18013Off Market
Nearby schools
GreatSchools rating
- 6/10Washington Elementary SchoolGrades: 3-4Distance: 2.7 mi
- 6/10Bangor Area Middle SchoolGrades: 7-8Distance: 3.4 mi
- 5/10Bangor Area High SchoolGrades: 9-12Distance: 4 mi
Schools provided by the listing agent
- High: Bangor Area
- District: Bangor Area
Source: Bright MLS. This data may not be complete. We recommend contacting the local school district to confirm school assignments for this home.
Get a cash offer in 3 minutes
Find out how much your home could sell for in as little as 3 minutes with a no-obligation cash offer.
Estimated market value
$820,600
Get a cash offer in 3 minutes
Find out how much your home could sell for in as little as 3 minutes with a no-obligation cash offer.
Estimated market value
$820,600
- Pennsylvania
- Northampton County
- Bangor
- 18013
- 9815 Hilltop Dr
Nearby cities
Nearby zip codes
Other Bangor Topics
