Skip main navigation
Sold for $420,000
  • $420,000

    9815 Kingsbury Ct, Summerset, SD 57718

    5beds
    2,376sqft
    Site Built
    Built in 2003
    0.26 Acres Lot
    $422,600 Zestimate®
    $177/sqft
    $2,597 Estimated rent

    Home value

    $422,600

    Estimated sales range

    Not available

    $2,597/mo

    Zestimate® history
    Loading
    Loading...

    Owner options

    List your home for rent

    $2,597/mo

    Rent Zestimate®

    Find your next renter with Zillow Rental Manager. Plus, with online applications, you can quickly screen prospective tenants – for free.

    Learn more

    $2,597/mo

    Rent Zestimate®

    Refinance and save

    $2,608/mo

    Est. payment

    Refinancing to a lower rate could help reduce your monthly payments and save thousands over the life of the loan.

    See today's rates

    $2,608/mo

    Est. payment

    Explore your selling options

    Work with a Zillow partner agent

    Leverage their expertise and Zillow's premium Showcase listings to get your home seen by more buyers.

    Get started

    List with your own agent

    Get your home in front of millions of buyers by listing it on Zillow.

    Learn how to do it

    Sell it yourself

    Take full control of how buyers see your home on Zillow by listing For Sale by Owner (FSBO).

    List your home

    What's special

    Cozy breakfast bar seatingFresh interior paintQuiet cul-de-sacVaulted ceilingsExterior trim lightsLow maintenance lvt flooringFront trex deck
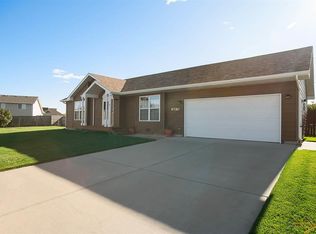
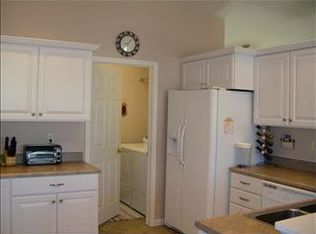
    Listed by Jeremy Kahler, KWBH, 605-381-7500. Located in a quiet cul-de-sac, this move in ready ranch style home is ready for new owners- could it be you? *Open concept main living space, with a comfortable living room that flows into the kitchen and dining areas, making entertaining a breeze *Low maintenance LVT flooring, fresh interior paint, vaulted ceilings and great natural light in these spaces *Large kitchen with ample cabinet and counter space, stainless steel appliances and cozy breakfast bar seating *Desirable layout with 3 bedrooms on the main floor, including the primary suite with a walk in closet and remodeled ensuite bathroom *Finished basement has a good sized family room with egress windows and suround sound set up, 2 bedrooms with egress windows, a bonus room (use as a private home office or cozy gym space), 1 full bathroom and a large laundry room with overhead storage and utility sink *Attached oversized 2-car garage is finished, has a separate gas heater and storage and workspace in the back *Enjoy outdoor entertaining in the flat back yard that is fully privacy fenced and has a pergola covered patio with privacy wall, bar area and outdoor TV set up *Don't miss updates include: Front Trex deck, exterior trim lights, new Pella triple pane windows in 2024 (a $45,000 investment!), new furnace and water heater in 2021, and fresh interior paint throughout. Located in a growing neighborhood in Piedmont SD, call today for a tour!

    Zillow last checked:

    Listing updated:

    Listed by:

    Jeremy Kahler,

    Keller Williams Realty Black Hills SP

    Bought with:

    NON MEMBER

    NON-MEMBER OFFICE

    Source: Mount Rushmore Area AOR,MLS#: 86721MLS Logo

    Facts & features

    Interior

    Bedrooms & bathrooms
    • Bedrooms: 5
    • Bathrooms: 3
    • Full bathrooms: 3
    • Main level bathrooms: 2
    • Main level bedrooms: 3
    Primary bedroom
    • Description: WALK IN CLOSET
    • Level: Main
    • Area: 156
    • Dimensions: 13 x 12
    Bedroom 2
    • Level: Main
    • Area: 121
    • Dimensions: 11 x 11
    Bedroom 3
    • Level: Main
    • Area: 110
    • Dimensions: 10 x 11
    Bedroom 4
    • Description: EGRESS WINDOW
    • Level: Basement
    • Area: 121
    • Dimensions: 11 x 11
    Dining room
    • Level: Main
    • Area: 99
    • Dimensions: 9 x 11
    Kitchen
    • Level: Main
    • Dimensions: 13 x 11
    Living room
    • Level: Main
    • Area: 280
    • Dimensions: 20 x 14
    Heating
    • Natural Gas, Forced Air
    Cooling
    • Refrig. C/Air
    Appliances
    • Included: Dishwasher, Disposal, Refrigerator, Electric Range Oven, Microwave, Washer, Dryer, Water Softener Owned
    Features
    • Vaulted Ceiling(s), Walk-In Closet(s)
    • Flooring: Vinyl, Laminate
    • Basement: Full
    • Has fireplace: No
    Interior area
    • Total structure area: 2,376
    • Total interior livable area: 2,376 sqft

    Property

    Parking
    • Total spaces: 2
    • Parking features: Two Car, Attached
    • Attached garage spaces: 2
    Features
    • Patio & porch: Open Patio
    • Exterior features: Sprinkler System
    • Fencing: Chain Link
    Lot
    • Size: 0.26 Acres
    Details
    • Parcel number: 0C500114

    Construction

    Type & style
    • Home type: SingleFamily
    • Architectural style: Ranch
    • Property subtype: Site Built
    Materials
    • Frame
    • Roof: Composition
    Condition
    • Year built: 2003

    Community & neighborhood

    Location
    • Region: Summerset
    • Subdivision: Summerset Subdivision

    Other

    Other facts
    • Listing terms: Cash,New Loan
    • Road surface type: Paved

    Price history

    DateEventPrice
    1/2/2026Sold$420,000-3.4%$177/sqft
    Source: Mount Rushmore Area AOR #86721 Report a problem
    12/6/2025Contingent$435,000$183/sqft
    Source: Mount Rushmore Area AOR #86721 Report a problem
    11/19/2025Listed for sale$435,000$183/sqft
    Source: Mount Rushmore Area AOR #86721 Report a problem

    Public tax history

    YearProperty taxesTax assessment
    2025$4,539 -1.9%$364,356 +2.7%
    2024$4,627 +18.1%$354,897
    2023$3,918 $354,897 +27.4%
    2022-- $278,536 +10.3%
    2021$3,738 +5.4%$252,550 +4.3%
    2020$3,547 +5%$242,238 +4.2%
    2019$3,380 +6.7%$232,417 +4.2%
    2018$3,169 $223,064 +8.3%
    2017$3,169 $206,058 +11%
    2016-- $185,667
    2015$3,171 $185,667 +6.6%
    2013$3,171 $174,220

    Find assessor info on the county website

    Neighborhood: 57718

    Nearby schools

    GreatSchools rating
    Get pre-qualified for a loan
    At Zillow Home Loans, we can pre-qualify you in as little as 5 minutes with no impact to your credit score.

    An equal housing lender. NMLS #10287.