Skip main navigation
Sold for $405,000
  • $405,000

    9815 Las Haciendas Point, Fountain, CO 80817

    4beds
    2,014sqft
    Single Family Residence
    Built in 2002
    5.3 Acres Lot
    $416,300 Zestimate®
    $201/sqft
    $2,614 Estimated rent

    Home value

    $416,300

    $391,000 - $441,000

    $2,614/mo

    Zestimate® history
    Loading
    Loading...

    Owner options

    List your home for rent

    $2,614/mo

    Rent Zestimate®

    Find your next renter with Zillow Rental Manager. Plus, with online applications, you can quickly screen prospective tenants – for free.

    Learn more

    $2,614/mo

    Rent Zestimate®

    Refinance and save

    $2,367/mo

    Est. payment

    Refinancing to a lower rate could help reduce your monthly payments and save thousands over the life of the loan.

    See today's rates

    $2,367/mo

    Est. payment

    Explore your selling options

    Work with a Zillow partner agent

    Leverage their expertise and Zillow's premium Showcase listings to get your home seen by more buyers.

    Get started

    List with your own agent

    Get your home in front of millions of buyers by listing it on Zillow.

    Learn how to do it

    Sell it yourself

    Take full control of how buyers see your home on Zillow by listing For Sale by Owner (FSBO).

    List your home

    What's special

    Horse corralsModern baseboardsRv parkingStunning viewsFarmhouse sinkAmple storageVaulted ceilings
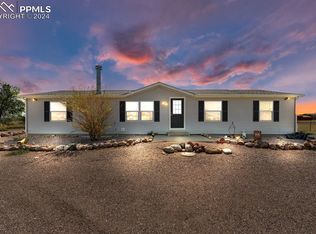
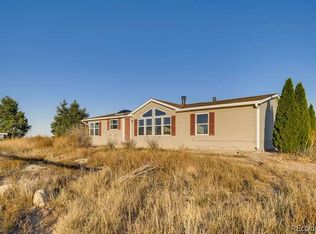
    [Professional Photos Coming Soon!] Welcome to your ideal country home! This 4-bedroom, 2-bathroom ranch sits on 5.3 acres, zoned for horses, and offers a perfect mix of space and modern comforts with city amenities just minutes away. Step inside to find vaulted ceilings and skylights that brighten the entire space. The open-concept kitchen is designed for entertaining, featuring butcher block countertops, an island, a brick backsplash, gas stove, stainless steel appliances, a farmhouse sink, a built-in coffee nook, recessed and track lighting, wood flooring, and ample storage. The living room is inviting with its wood-burning stove and a wall of windows capturing the stunning views. The adjacent dining area has a walk-out to the patio, and there’s a flexible space perfect for a family room, office, or play area. When you need to unwind, the primary suite is a true retreat with a spa-like bathroom that includes a double vanity, a stand-alone soaking tub, a walk-in tiled shower, and a massive walk-in closet with a cozy dressing nook. The other three bedrooms, all with walk-in closets, share a nicely updated full bathroom. A mud room and laundry area features built-in storage and keeps the country out of the house. Outside, soak in breathtaking views of Pikes Peak. The property is set up for RV parking, horse corrals, and pens for other animals, making it ideal for outdoor enthusiasts or animal lovers. Highlights include air conditioning, wood floors throughout the common areas, new carpet in bedrooms, modern baseboards, fresh lighting, and a newly paved driveway. There’s also a 30x30 barn with an overhead door and a charming chicken coop (chickens not included). Enjoy the best of both worlds—peaceful, private living with easy access to Colorado Springs or Pueblo, and just a 15-minute drive to Fort Carson. If you’re looking for country living without sacrificing convenience, this is it!

    Zillow last checked:

    Listing updated:

    Listed by:

    Calla Walker 720-560-4755,

    Coldwell Banker Realty

    Bought with:

    Preston Smith ABR MRP

    Sellstate Alliance Realty South

    Source: elevateMLS,MLS#: 9187276MLS Logo

    Facts & features

    Interior

    Bedrooms & bathrooms
    • Bedrooms: 4
    • Bathrooms: 2
    • Full bathrooms: 2
    Heating
    • Forced Air
    Cooling
    • Central Air
    Appliances
    • Included: Dishwasher, Disposal, Dryer, Gas in Kitchen, Microwave, Refrigerator, Self Cleaning Oven, Washer
    • Laundry: Main Level
    Features
    • High Speed Internet
    • Flooring: Wood
    • Windows: Window Coverings
    • Has basement: No
    • Has fireplace: Yes
    Interior area
    • Total structure area: 2,014
    • Total interior livable area: 2,014 sqft
    • Finished area above ground: 2,014
    • Finished area below ground: 0

    Property

    Parking
    • Total spaces: 6
    • Parking features: Detached, Heated Garage, Oversized, Workshop in Garage, Gravel Driveway
    • Garage spaces: 6
    Features
    • Has view: Yes
    • View description: Panoramic, Mountain(s), View of Pikes Peak
    Lot
    • Size: 5.3 Acres
    • Features: Sloped, See Remarks, Horses (Zoned)
    Details
    • Additional structures: Workshop, Storage
    • Parcel number: 5734005003

    Construction

    Type & style
    • Home type: SingleFamily
    • Architectural style: Ranch
    • Property subtype: Single Family Residence
    Materials
    • Fiber Cement, Wood Siding, UBC/IBC/IRC Standard Modular
    • Foundation: Crawl Space
    • Roof: Composite Shingle
    Condition
    • Existing Home
    • New construction: No
    • Year built: 2002

    Utilities & green energy

    • Water: Municipal
    • Utilities for property: Propane

    Community & HOA

    HOA
    • Services included: Covenant Enforcement, Other
    • HOA fee: $50 quarterly
    Location
    • Region: Fountain

    Financial & listing details

    • Price per square foot: $201/sqft
    • Tax assessed value: $340,540
    • Annual tax amount: $482
    • Date on market: 11/26/2024
    • Listing terms: Cash,Conventional,FHA,VA Loan

    Price history

    DateEventPrice
    11/23/2024Sold$405,000+1.3%$201/sqft
    Source: elevateMLS #9187276 Report a problem
    10/10/2024Pending sale$400,000$199/sqft
    Source: REcolorado as distributed by MLS GRID #6653977 Report a problem
    9/27/2024Listed for sale$400,000-4.8%$199/sqft
    Source: REcolorado as distributed by MLS GRID #6653977 Report a problem
    12/5/2023Sold$420,000-2.3%$209/sqft
    Source: Public Record Report a problem
    10/19/2023Price change$429,8000%$213/sqft
    Source: elevateMLS #3571479 Report a problem
    10/13/2023Listed for sale$429,900+65.3%$213/sqft
    Source: elevateMLS #3571479 Report a problem
    8/18/2023Sold$260,000+148.2%$129/sqft
    Source: Public Record Report a problem
    9/26/2019Sold$104,768+6.9%$52/sqft
    Source: Public Record Report a problem
    6/30/2009Sold$98,000-34.2%$49/sqft
    Source: Public Record Report a problem
    3/21/2002Sold$149,000$74/sqft
    Source: Public Record Report a problem

    Public tax history

    YearProperty taxesTax assessment
    2024$483 -11.3%$22,810 +51.8%
    2023$544 -1.6%$15,030 +35.8%
    2022$553 $11,070 -2.7%
    2021-- $11,380 +17.1%
    2020$469 -9.4%$9,720
    2019$517 +11.5%$9,720 +15.2%
    2018$464 +3.7%$8,440
    2017$447 -3.5%$8,440 +11.8%
    2016$464 +13.9%$7,550
    2015$407 +27.9%$7,550 +5%
    2014$318 $7,190
    2013-- --
    2012-- $7,400
    2011$326 $7,400 -10.2%
    2010-- $8,240
    2009-- $8,240 -30%
    2008-- $11,770
    2006-- $11,770 +15.3%
    2004-- $10,210 +353.8%
    2003$87 +4.6%$2,250 +8.7%
    2002$83 +31.4%$2,070 +39.9%
    2001$63 $1,480
    Find assessor info on the county website

    Neighborhood: 80817

    Nearby schools

    GreatSchools rating
    Schools provided by the listing agent
    • Elementary: Prairie Heights
    • High: Hanover
    • District: Hanover-28

    Source: elevateMLS. This data may not be complete. We recommend contacting the local school district to confirm school assignments for this home.

    Get a cash offer in 3 minutes
    Find out how much your home could sell for in as little as 3 minutes with a no-obligation cash offer.
    Estimated market value
    $416,300
    Get a cash offer in 3 minutes
    Find out how much your home could sell for in as little as 3 minutes with a no-obligation cash offer.
    Estimated market value
    $416,300