
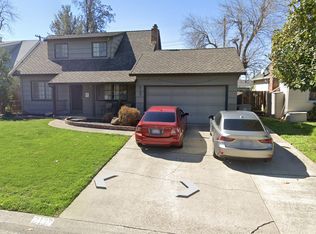
Nestled along the river with striking water views, this 3-bedroom, 4.5-bath Tudor revival residence blends classic brick character with refined modern updates. Spanning 3,481 square feet, the home offers generous living spaces with freshly painted walls and abundant natural light through large windows. Built-in shelving enhances the bedrooms' functionality while light wood flooring adds warmth and a clean aesthetic.
The bathrooms showcase marble countertops, vessel sinks with brushed nickel fixtures, walk-in showers, and freestanding tubs, all finished with intricate tile work that elevates the modern design. Outside, a private in-ground pool and expansive brick patio overlook the water, complemented by a fenced and lighted tennis court for active weekends. A gated entry with brick pillars and black iron gates ensures privacy, and the covered carport provides convenient parking.
Set in a serene, upscale Sacramento location within the Folsom-Cordova Unified School District, this home offers a tranquil lifestyle with easy access to local amenities and recreation. Mature landscaping enhances the peaceful riverfront setting, making it a refined retreat.
Fireplace is for decorative use only and cannot be used without consent from Belong.
*Our homes come as-is with all essentials in working order. Want upgrades? Request it through the Belong app, and our trusted pros will take care of the rest!
House for rent
Single family residence
Available now
Cats, dogs OK
2 Garage spaces parking
What's special
Classic brick characterPrivate in-ground poolFreshly painted wallsRefined modern updatesStriking water viewsWalk-in showersGenerous living spaces
- 13 days |
- -- |
- -- |
Zillow last checked:
Listing updated:
Travel times

Let’s turn your rent into credit progress
Build credit history with every on-time payment and get credit for the payment you’re already making.
Open house
Facts & features
Interior
Bedrooms & bathrooms
- Bedrooms: 3
- Bathrooms: 5
- Full bathrooms: 4
- 1/2 bathrooms: 1
Appliances
- Included: Dishwasher, Microwave Oven, Range Oven, Refrigerator
Features
- Vaulted Ceilings
- Windows: Double Pane Windows, Window Coverings
Interior area
- Total interior livable area: 3,481 sqft
Video & virtual tour
Property
Parking
- Total spaces: 2
- Parking features: Garage
- Has garage: Yes
- Details: Contact manager
Features
- Exterior features: Vaulted Ceiling
- Has private pool: Yes
- Pool features: Pool
Details
- Additional structures: Garage(s)
- Parcel number: 07504400160000
Construction
Type & style
- Home type: SingleFamily
- Property subtype: Single Family Residence
Community & HOA
Community
- Features: Pool, Smoke Free
Location
- Region: Sacramento
Financial & listing details
- Lease term: 1 Year
Price history
| Date | Event | Price |
|---|---|---|
| 10/6/2026 | Price change | $7,625-4.7%$2/sqft |
Source: Zillow Rentals Report a problem | ||
| 9/29/2026 | Price change | $7,9990%$2/sqft |
Source: Zillow Rentals Report a problem | ||
| 9/23/2026 | Listed for rent | $8,000$2/sqft |
Source: Zillow Rentals Report a problem | ||
| 8/9/2026 | Listing removed | $1,999,999$575/sqft |
Source: MetroList Services of CA #226055933 Report a problem | ||
| 7/17/2026 | Price change | $1,999,999-13%$575/sqft |
Source: MetroList Services of CA #226055933 Report a problem | ||
| 5/14/2026 | Listed for sale | $2,300,000+0%$661/sqft |
Source: MetroList Services of CA #226055933 Report a problem | ||
| 12/5/2025 | Listing removed | $2,299,999$661/sqft |
Source: MetroList Services of CA #225074064 Report a problem | ||
| 10/1/2025 | Price change | $2,299,999-8%$661/sqft |
Source: MetroList Services of CA #225074064 Report a problem | ||
| 8/1/2025 | Listed for sale | $2,500,000+155.1%$718/sqft |
Source: MetroList Services of CA #225074064 Report a problem | ||
| 9/27/2023 | Sold | $980,000-1.5%$282/sqft |
Source: Public Record Report a problem | ||
| 9/23/1997 | Sold | $995,000$286/sqft |
Source: Public Record Report a problem | ||
| 4/27/1994 | Sold | $995,000$286/sqft |
Source: Public Record Report a problem | ||