Pre-Construction. To be built. Introducing a home that redefines functional elegance – The Marigold Located in Citrus Springs, along Florida’s scenic Nature Coast, this residence blends smart design, comfortable living, and timeless style. As you enter through the foyer, you're welcomed into a spacious great room, perfect for both entertaining and everyday relaxation, enhanced by four LED lights that brighten the space. The kitchen offers practical beauty with a 9ft. central island for casual dining, a pantry for extra storage, and an ENERGY STAR® side-by-side refrigerator—supporting everything from quick breakfasts to weekend hosting. A flexible adjacent area offers space that adapts to your lifestyle, whether it's used for dining, crafting, or unwinding. Luxury EVP flooring flows throughout the main living areas, with carpet in the bedrooms for added warmth and comfort. The extended rear patio, accessed from the great room, creates a natural extension of your indoor living space—ideal for enjoying Florida's sunshine. Retreat to the master suite, where you'll find a walk-in closet and a well-appointed bath featuring dual vanities with shaker-style cabinetry. The walk-through laundry area connects to a two-car garage, making everyday tasks more efficient. Outside, the home is complete with architectural shingles and landscaping, offering both curb appeal and durability. Modern living is made easy with built-in Smart Home features, including a Ring Video Doorbell, Smart Thermostat, Keyless Entry Smart Door Lock, and Deako light switches. Backed by a full builder warranty, The Marigold is the perfect combination of functionality, comfort, and peace of mind. Come experience life on Florida’s Nature Coast—schedule your private showing of The Marigold today.
Sold for $262,900
$262,900
9815 N ANGELA DRIVE, DUNNELLON, FL 34433
4beds
1,876sqft
Single Family Residence
Built in 2025
10,642 Square Feet Lot
$265,400 Zestimate®
$140/sqft
$2,074 Estimated rent
Home value
$265,400
$234,000 - $303,000
$2,074/mo
Zestimate® history
Owner options
List your home for rent
$2,074/mo
Rent Zestimate®
Find your next renter with Zillow Rental Manager. Plus, with online applications, you can quickly screen prospective tenants – for free.
$2,074/mo
Rent Zestimate®
Refinance and save
$1,766/mo
Est. payment
Refinancing to a lower rate could help reduce your monthly payments and save thousands over the life of the loan.
$1,766/mo
Est. payment
Explore your selling options
Work with a Zillow partner agent
Leverage their expertise and Zillow's premium Showcase listings to get your home seen by more buyers.
Get startedList with your own agent
Get your home in front of millions of buyers by listing it on Zillow.
Learn how to do itSell it yourself
Take full control of how buyers see your home on Zillow by listing For Sale by Owner (FSBO).
List your homeWhat's special
Zillow last checked:
Listing updated:
Listed by:
Taryn Mashburn 813-536-5263,
NEW HOME STAR FLORIDA LLC 407-803-4083
Bought with:
Joel Hughes, JR, 3586526
KEN JONES REALTY
Source: Stellar MLS,MLS#: O6315706 Originating MLS: Orlando Regional
Originating MLS: Orlando Regional
Facts & features
Interior
Bedrooms & bathrooms
- Bedrooms: 4
- Bathrooms: 2
- Full bathrooms: 2
Rooms
- Room types: Great Room, Utility Room
Primary bedroom
- Features: Dual Sinks, En Suite Bathroom, Shower No Tub, Stone Counters, Walk-In Closet(s)
- Level: First
- Area: 182 Square Feet
- Dimensions: 13x14
Bedroom 2
- Features: Built-in Closet
- Level: First
- Area: 130 Square Feet
- Dimensions: 13x10
Bedroom 3
- Features: Walk-In Closet(s)
- Level: First
- Area: 143 Square Feet
- Dimensions: 13x11
Bedroom 4
- Features: Built-in Closet
- Level: First
- Area: 143 Square Feet
- Dimensions: 11x13
Balcony porch lanai
- Level: First
- Area: 176.72 Square Feet
- Dimensions: 18.8x9.4
Dining room
- Level: First
- Area: 196 Square Feet
- Dimensions: 14x14
Great room
- Level: First
- Area: 322 Square Feet
- Dimensions: 14x23
Kitchen
- Features: Breakfast Bar, Kitchen Island, Pantry, Stone Counters
- Level: First
- Area: 170 Square Feet
- Dimensions: 10x17
Laundry
- Level: First
- Area: 50 Square Feet
- Dimensions: 10x5
Heating
- Central, Electric
Cooling
- Central Air
Appliances
- Included: Dishwasher, Disposal, Electric Water Heater, Microwave, Range, Refrigerator
- Laundry: Electric Dryer Hookup, Laundry Room, Washer Hookup
Features
- Crown Molding, Eating Space In Kitchen, Kitchen/Family Room Combo, Open Floorplan, Primary Bedroom Main Floor, Smart Home, Stone Counters, Thermostat, Walk-In Closet(s)
- Flooring: Carpet, Luxury Vinyl
- Doors: Sliding Doors
- Windows: ENERGY STAR Qualified Windows, Insulated Windows, Low Emissivity Windows
- Has fireplace: No
Interior area
- Total structure area: 2,358
- Total interior livable area: 1,876 sqft
Property
Parking
- Total spaces: 2
- Parking features: Driveway, Garage Door Opener
- Attached garage spaces: 2
- Has uncovered spaces: Yes
- Details: Garage Dimensions: 18x20
Features
- Levels: One
- Stories: 1
- Patio & porch: Patio
Lot
- Size: 10,642 Square Feet
- Features: Landscaped
Details
- Parcel number: 18E17S100030 02570 0110
- Zoning: RUR
- Special conditions: None
Construction
Type & style
- Home type: SingleFamily
- Architectural style: Ranch
- Property subtype: Single Family Residence
Materials
- Block, Stucco
- Foundation: Slab
- Roof: Other,Shingle
Condition
- Pre-Construction
- New construction: Yes
- Year built: 2025
Details
- Builder model: Marigold
- Builder name: MARONDA HOMES LLC
Utilities & green energy
- Sewer: Septic Tank
- Water: Public
- Utilities for property: Cable Available
Community & HOA
Community
- Security: Smoke Detector(s)
- Pet fee: $0 monthly
- Subdivision: CITRUS SPGS UNIT 03
HOA
- Has HOA: No
Location
- Region: Citrus Springs
Financial & listing details
- Price per square foot: $140/sqft
- Tax assessed value: $15,770
- Annual tax amount: $137
- Date on market: 6/5/2025
- Cumulative days on market: 110 days
- Listing terms: Cash,Conventional,FHA,VA Loan
- Ownership: Fee Simple
- Total actual rent: 0
- Road surface type: Paved
Price history
| Date | Event | Price |
|---|---|---|
| 12/12/2025 | Sold | $262,900-3.7%$140/sqft |
Source:  Stellar MLS #O6315706 Report a problem Stellar MLS #O6315706 Report a problem | ||
| 9/23/2025 | Pending sale | $272,900$145/sqft |
Source: Stellar MLS #O6315706 Report a problem | ||
| 9/13/2025 | Price change | $272,900+1.1%$145/sqft |
Source: Stellar MLS #O6315706 Report a problem | ||
| 7/10/2025 | Price change | $269,900+1.9%$144/sqft |
Source: Stellar MLS #O6315706 Report a problem | ||
| 6/5/2025 | Listed for sale | $264,900+562.3%$141/sqft |
Source: Stellar MLS #O6315706 Report a problem | ||
| 9/17/2024 | Sold | $40,000+900%$21/sqft |
Source: Public Record Report a problem | ||
| 10/31/2018 | Listing removed | $4,000$2/sqft |
Source: Century 21, J.W. Morton #760370 Report a problem | ||
| 10/31/2018 | Pending sale | $4,000-20%$2/sqft |
Source: Century 21, J.W. Morton #760370 Report a problem | ||
| 6/1/2017 | Listed for sale | $5,000$3/sqft |
Source: Century 21, J.W. Morton #760370 Report a problem | ||
Public tax history
| Year | Property taxes | Tax assessment |
|---|---|---|
| 2025 | $312 +127.9% | $15,770 +350.6% |
| 2024 | $137 +5.3% | $3,500 +10% |
| 2023 | $130 +20.2% | $3,182 +10% |
| 2022 | $108 +15.9% | $2,893 +10% |
| 2021 | $93 -8% | $2,630 -16.2% |
| 2020 | $101 +8.2% | $3,140 -2.8% |
| 2019 | $94 +38.9% | $3,231 -1.5% |
| 2018 | $68 | $3,280 +22.8% |
| 2017 | $68 +8.3% | $2,670 -40.5% |
| 2016 | $62 -16.3% | $4,490 +55.4% |
| 2015 | $74 +19% | $2,890 +54.5% |
| 2014 | $63 +26.8% | $1,870 +10% |
| 2013 | $49 +8.8% | $1,700 +5.3% |
| 2012 | $45 -29.4% | $1,615 -42.5% |
| 2011 | $64 +0.5% | $2,808 -1.2% |
| 2010 | $64 -38.5% | $2,843 -45.1% |
| 2009 | $104 -41.1% | $5,180 -46.7% |
| 2008 | $177 -53.1% | $9,711 -57.2% |
| 2007 | $377 -8.3% | $22,700 -5% |
| 2006 | $411 +57.3% | $23,900 +78.4% |
| 2005 | $261 +300.9% | $13,400 +458.3% |
| 2004 | $65 +2.2% | $2,400 |
| 2003 | $64 -3.9% | $2,400 -4% |
| 2002 | $66 -4.8% | $2,500 -7.4% |
| 2000 | $70 | $2,700 |
Find assessor info on the county website
Neighborhood: 34433
Nearby homes
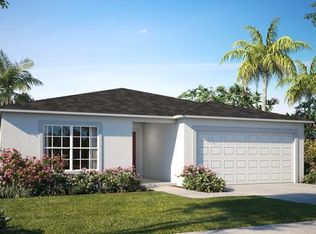
- $276,9004 bd2 ba1.8k sqft9815 N Angela Dr, Citrus Springs, FL 34434Off Market
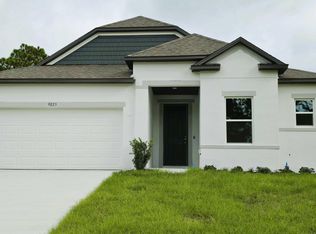
- $309,9003 bd2 ba1.9k sqft9825 N Angela Dr, Citrus Springs, FL 34433Sold

- $313,0003 bd2 ba1.9k sqft9825 N Angela Dr, Citrus Springs, FL 34434Off Market
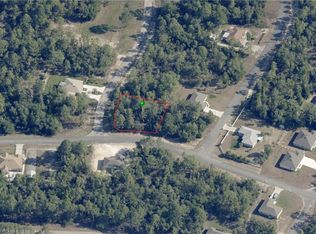
- $25,0000.31 Acres9789 N Angela Dr, Citrus Springs, FL 34433Sold
- $17,460-- bd-- ba-- sqft9790 N Angela Dr, Citrus Springs, FL 34433Off Market
- $249,9003 bd2 ba1.4k sqft9798 N Chapel Way, Citrus Springs, FL 34433Sold
- $15,200-- bd-- ba-- sqft9802 N Chapel Way, Citrus Springs, FL 34433Off Market
- $245,0004 bd2 ba1.5k sqft9810 N Angela Dr, Citrus Springs, FL 34433Sold
Nearby schools
GreatSchools rating
- 4/10Citrus Springs Elementary SchoolGrades: PK-5Distance: 1.7 mi
- 6/10Citrus Springs Middle SchoolGrades: 6-8Distance: 4.2 mi
- 4/10Crystal River High SchoolGrades: PK,9-12Distance: 8.6 mi
Schools provided by the listing agent
- Elementary: Citrus Springs Elementar
- Middle: Crystal River Middle School
- High: Crystal River High School
Source: Stellar MLS. This data may not be complete. We recommend contacting the local school district to confirm school assignments for this home.
Get a cash offer in 3 minutes
Find out how much your home could sell for in as little as 3 minutes with a no-obligation cash offer.
Estimated market value
$265,400
Get a cash offer in 3 minutes
Find out how much your home could sell for in as little as 3 minutes with a no-obligation cash offer.
Estimated market value
$265,400
- Florida
- Citrus County
- Dunnellon
- 34433
- 9815 N ANGELA DRIVE
Nearby cities
Nearby neighborhoods
Nearby zip codes
Other Dunnellon Topics
