Skip main navigation
Closed
  • $154,000

    9815 Parkview Ave, Garfield Heights, OH 44125

    3beds
    1,740sqft
    Single Family Residence
    Built in 1924
    6,320 Square Feet Lot
    $154,000 Zestimate®
    $89/sqft
    $1,500 Estimated rent

    Home value

    $154,000

    $146,000 - $163,000

    $1,500/mo

    Zestimate® history
    Loading
    Loading...

    Owner options

    List your home for rent

    $1,500/mo

    Rent Zestimate®

    Find your next renter with Zillow Rental Manager. Plus, with online applications, you can quickly screen prospective tenants – for free.

    Learn more

    $1,500/mo

    Rent Zestimate®

    Refinance and save

    $1,126/mo

    Est. payment

    Refinancing to a lower rate could help reduce your monthly payments and save thousands over the life of the loan.

    See today's rates

    $1,126/mo

    Est. payment

    Explore your selling options

    Work with a Zillow partner agent

    Leverage their expertise and Zillow's premium Showcase listings to get your home seen by more buyers.

    Get started

    List with your own agent

    Get your home in front of millions of buyers by listing it on Zillow.

    Learn how to do it

    Sell it yourself

    Take full control of how buyers see your home on Zillow by listing For Sale by Owner (FSBO).

    List your home

    What's special

    Built-in bench seatingDutch-style back exterior doorWelcoming front porchAbundant windowsGenerous dining roomLarge stairwayExtra counter space
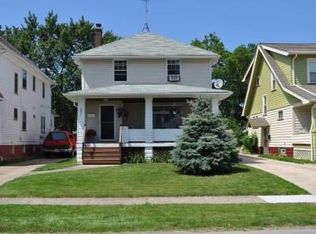
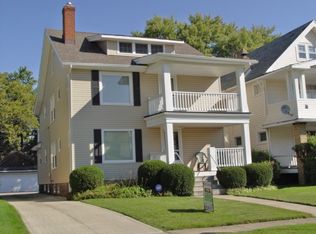
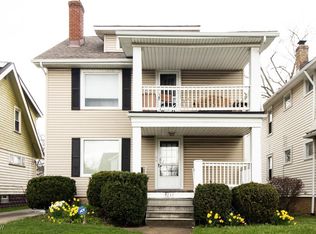
    Full of charm and thoughtful updates, this unique century home offers the character you love with years of regular care and maintenance already in place. A welcoming front porch sets the tone before entering into the spacious living room, where a large picture window fills the room with natural light and a decorative fireplace adds a beautiful focal point. The living room flows into a generous dining room featuring abundant windows, built-in bench seating, and plenty of space to gather. Just beyond, the eat-in kitchen is fully applianced and offers extra counter space, ample cabinetry, and a charming built-in glass cabinet for added storage and display. A large stairway leads to the second floor, where the spacious hallway includes a large closet for convenient additional storage. All three bedrooms are nicely sized, offering comfortable living spaces, along with a full bathroom. Off the back of the upper level, enjoy access to an upper deck overlooking the backyard. The lower level provides even more usable living space and is currently set up as a family room, complete with a convenient second full bathroom. From the Dutch-style back exterior door, step out to the nice-sized backyard with room to relax, garden, or entertain. A detached 2-car garage adds great parking and storage. Notable updates include roof 2023, HVAC 2020, and hot water tank 2024. Some of the home’s windows have been updated, while several original windows remain, preserving its timeless character and charm. Original hardwood floors are also believed to be beneath the carpeting, offering an exciting opportunity to restore their natural beauty. This unique home has all the charm of a century home! Book a showing today!

    Zillow last checked:

    Listing updated:

    Listed by:

    Jenny Salvaggio jenny@impactsellshomes.com,

    Keller Williams Greater Metropolitan

    Bought with:

    Terry Young, 237938

    Keller Williams Greater Metropolitan

    Source: MLS Now,MLS#: 5218941MLS LogoOriginating MLS: Akron Cleveland Association of REALTORS

    Facts & features

    Interior

    Bedrooms & bathrooms
    • Bedrooms: 3
    • Bathrooms: 2
    • Full bathrooms: 2
    Bedroom
    • Description: Flooring: Carpet
    • Level: Second
    • Dimensions: 13 x 11
    Bedroom
    • Description: Flooring: Carpet
    • Level: Second
    • Dimensions: 13 x 11
    Bedroom
    • Description: Flooring: Carpet
    • Level: Second
    • Dimensions: 12 x 10
    Dining room
    • Description: Flooring: Carpet
    • Features: Built-in Features
    • Level: First
    • Dimensions: 16 x 11
    Eat in kitchen
    • Description: Flooring: Luxury Vinyl Tile
    • Level: First
    • Dimensions: 11 x 9
    Living room
    • Description: Flooring: Carpet
    • Features: Fireplace
    • Level: First
    • Dimensions: 19 x 13
    Recreation
    • Description: Flooring: Carpet
    • Level: Lower
    • Dimensions: 22 x 11
    Heating
    • Forced Air
    Cooling
    • Central Air
    Appliances
    • Included: Dryer, Dishwasher, Range, Refrigerator, Washer
    • Laundry: Lower Level
    Features
    • Basement: Full,Partially Finished
    • Number of fireplaces: 1
    • Fireplace features: Decorative, Living Room
    Interior area
    • Total structure area: 1,740
    • Total interior livable area: 1,740 sqft
    • Finished area above ground: 1,440
    • Finished area below ground: 300

    Property

    Parking
    • Total spaces: 2
    • Parking features: Detached, Garage
    • Garage spaces: 2
    Features
    • Levels: Two
    • Stories: 2
    • Patio & porch: Covered, Front Porch
    • Fencing: Back Yard,Fenced,Partial
    Lot
    • Size: 6,320 Square Feet
    Details
    • Parcel number: 54403017

    Construction

    Type & style
    • Home type: SingleFamily
    • Architectural style: Colonial
    • Property subtype: Single Family Residence
    Materials
    • Cedar, Wood Siding
    • Roof: Asphalt
    Condition
    • Year built: 1924

    Utilities & green energy

    • Sewer: Public Sewer
    • Water: Public

    Community & HOA

    Community
    • Subdivision: Garfield Heights Realty Co Su
    HOA
    • Has HOA: No
    Location
    • Region: Garfield Heights

    Financial & listing details

    • Price per square foot: $89/sqft
    • Tax assessed value: $119,400
    • Annual tax amount: $2,661
    • Date on market: 6/29/2026
    • Cumulative days on market: 4 days

    Price history

    DateEventPrice
    7/29/2026Sold$154,000+2.7%$89/sqft
    Source: MLS Now #5218941 Report a problem
    7/3/2026Pending sale$150,000$86/sqft
    Source: MLS Now #5218941 Report a problem
    6/29/2026Listed for sale$150,000+265.9%$86/sqft
    Source: MLS Now #5218941 Report a problem
    5/14/1985Sold$41,000$24/sqft
    Source: Agent Provided Report a problem

    Public tax history

    YearProperty taxesTax assessment
    2025$2,359 -22%$41,790
    2024$3,025 +57.6%$41,790 +48.9%
    2023$1,919 -1.4%$28,070
    2022$1,946 -5.8%$28,070
    2021$2,066 +36%$28,070 +26.7%
    2020$1,519 -40.5%$22,160
    2019$2,552 +41%$22,160
    2018$1,810 -32.5%$22,160 +8.9%
    2017$2,680 +5%$20,340
    2016$2,553 $20,340
    2015$2,553 -14.6%$20,340 -17.9%
    2014$2,990 +4.6%$24,780
    2013$2,857 +5.3%$24,780
    2012$2,714 -6.9%$24,780 -26.6%
    2011$2,916 +6.9%$33,780
    2010$2,728 -3.8%$33,780
    2009$2,835 +1.6%$33,780 -8.9%
    2008$2,791 +3.6%$37,100
    2007$2,694 +0%$37,100
    2006$2,694 +12.5%$37,100 +13.2%
    2005$2,395 +1%$32,770
    2004$2,370 +4.5%$32,770
    2003$2,268 +8.8%$32,770 +8%
    2002$2,085 -27.4%$30,350
    2001$2,874 -0.3%$30,350
    2000$2,883 $30,350
    Find assessor info on the county website

    Neighborhood: 44125

    Nearby schools

    GreatSchools rating
    Schools provided by the listing agent
    • District: Garfield Heights CSD - 1815

    Source: MLS Now. This data may not be complete. We recommend contacting the local school district to confirm school assignments for this home.

    Get a cash offer in 3 minutes
    Find out how much your home could sell for in as little as 3 minutes with a no-obligation cash offer.
    Estimated market value
    $154,000
    Get a cash offer in 3 minutes
    Find out how much your home could sell for in as little as 3 minutes with a no-obligation cash offer.
    Estimated market value
    $154,000