Skip main navigation
Sold for $338,000
  • $338,000

    9815 SE 41st Ct, Belleview, FL 34420

    4beds
    2,332sqft
    Single Family Residence
    Built in 2013
    0.26 Acres Lot
    $329,900 Zestimate®
    $145/sqft
    $2,174 Estimated rent

    Home value

    $329,900

    $313,000 - $346,000

    $2,174/mo

    Zestimate® history
    Loading
    Loading...

    Owner options

    List your home for rent

    $2,174/mo

    Rent Zestimate®

    Find your next renter with Zillow Rental Manager. Plus, with online applications, you can quickly screen prospective tenants – for free.

    Learn more

    $2,174/mo

    Rent Zestimate®

    Refinance and save

    $2,324/mo

    Est. payment

    Refinancing to a lower rate could help reduce your monthly payments and save thousands over the life of the loan.

    See today's rates

    $2,324/mo

    Est. payment

    Explore your selling options

    Work with a Zillow partner agent

    Leverage their expertise and Zillow's premium Showcase listings to get your home seen by more buyers.

    Get started

    List with your own agent

    Get your home in front of millions of buyers by listing it on Zillow.

    Learn how to do it

    Sell it yourself

    Take full control of how buyers see your home on Zillow by listing For Sale by Owner (FSBO).

    List your home

    What's special

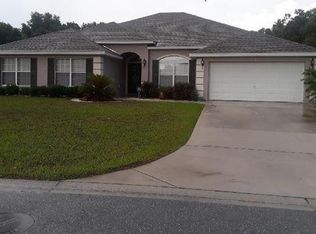
    Come see this beautiful red brick home in the desirable neighborhood of Cobblestone North. Inside you will find a 4/2/2 Adams built home that includes 2,332 SF living space, a split floor plan, high ceilings, a roomy kitchen with a separate breakfast area, bartop and barstool seating perfect for entertaining, stainless steel appliances, ample cabinets and counter space. The owner's bedroom has dual walk-in closets & sinks, a garden tub with a separate shower. A formal dining room, an oversized family room that can be easily converted into a 5th bedroom if desired, dual sinks in the guest bathroom, Vivint security system, and inside utilities. Outside treats you to a screened-in rear porch with direct access to the owner’s bedroom & the guest bathroom, gutters, a large vinyl fenced yard, cozy crushed rock patio that includes a fire pit, and much more. Centrally located between The Villages & Ocala providing easy access to the Interstate & Turnpike. Within 2 miles of the Elementary, Middle and High School. Call today to schedule your very own private showing.

    Zillow last checked:

    Listing updated:

    Listed by:

    Larry Quartararo, III 352-454-7141,

    RE/MAX PREMIER REALTY LADY LK 352-753-2029

    Bought with:

    Vicki Moore, 3417490

    BLUE MAGNOLIA REAL ESTATE LLC

    Source: Stellar MLS,MLS#: G5077237MLS LogoOriginating MLS: Lake and Sumter

    Facts & features

    Interior

    Bedrooms & bathrooms
    • Bedrooms: 4
    • Bathrooms: 2
    • Full bathrooms: 2
    Rooms
    • Room types: Family Room, Utility Room
    Primary bedroom
    • Features: Walk-In Closet(s)
    • Level: First
    • Dimensions: 13x15.8
    Bedroom 2
    • Features: Built-in Closet
    • Level: First
    • Dimensions: 11.4x12
    Bedroom 3
    • Features: Built-in Closet
    • Level: First
    • Dimensions: 11.4x11
    Bedroom 4
    • Features: Built-in Closet
    • Level: First
    • Dimensions: 11.4x10.6
    Dining room
    • Level: First
    • Dimensions: 12.4x12
    Family room
    • Level: First
    • Dimensions: 15x12.2
    Kitchen
    • Level: First
    • Dimensions: 11x11
    Living room
    • Level: First
    • Dimensions: 16.5x23.9
    Heating
    • Central, Electric
    Cooling
    • Central Air
    Appliances
    • Included: Dishwasher, Disposal, Electric Water Heater, Ice Maker, Microwave, Range, Refrigerator
    • Laundry: Electric Dryer Hookup, Inside
    Features
    • Ceiling Fan(s), Eating Space In Kitchen, High Ceilings, Split Bedroom, Walk-In Closet(s)
    • Flooring: Carpet, Luxury Vinyl, Tile
    • Has fireplace: No
    Interior area
    • Total structure area: 3,056
    • Total interior livable area: 2,332 sqft

    Property

    Parking
    • Total spaces: 2
    • Parking features: Driveway, Garage Door Opener
    • Attached garage spaces: 2
    • Has uncovered spaces: Yes
    • Details: Garage Dimensions: 22x21
    Features
    • Levels: One
    • Stories: 1
    • Patio & porch: Covered, Rear Porch, Screened
    • Exterior features: Other
    • Fencing: Vinyl
    Lot
    • Size: 0.26 Acres
    • Dimensions: 84 x 137
    • Features: Cleared, City Lot
    Details
    • Parcel number: 3722001008
    • Zoning: R1
    • Special conditions: None

    Construction

    Type & style
    • Home type: SingleFamily
    • Property subtype: Single Family Residence
    Materials
    • Brick, Wood Frame
    • Foundation: Slab
    • Roof: Shingle
    Condition
    • Completed
    • New construction: No
    • Year built: 2013
    Details
    • Builder model: 2330-L
    • Builder name: Adams Homes

    Utilities & green energy

    • Sewer: Public Sewer
    • Water: Public
    • Utilities for property: BB/HS Internet Available, Electricity Connected, Public, Sewer Connected, Street Lights, Water Connected

    Community & HOA

    Community
    • Security: Security System, Smoke Detector(s)
    • Pet fee: $0 monthly
    • Subdivision: COBBLESTONE NORTH
    HOA
    • Has HOA: Yes
    • HOA fee: $39 monthly
    • HOA name: Marie Moore
    • HOA phone: 407-647-2622
    Location
    • Region: Belleview

    Financial & listing details

    • Price per square foot: $145/sqft
    • Tax assessed value: $279,379
    • Annual tax amount: $2,541
    • Date on market: 1/13/2024
    • Cumulative days on market: 147 days
    • Listing terms: Cash,Conventional,FHA,USDA Loan,VA Loan
    • Ownership: Fee Simple
    • Total actual rent: 0
    • Electric utility on property: Yes
    • Road surface type: Paved

    Price history

    DateEventPrice
    7/22/2024Sold$338,000-0.1%$145/sqft
    Source: Stellar MLS #G5077237 Report a problem
    6/14/2024Pending sale$338,500$145/sqft
    Source: Stellar MLS #G5077237 Report a problem
    5/31/2024Price change$338,500-3%$145/sqft
    Source: Stellar MLS #G5077237 Report a problem
    5/4/2024Price change$349,000-0.9%$150/sqft
    Source: Stellar MLS #G5077237 Report a problem
    4/21/2024Listed for sale$352,000$151/sqft
    Source: Stellar MLS #G5077237 Report a problem
    4/19/2024Pending sale$352,000$151/sqft
    Source: Stellar MLS #G5077237 Report a problem
    4/4/2024Price change$352,000-1.9%$151/sqft
    Source: Stellar MLS #G5077237 Report a problem
    3/10/2024Price change$359,000-1.4%$154/sqft
    Source: Stellar MLS #G5077237 Report a problem
    2/8/2024Price change$364,000-1.4%$156/sqft
    Source: Stellar MLS #G5077237 Report a problem
    1/28/2024Price change$369,000-2.6%$158/sqft
    Source: Stellar MLS #G5077237 Report a problem
    1/13/2024Listed for sale$379,000+68.4%$163/sqft
    Source: Stellar MLS #G5077237 Report a problem
    12/13/2017Sold$225,000$96/sqft
    Source: Public Record Report a problem
    9/25/2017Sold$225,000$96/sqft
    Source: Stellar MLS #OM523105 Report a problem
    8/28/2017Pending sale$225,000$96/sqft
    Source: Weichert Hallmark #523105 Report a problem
    8/18/2017Listed for sale$225,000+27.9%$96/sqft
    Source: Weichert Hallmark #523105 Report a problem
    6/10/2013Sold$175,900$75/sqft
    Source: Public Record Report a problem

    Public tax history

    YearProperty taxesTax assessment
    2024$2,615 +2.9%$183,507 +3%
    2023$2,542 +3.1%$178,162 +3%
    2022$2,466 +0.5%$172,973 +3%
    2021$2,454 +0.6%$167,935 +1.1%
    2020$2,440 +2.5%$166,136 +2.9%
    2019$2,380 $161,419 -1.3%
    2018$2,380 +9.9%$163,610 +8.2%
    2017$2,167 -5.9%$151,193 +2.1%
    2016$2,303 $148,083 -7.2%
    2015$2,303 +9.1%$159,515 +0.8%
    2014$2,110 +1616.2%$158,249 +1909.3%
    2009$123 -4.4%$7,876 -4.8%
    2008$129 -47.8%$8,270 -47.5%
    2007$247 $15,752 +1575100%
    2006-- $1
    Find assessor info on the county website

    Neighborhood: 34420

    Nearby schools

    GreatSchools rating
    Schools provided by the listing agent
    • Elementary: Belleview-Santos Elem. School
    • Middle: Belleview Middle School
    • High: Belleview High School

    Source: Stellar MLS. This data may not be complete. We recommend contacting the local school district to confirm school assignments for this home.

    Get a cash offer in 3 minutes
    Find out how much your home could sell for in as little as 3 minutes with a no-obligation cash offer.
    Estimated market value
    $329,900
    Get a cash offer in 3 minutes
    Find out how much your home could sell for in as little as 3 minutes with a no-obligation cash offer.
    Estimated market value
    $329,900