Multiple offers received! Deadline to submit offer is 5-14 at 8pm!!
Welcome to this beautifully updated home in Dallas! Step inside to a bright, inviting layout featuring two spacious living areas and two dining spaces—ideal for both everyday living and entertaining. The home showcases ceramic flooring, fresh interior paint, and updated recessed lighting that enhances the open feel throughout.
The remodeled kitchen is truly the heart of the home, featuring elegant quartz countertops, crisp new cabinetry, stainless steel appliances, and a timeless subway tile backsplash. Its open-concept design creates an easy, natural flow into the dining and living areas—perfect for everyday living and effortless entertaining.
The primary suite is a true retreat, offering a peaceful escape with a generous walk-in closet and a fully renovated ensuite bathroom featuring a sleek modern vanity and a glass-enclosed shower that feels like a spa experience. The secondary bathroom has also been thoughtfully updated with contemporary finishes, an elegant tile shower, and matte black fixtures that add a clean, modern touch throughout.
All bedrooms are freshly updated with new paint, plush carpet, and modern ceiling fans with remote controls, offering comfortable and inviting spaces to relax and unwind.
Step outside to a warm and inviting porch, perfect for hosting memorable gatherings, celebrating special moments, or simply unwinding with family and friends.
Major updates include a brand-new roof with transferable warranty, new HVAC system, and select new window glass for improved efficiency. Thoughtfully updated throughout, the home features new cabinetry and doors, complemented by a freshly painted exterior that enhances its clean, move-in ready feel and curb appeal. Located just minutes from Cedar Ridge Preserve, Cedar Hill State Park, and Joe Pool Lake, this home offers endless outdoor adventures– from scenic trails and wildlife to boating and weekend relaxation!
Sold
Price Unknown
9815 Sophora Cir, Dallas, TX 75249
3beds
1,731sqft
Single Family Residence
Built in 1978
7,056 Square Feet Lot
$313,800 Zestimate®
$--/sqft
$2,181 Estimated rent
Home value
$313,800
$289,000 - $342,000
$2,181/mo
Zestimate® history
Owner options
List your home for rent
$2,181/mo
Rent Zestimate®
Find your next renter with Zillow Rental Manager. Plus, with online applications, you can quickly screen prospective tenants – for free.
$2,181/mo
Rent Zestimate®
Refinance and save
Refinancing to a lower rate could help reduce your monthly payments and save thousands over the life of the loan.
Explore your selling options
Work with a Zillow partner agent
Leverage their expertise and Zillow's premium Showcase listings to get your home seen by more buyers.
Get startedList with your own agent
Get your home in front of millions of buyers by listing it on Zillow.
Learn how to do itSell it yourself
Take full control of how buyers see your home on Zillow by listing For Sale by Owner (FSBO).
List your homeWhat's special
Sleek modern vanityCrisp new cabinetryFreshly painted exteriorPlush carpetFresh interior paintUpdated recessed lightingWarm and inviting porch
Zillow last checked:
Listing updated:
Listed by:
Maria Avila 0839911 682-365-3699,
Keller Williams Realty 972-938-2222
Bought with:
Emily Velasquez, 0818363
Signature Real Estate Group
Source: NTREIS,MLS#: 21265460
Facts & features
Interior
Bedrooms & bathrooms
- Bedrooms: 3
- Bathrooms: 2
- Full bathrooms: 2
Primary bedroom
- Features: Ceiling Fan(s), En Suite Bathroom, Walk-In Closet(s)
- Level: First
- Dimensions: 18 x 13
Bedroom
- Features: Ceiling Fan(s)
- Level: First
- Dimensions: 13 x 11
Bedroom
- Features: Ceiling Fan(s)
- Level: First
- Dimensions: 13 x 12
Primary bathroom
- Features: Built-in Features, En Suite Bathroom
- Level: First
- Dimensions: 9 x 5
Dining room
- Level: First
- Dimensions: 10 x 11
Dining room
- Level: First
- Dimensions: 8 x 10
Other
- Features: Built-in Features
- Level: First
- Dimensions: 9 x 5
Kitchen
- Features: Built-in Features, Eat-in Kitchen, Pantry
- Level: First
- Dimensions: 8 x 12
Laundry
- Features: Closet
- Level: First
- Dimensions: 2 x 6
Living room
- Features: Ceiling Fan(s)
- Level: First
- Dimensions: 10 x 11
Living room
- Features: Ceiling Fan(s), Fireplace
- Level: First
- Dimensions: 24 x 15
Heating
- Central
Cooling
- Central Air, Ceiling Fan(s), Electric
Appliances
- Included: Dishwasher, Electric Cooktop, Electric Oven, Electric Range, Electric Water Heater, Disposal, Microwave
- Laundry: Washer Hookup, Dryer Hookup, In Hall
Features
- Decorative/Designer Lighting Fixtures, Eat-in Kitchen, Open Floorplan, Pantry
- Flooring: Carpet, Ceramic Tile
- Has basement: No
- Number of fireplaces: 1
- Fireplace features: Living Room, Wood Burning
Interior area
- Total interior livable area: 1,731 sqft
Property
Parking
- Total spaces: 2
- Parking features: Epoxy Flooring, Garage, Garage Faces Rear
- Attached garage spaces: 2
Features
- Levels: One
- Stories: 1
- Patio & porch: Side Porch, Covered
- Exterior features: Private Yard
- Pool features: None
- Fencing: Back Yard,Wood
Lot
- Size: 7,056 Square Feet
- Features: Few Trees
Details
- Parcel number: 00000820849940000
- Other equipment: Negotiable
Construction
Type & style
- Home type: SingleFamily
- Architectural style: Detached
- Property subtype: Single Family Residence
Condition
- Year built: 1978
Utilities & green energy
- Sewer: Public Sewer
- Water: Public
- Utilities for property: Electricity Available, Sewer Available, Water Available
Community & HOA
Community
- Features: Sidewalks
- Subdivision: Woods 6th Sec
HOA
- Has HOA: No
Location
- Region: Dallas
Financial & listing details
- Tax assessed value: $288,700
- Annual tax amount: $6,751
- Date on market: 5/9/2026
- Cumulative days on market: 6 days
Price history
| Date | Event | Price |
|---|---|---|
| 6/24/2026 | Sold | -- |
Source: NTREIS #21265460 Report a problem | ||
| 5/23/2026 | Pending sale | $318,000$184/sqft |
Source: NTREIS #21265460 Report a problem | ||
| 5/17/2026 | Contingent | $318,000$184/sqft |
Source: NTREIS #21265460 Report a problem | ||
| 5/9/2026 | Listed for sale | $318,000+336.2%$184/sqft |
Source: NTREIS #21265460 Report a problem | ||
| 2/1/2013 | Sold | -- |
Source: Agent Provided Report a problem | ||
| 11/21/2012 | Listed for sale | $72,900$42/sqft |
Source: CENTURY 21 Judge Fite Co. #11866667 Report a problem | ||
Public tax history
| Year | Property taxes | Tax assessment |
|---|---|---|
| 2025 | $5,613 +19.7% | $288,700 +44.4% |
| 2024 | $4,687 -0.9% | $200,000 |
| 2023 | $4,728 | $200,000 |
Find assessor info on the county website
Neighborhood: Woods-Sugarberry
Nearby homes
- $249,7003 bd2 ba1.6k sqft9819 Sophora Cir, Dallas, TX 75249Off Market
- $238,4003 bd2 ba1.5k sqft9809 Sophora Cir, Dallas, TX 75249Off Market
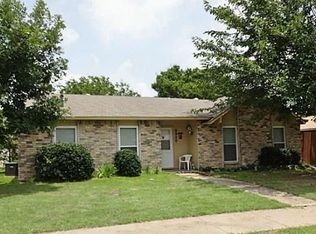
- $253,5003 bd2 ba1.4k sqft9823 Sophora Cir, Dallas, TX 75249Off Market
- $230,8003 bd2 ba1.3k sqft7244 Emory Oak Ln, Dallas, TX 75249Off Market
- $257,7003 bd2 ba1.7k sqft9803 Sophora Cir, Dallas, TX 75249Off Market
- $239,6003 bd2 ba1.4k sqft7240 Emory Oak Ln, Dallas, TX 75249Off Market
- $263,9003 bd2 ba1.6k sqft7248 Emory Oak Ln, Dallas, TX 75249Off Market
- $238,3003 bd2 ba1.4k sqft9812 Sophora Cir, Dallas, TX 75249Off Market
Nearby schools
GreatSchools rating
- 2/10H Bob Daniel Sr Intermediate SchoolGrades: 5-6Distance: 1.4 mi
- 4/10G W Kennemer Middle SchoolGrades: 6-8Distance: 1.4 mi
- 3/10Duncanville High SchoolGrades: 9-12Distance: 2.5 mi
Schools provided by the listing agent
- Elementary: Smith
- Middle: Kennemer
- High: Duncanville
- District: Duncanville ISD
Source: NTREIS. This data may not be complete. We recommend contacting the local school district to confirm school assignments for this home.
Get a cash offer in 3 minutes
Find out how much your home could sell for in as little as 3 minutes with a no-obligation cash offer.
Estimated market value
$313,800
Get a cash offer in 3 minutes
Find out how much your home could sell for in as little as 3 minutes with a no-obligation cash offer.
Estimated market value
$313,800
- Texas
- Dallas County
- Dallas
- 75249
- Woods-Sugarberry
- 9815 Sophora Cir
