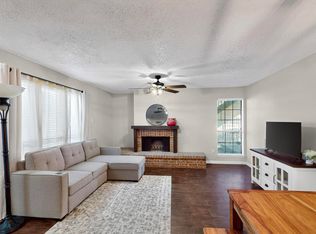
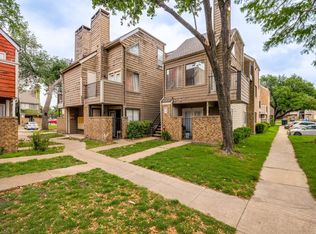
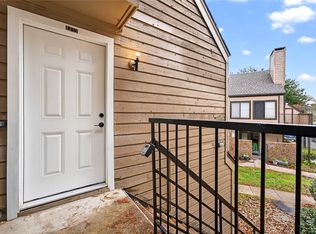
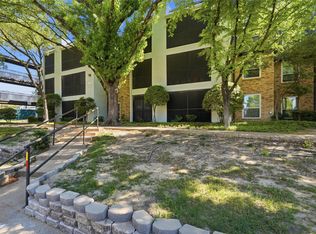
Fully Remodeled 2 Bedroom, 1 Bath Condo in the Heart of Dallas! This stunning condo at Richland Trace has been completely updated from top to bottom, offering modern comfort and style. It features water resistant, hotel grade flooring, brand new windows, and high end finishes throughout. Every detail has been thoughtfully upgraded, making it one of the most beautiful condos in the community. This fully renovated, turnkey property is perfect for homeowners and investors alike. Ready to lease immediately, providing the potential for immediate rental income and strong investment appeal. Located in Richardson ISD and conveniently situated near Richland College, this property offers easy access to shopping, dining, entertainment, and major highways, making it an attractive option for both homeowners and tenants alike. Don't miss this exceptional opportunity to own a beautifully updated, income producing property in Dallas.
For sale
$90,000
9815 Walnut St #114, Dallas, TX 75243
2beds
662sqft
Condominium
Built in 1981
-- sqft lot
$-- Zestimate®
$136/sqft
$265/mo HOA
What's special
High end finishes throughoutBrand new windowsFully renovated turnkey property
- 59 days |
- 288 |
- 40 |
Zillow last checked:
Listing updated:
Listed by:
Hailey Kestel 0818061 972-771-6970,
Regal, REALTORS 972-771-6970
Source: NTREIS,MLS#: 21294127
Facts & features
Interior
Bedrooms & bathrooms
- Bedrooms: 2
- Bathrooms: 1
- Full bathrooms: 1
Primary bedroom
- Features: En Suite Bathroom, Walk-In Closet(s)
- Level: First
- Dimensions: 12 x 11
Bedroom
- Level: First
- Dimensions: 11 x 8
Kitchen
- Features: Breakfast Bar, Built-in Features, Pantry
- Level: First
- Dimensions: 9 x 8
Living room
- Features: Fireplace
- Level: First
- Dimensions: 15 x 8
Heating
- Central
Cooling
- Central Air
Appliances
- Included: Dishwasher, Electric Range, Microwave, Refrigerator
- Laundry: Stacked
Features
- Eat-in Kitchen
- Has basement: No
- Number of fireplaces: 1
- Fireplace features: Electric
Interior area
- Total interior livable area: 662 sqft
Video & virtual tour
Property
Parking
- Total spaces: 1
- Parking features: Assigned
- Carport spaces: 1
Features
- Levels: One
- Stories: 1
- Patio & porch: Covered
- Pool features: Pool
Lot
- Size: 8.81 Acres
Details
- Parcel number: 00C61580000H00114
Construction
Type & style
- Home type: Condo
- Architectural style: Contemporary/Modern
- Property subtype: Condominium
- Attached to another structure: Yes
Materials
- Brick, Wood Siding
- Foundation: Slab
- Roof: Composition
Condition
- Year built: 1981
Utilities & green energy
- Sewer: Public Sewer
- Water: Public
- Utilities for property: Sewer Available, Water Available
Community & HOA
Community
- Features: Sidewalks
- Subdivision: Richland Trace Condos
HOA
- Has HOA: Yes
- Amenities included: Maintenance Front Yard
- Services included: All Facilities, Association Management, Insurance, Maintenance Grounds, Maintenance Structure, Sewer, Trash, Water
- HOA fee: $265 monthly
- HOA name: Navarro Property Management
- HOA phone: 972-349-9555
Location
- Region: Dallas
Financial & listing details
- Price per square foot: $136/sqft
- Tax assessed value: $84,410
- Annual tax amount: $1,041
- Date on market: 6/23/2026
- Cumulative days on market: 60 days
- Listing terms: Cash,Conventional
Estimated market value
Not available
Estimated sales range
Not available
$1,128/mo
Price history
| Date | Event | Price |
|---|---|---|
| 6/23/2026 | Listed for sale | $90,000$136/sqft |
Source: NTREIS #21294127 Report a problem | ||
Public tax history
| Year | Property taxes | Tax assessment |
|---|---|---|
| 2025 | $1,041 -2.3% | $84,410 -1.9% |
| 2024 | $1,065 +14.2% | $86,060 +18.2% |
| 2023 | $933 -3.4% | $72,820 |
| 2022 | $965 +4.9% | $72,820 +10% |
| 2021 | $920 -6.5% | $66,200 -4.8% |
| 2020 | $984 +4.5% | $69,510 +5% |
| 2019 | $942 +65.5% | $66,200 +66.7% |
| 2018 | $569 -39.2% | $39,720 +20% |
| 2017 | $936 +22% | $33,100 +22% |
| 2016 | $767 +11.9% | $27,140 +2.5% |
| 2015 | $686 | $26,480 +8.1% |
| 2014 | $686 | $24,490 |
| 2013 | -- | -- |
| 2012 | -- | -- |
| 2011 | -- | -- |
| 2010 | -- | -- |
| 2009 | -- | -- |
| 2008 | -- | -- |
| 2007 | -- | -- |
| 2005 | -- | -- |
| 2004 | -- | -- |
| 2003 | -- | -- |
| 2002 | -- | -- |
| 2001 | -- | -- |
Find assessor info on the county website
Monthly payment
Est. payment
Payment breakdown
Explore the cost of this home by adjusting the details. Changes won't be saved.Climate risks
Neighborhood: 75243
Nearby schools
GreatSchools rating
- 5/10Richland Elementary SchoolGrades: PK-6Distance: 1 mi
- 2/10Liberty Junior High School STEM AcademyGrades: 7-8Distance: 0.4 mi
- 4/10Berkner High SchoolGrades: 9-12Distance: 1.6 mi
Schools provided by the listing agent
- Elementary: Richland
- Middle: Apollo
- High: Berkner
- District: Richardson ISD
Source: NTREIS. This data may not be complete. We recommend contacting the local school district to confirm school assignments for this home.
- $58,7001 bd1 ba662 sqft9801 Walnut St #102, Dallas, TX 75243Off Market

- $59,9001 bd1 ba551 sqft9801 Walnut St APT A103, Dallas, TX 75243Off Market

- $74,2002 bd1 ba794 sqft9801 Walnut St #107, Dallas, TX 75243Off Market
- $83,0002 bd1 ba794 sqft9801 Walnut St #108, Dallas, TX 75243For Sale

- $53,2001 bd1 ba551 sqft9801 Walnut St #111, Dallas, TX 75243Off Market
- $54,1001 bd1 ba551 sqft9801 Walnut St #112, Dallas, TX 75243Off Market
- $82,6002 bd2 ba1k sqft9801 Walnut St APT A206, Dallas, TX 75243Off Market
- $--1 bd1 ba423 sqft9801 Walnut St #307, Dallas, TX 75243Sold
- $55,0001 bd1 ba662 sqft9803 Walnut St #102, Dallas, TX 75243For Sale
A local agent can set up tours, give advice and negotiate with sellers.
Similar homes
- $90,0001 bd1 ba759 sqft9611 Walnut St APT 1105, Dallas, TX 75243For Sale
 MLS ID #21358263, Ashley Gardner. NTREIS
 - $90,0002 bd2 ba894 sqft9809 Walnut St #203, Dallas, TX 75243For Sale
 MLS ID #21261155, Marcus Ku. NTREIS
 - $99,5002 bd2 ba894 sqft9801 Walnut St #212, Dallas, TX 75243For Sale
 MLS ID #21132081, Josh Winkler. NTREIS
 - $94,5002 bd1 ba985 sqft11470 Audelia Rd APT 363, Dallas, TX 75243For Sale
 MLS ID #21222449, Ken Bennett. NTREIS
 - $89,9001 bd1 ba685 sqft9601 Forest Ln APT 1113, Dallas, TX 75243For SaleMLS ID #21327533, Emily Flores. NTREIS
- $95,0001 bd1 ba730 sqft11470 Audelia Rd APT 158, Dallas, TX 75243For SaleMLS ID #21292894, Julie Rynell. NTREIS
- $76,0002 bd2 ba894 sqft9811 Walnut St #203, Dallas, TX 75243For SaleMLS ID #21262879, Jennifer Elrod. NTREIS
- $80,0001 bd1 ba551 sqft9833 Walnut St #106, Dallas, TX 75243For SaleMLS ID #21312479, Anh Trang. NTREIS
- $89,0002 bd2 ba743 sqft6108 Abrams Rd #610, Dallas, TX 75231For SaleMLS ID #21320584, Maribel Ramos. NTREIS
- $123,0002 bd2 ba894 sqft9815 Walnut St #204, Dallas, TX 75243For SaleMLS ID #21296162, Nebil Mohammed. NTREIS
- $119,5002 bd2 ba972 sqft11311 Audelia Rd #109, Dallas, TX 75243For SaleMLS ID #21342564, Jimmy Ulik. NTREIS
- $65,0001 bd1 ba662 sqft9831 Walnut St #113, Dallas, TX 75243For SaleMLS ID #21293385, Aytana Najera. NTREIS
- $99,5002 bd1 ba914 sqft8109 Skillman St APT 3003, Dallas, TX 75231For SaleMLS ID #21279632, Risa Jordan. NTREIS
- $99,0002 bd1 ba914 sqft8109 Skillman St APT 2002, Dallas, TX 75231For SaleMLS ID #21187877, Steve Koleno. NTREIS
- $65,0001 bd1 ba774 sqft9817 Walnut St #214, Dallas, TX 75243For SaleMLS ID #21287421, Chris Quick. NTREIS
- $99,0001 bd1 ba673 sqft7340 Skillman St APT 1014, Dallas, TX 75231For SaleMLS ID #21289736, Graciela Estrada. NTREIS
- $107,0002 bd1 ba723 sqft8110 Skillman St APT 1057, Dallas, TX 75231For SaleMLS ID #21275405, Blanca Basinger. NTREIS
- $84,9002 bd1 ba785 sqft7431 Holly Hill Dr APT 108, Dallas, TX 75231For SaleMLS ID #21053845, Julio Romero. NTREIS
- $99,9002 bd2 ba960 sqft8750 Park Ln #C-136, Dallas, TX 75231For SaleMLS ID #21334269, Pingping Xing. NTREIS
- $89,0001 bd1 ba600 sqft6108 Abrams Rd APT 202, Dallas, TX 75231For SaleMLS ID #21329992, Jincy Jose. NTREIS
