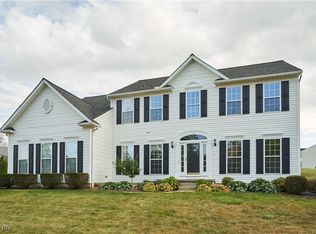
Located in the highly desirable Jackson LSD, this home boasts 4-bedrooms, 2 full and 2 half baths with over 3,500 finished sq/ft! Open and inviting floorplan featuring 9' ceilings throughout the first floor. A seamless transition takes you into the kitchen that's open to the morning and family rooms. An island provides ample counter and prep space. A double-door pantry ensures storage for all of your kitchen essentials. Adjacent to the kitchen, a bright and welcoming Morning Room with vaulted ceilings bathes the space in natural light. Off the kitchen, the spacious family room beckons, providing an inviting space for entertaining. Conveniently located on the main floor, the laundry/mudroom boasts vinyl flooring for easy cleanup and allows access to the attached
2 car garage. A thoughtfully designed half-bath with a pedestal sink completes the 1st floor. Upstairs, you'll find four well-appointed bedrooms. The vaulted master suite features a private full bath and a large walk-in closet. The other three bedrooms offer ample space. The full bath on this level features an oak vanity and a tub-shower combo. The basement of this home is finished including a large recreation room, bonus room & 1/2 bath. The backyard has a large maintenance free deck and a patio with firepit for family gatherings and entertaining. Great backyard. Clubhouse amenities including pools, playground, tennis courts, fishing ponds & walking paths. Roof 5 years old. Schedule your private showing today!
Closed
$360,000
9816 Agate St NW, Canal Fulton, OH 44614
4beds
3,525sqft
Single Family Residence
Built in 2002
8,816 Square Feet Lot
$409,600 Zestimate®
$102/sqft
$2,923 Estimated rent
Home value
$409,600
$389,000 - $430,000
$2,923/mo
Zestimate® history
Owner options
List your home for rent
$2,923/mo
Rent Zestimate®
Find your next renter with Zillow Rental Manager. Plus, with online applications, you can quickly screen prospective tenants – for free.
$2,923/mo
Rent Zestimate®
Refinance and save
$2,792/mo
Est. payment
Refinancing to a lower rate could help reduce your monthly payments and save thousands over the life of the loan.
$2,792/mo
Est. payment
Explore your selling options
Work with a Zillow partner agent
Leverage their expertise and Zillow's premium Showcase listings to get your home seen by more buyers.
Get startedList with your own agent
Get your home in front of millions of buyers by listing it on Zillow.
Learn how to do itSell it yourself
Take full control of how buyers see your home on Zillow by listing For Sale by Owner (FSBO).
List your homeWhat's special
Bonus roomLarge maintenance free deckLarge recreation roomSpacious family roomTennis courtsVaulted ceilingsDouble-door pantry
Zillow last checked:
Listing updated:
Listed by:
Amy Wengerd amy@soldbywengerd.com(330)681-6090,
EXP Realty, LLC.
Bought with:
Ylva S Rogler, 2001010344
Hayes Realty
Source: MLS Now,MLS#: 4500013 Originating MLS: Stark Trumbull Area REALTORS
Originating MLS: Stark Trumbull Area REALTORSFacts & features
Interior
Bedrooms & bathrooms
- Bedrooms: 4
- Bathrooms: 4
- Full bathrooms: 2
- 1/2 bathrooms: 2
- Main level bathrooms: 1
Primary bedroom
- Description: Flooring: Carpet
- Features: Window Treatments
- Level: Second
- Dimensions: 17.00 x 18.00
Bedroom
- Description: Flooring: Carpet
- Features: Window Treatments
- Level: Second
- Dimensions: 11.00 x 11.00
Bedroom
- Description: Flooring: Carpet
- Features: Window Treatments
- Level: Second
- Dimensions: 13.00 x 14.00
Bedroom
- Description: Flooring: Carpet
- Features: Window Treatments
- Level: Second
- Dimensions: 10.00 x 12.00
Bonus room
- Description: Flooring: Carpet
- Level: Basement
- Dimensions: 12.00 x 26.00
Dining room
- Description: Flooring: Carpet
- Features: Window Treatments
- Level: First
- Dimensions: 11.00 x 13.00
Dining room
- Description: Flooring: Luxury Vinyl Tile
- Features: Window Treatments
- Level: First
- Dimensions: 10.00 x 18.00
Family room
- Description: Flooring: Carpet
- Features: Window Treatments
- Level: First
- Dimensions: 13.00 x 22.00
Kitchen
- Description: Flooring: Luxury Vinyl Tile
- Level: First
- Dimensions: 13.00 x 18.00
Laundry
- Description: Flooring: Luxury Vinyl Tile
- Level: First
- Dimensions: 8.00 x 10.00
Living room
- Description: Flooring: Carpet
- Features: Window Treatments
- Level: First
- Dimensions: 12.00 x 17.00
Recreation
- Description: Flooring: Carpet
- Level: Basement
- Dimensions: 19.00 x 23.00
Heating
- Forced Air, Gas
Cooling
- Central Air
Appliances
- Included: Dryer, Dishwasher, Disposal, Microwave, Range, Washer
Features
- Basement: Full,Partially Finished,Sump Pump
- Has fireplace: No
Interior area
- Total structure area: 3,525
- Total interior livable area: 3,525 sqft
- Finished area above ground: 2,756
- Finished area below ground: 769
Property
Parking
- Total spaces: 2
- Parking features: Attached, Garage, Paved
- Attached garage spaces: 2
Features
- Levels: Two
- Stories: 2
- Patio & porch: Deck, Patio
- Pool features: Community
Lot
- Size: 8,816 Square Feet
Details
- Parcel number: 01627254
Construction
Type & style
- Home type: SingleFamily
- Architectural style: Contemporary,Colonial,Conventional
- Property subtype: Single Family Residence
Materials
- Brick, Vinyl Siding
- Roof: Asphalt,Fiberglass
Condition
- Year built: 2002
Details
- Warranty included: Yes
Utilities & green energy
- Sewer: Public Sewer
- Water: Public
Community & HOA
Community
- Features: Common Grounds/Area, Playground, Pool, Tennis Court(s)
- Security: Security System
- Subdivision: Emerald Estates Ph 04
HOA
- Has HOA: Yes
- Services included: Insurance, Other, Recreation Facilities
- HOA fee: $440 annually
- HOA name: Emerald Estates Hoa
Location
- Region: Canal Fulton
Financial & listing details
- Price per square foot: $102/sqft
- Tax assessed value: $370,100
- Annual tax amount: $4,655
- Date on market: 10/27/2023
- Cumulative days on market: 34 days
- Listing terms: Cash,Conventional,FHA,VA Loan
Price history
| Date | Event | Price |
|---|---|---|
| 2/9/2024 | Sold | $360,000-1.1%$102/sqft |
Source:  MLS Now #4500013 Report a problem MLS Now #4500013 Report a problem | ||
| 11/30/2023 | Pending sale | $363,900$103/sqft |
Source: MLS Now #4500013 Report a problem | ||
| 10/27/2023 | Listed for sale | $363,900+46.1%$103/sqft |
Source: MLS Now #4500013 Report a problem | ||
| 12/10/2002 | Sold | $249,000+437.8%$71/sqft |
Source: Public Record Report a problem | ||
| 9/25/2002 | Sold | $46,300$13/sqft |
Source: Public Record Report a problem | ||
Public tax history
| Year | Property taxes | Tax assessment |
|---|---|---|
| 2024 | $5,907 +26.3% | $129,540 +37.8% |
| 2023 | $4,678 +0.5% | $94,010 |
| 2022 | $4,655 -0.4% | $94,010 |
| 2021 | $4,673 +10.2% | $94,010 +16.1% |
| 2020 | $4,239 | $80,960 |
| 2019 | $4,239 | $80,960 |
| 2018 | $4,239 -2.3% | $80,960 +2.7% |
| 2017 | $4,340 +0.1% | $78,860 +0.8% |
| 2016 | $4,334 -1.2% | $78,230 |
| 2015 | $4,387 | $78,230 +10.7% |
| 2014 | $4,387 +115.1% | $70,670 |
| 2013 | $2,039 | $70,670 |
| 2012 | -- | $70,670 -5.9% |
| 2011 | -- | $75,080 +0.1% |
| 2010 | -- | $74,970 |
| 2009 | $4,004 +3.4% | -- |
| 2008 | $3,873 -2.8% | -- |
| 2007 | $3,985 -2.8% | -- |
| 2005 | $4,100 +1.7% | -- |
| 2004 | $4,030 +0.2% | -- |
| 2003 | $4,020 | -- |
Find assessor info on the county website
Neighborhood: 44614
Nearby homes
- $371,7004 bd2 ba2.1k sqft9800 Agate St NW, Canal Fulton, OH 44614Off Market
- $420,6004 bd2 ba2.7k sqft9834 Agate St NW, Canal Fulton, OH 44614Off Market
- $420,0004 bd4 ba4.1k sqft9788 Agate St NW, Canal Fulton, OH 44614Sold
- $350,0004 bd3 ba2.7k sqft9852 Agate St NW, Canton, OH 44614Sold

- $370,9004 bd2 ba2.1k sqft9817 Agate St NW, Canal Fulton, OH 44614Off Market
- $374,6004 bd4 ba1.9k sqft9789 Spring Brooke Cir NW, Canal Fulton, OH 44614Off Market
- $352,8003 bd4 ba1.8k sqft9829 Agate St NW, Canal Fulton, OH 44614Off Market
- $370,4003 bd3 ba2.3k sqft9801 Agate St NW, Canal Fulton, OH 44614Off Market
Nearby schools
GreatSchools rating
- 9/10Strausser Elementary SchoolGrades: K-5Distance: 1.2 mi
- 8/10Jackson Middle SchoolGrades: 6-8Distance: 2.9 mi
- 8/10Jackson High SchoolGrades: 9-12Distance: 3.1 mi
Schools provided by the listing agent
- District: Jackson LSD - 7605
Source: MLS Now. This data may not be complete. We recommend contacting the local school district to confirm school assignments for this home.
Get a cash offer in 3 minutes
Find out how much your home could sell for in as little as 3 minutes with a no-obligation cash offer.
Estimated market value
$409,600
Get a cash offer in 3 minutes
Find out how much your home could sell for in as little as 3 minutes with a no-obligation cash offer.
Estimated market value
$409,600
- Ohio
- Stark County
- Massillon
- 44614
- 9816 Agate St NW
Nearby cities
Nearby zip codes
Other Massillon Topics
