An exceptional ranch-style oasis is nestled in the peaceful Cul-De-Sac Street of Devonshire Highlands. This meticulously remodeled and cared-for home radiates pride of ownership, with over 3000 square feet of living space. It showcases an expansive open floor plan with a high-ceilinged interior. The spacious brand-new Kitchen and appliances with a separate eating area is perfect for gatherings. The stunning fireplace graces the heart of the home, creating a warm and inviting ambiance. Step outside to the Large Entertainers' Backyard designed for unforgettable gatherings, complete with a sparkling cocktail pool, covered Patio, and beautifully landscaped grounds, providing a haven for relaxation and celebration. There are many upgrades and improvements, and the possibility of building an Accessory Dwelling Unit (ADU) in the substantially large backyard adds versatility to this stunning residence. Plus, the convenience of being within walking distance of all major amenities adds an extra layer of appeal to this remarkable property. Don't miss this gem and the opportunity to make this your forever home. Northridge living at its best!
Sold for $1,681,000
Street View
Listed by: Amluck Realty Inc. • Ali Dehdashty • Contact: 818-674-7349
Bought with: Premier Agent Network
$1,681,000
9816 Belmar Ave, Northridge, CA 91324
4beds
3,006sqft
Single Family Residence
Built in 1967
0.39 Acres Lot
$1,687,000 Zestimate®
$559/sqft
$6,686 Estimated rent
Home value
$1,687,000
$1.59M - $1.79M
$6,686/mo
Zestimate® history
Owner options
List your home for rent
$6,686/mo
Rent Zestimate®
Find your next renter with Zillow Rental Manager. Plus, with online applications, you can quickly screen prospective tenants – for free.
$6,686/mo
Rent Zestimate®
Refinance and save
$10,586/mo
Est. payment
Refinancing to a lower rate could help reduce your monthly payments and save thousands over the life of the loan.
$10,586/mo
Est. payment
Explore your selling options
Work with a Zillow partner agent
Leverage their expertise and Zillow's premium Showcase listings to get your home seen by more buyers.
Get startedList with your own agent
Get your home in front of millions of buyers by listing it on Zillow.
Learn how to do itSell it yourself
Take full control of how buyers see your home on Zillow by listing For Sale by Owner (FSBO).
List your homeWhat's special
Substantially large backyardExpansive open floor planSeparate eating areaCovered patio
Zillow last checked:
Listing updated:
Listed by:
Ali Dehdashty DRE #01331839 818-674-7349,
Amluck Realty Inc.
Bought with:
Liana Enfiajyan, DRE #01969579
Premier Agent Network
Source: CRMLS,MLS#: SR24048233 Originating MLS: California Regional MLS
Originating MLS: California Regional MLSFacts & features
Interior
Bedrooms & bathrooms
- Bedrooms: 4
- Bathrooms: 3
- Full bathrooms: 2
- 3/4 bathrooms: 1
- Main level bathrooms: 3
- Main level bedrooms: 4
Rooms
- Room types: Entry/Foyer, Family Room, Guest Quarters, Kitchen, Laundry, Living Room, Primary Bathroom, Primary Bedroom, Office, Other, Pantry, Dining Room
Bathroom
- Features: Bathroom Exhaust Fan, Bathtub, Dual Sinks, Remodeled, Separate Shower, Walk-In Shower
Kitchen
- Features: Updated Kitchen
Other
- Features: Walk-In Closet(s)
Heating
- Central, Fireplace(s), Natural Gas
Cooling
- Central Air, Ductless
Appliances
- Included: Dishwasher, Gas Cooktop, Gas Oven, Refrigerator, Vented Exhaust Fan, Water Heater
- Laundry: Washer Hookup, Gas Dryer Hookup, Inside
Features
- Separate/Formal Dining Room, High Ceilings, In-Law Floorplan, Open Floorplan, Recessed Lighting, Walk-In Pantry, Walk-In Closet(s)
- Flooring: Laminate
- Windows: Blinds, Skylight(s)
- Has fireplace: Yes
- Fireplace features: Family Room, Living Room, Multi-Sided
- Common walls with other units/homes: No Common Walls
Interior area
- Total interior livable area: 3,006 sqft
Property
Parking
- Total spaces: 2
- Parking features: Concrete, Door-Multi, Driveway, Garage Faces Front, Garage, Garage Door Opener, Paved, Side By Side
- Attached garage spaces: 2
Accessibility
- Accessibility features: No Stairs
Features
- Levels: One
- Stories: 1
- Entry location: Front
- Patio & porch: Rear Porch, Concrete, Open, Patio
- Exterior features: Lighting
- Has private pool: Yes
- Pool features: In Ground, Private
- Spa features: None
- Fencing: None
- Has view: Yes
- View description: Trees/Woods
Lot
- Size: 0.39 Acres
- Features: 0-1 Unit/Acre, Back Yard, Cul-De-Sac, Front Yard, Street Level
Details
- Parcel number: 2761034022
- Zoning: LARA
- Special conditions: Standard
Construction
Type & style
- Home type: SingleFamily
- Architectural style: Traditional
- Property subtype: Single Family Residence
Materials
- Drywall, Concrete
- Foundation: Slab
- Roof: Asphalt
Condition
- Updated/Remodeled,Turnkey
- New construction: No
- Year built: 1967
Utilities & green energy
- Electric: Standard
- Sewer: Public Sewer
- Water: Public
- Utilities for property: Electricity Connected, Natural Gas Connected, Sewer Connected, Water Connected
Community & HOA
Community
- Features: Biking, Street Lights, Sidewalks
- Security: Smoke Detector(s)
Location
- Region: Northridge
Financial & listing details
- Price per square foot: $559/sqft
- Tax assessed value: $1,714,620
- Annual tax amount: $21,132
- Date on market: 3/11/2024
- Cumulative days on market: 66 days
- Listing terms: Cash,Conventional,Submit
- Road surface type: Paved
Price history
| Date | Event | Price |
|---|---|---|
| 4/26/2024 | Sold | $1,681,000+1.9%$559/sqft |
Source:  CRMLS #SR24048233 Report a problem CRMLS #SR24048233 Report a problem | ||
| 4/2/2024 | Pending sale | $1,649,900$549/sqft |
Source: CRMLS #SR24048233 Report a problem | ||
| 3/20/2024 | Contingent | $1,649,900$549/sqft |
Source: CRMLS #SR24048233 Report a problem | ||
| 3/11/2024 | Listed for sale | $1,649,900+50.1%$549/sqft |
Source: CRMLS #SR24048233 Report a problem | ||
| 2/24/2021 | Listing removed | -- |
Source: Owner Report a problem | ||
| 3/31/2020 | Listing removed | $13,500$4/sqft |
Source: Owner Report a problem | ||
| 3/23/2020 | Listed for rent | $13,500$4/sqft |
Source: Owner Report a problem | ||
| 5/22/2019 | Listing removed | $1,099,000$366/sqft |
Source: Amluck Realty Inc. #SR18288538 Report a problem | ||
| 5/17/2019 | Listed for sale | $1,099,000$366/sqft |
Source: Amluck Realty Inc. #SR18288538 Report a problem | ||
| 4/16/2019 | Listing removed | $1,099,000$366/sqft |
Source: Amluck Realty Inc. #SR18288538 Report a problem | ||
| 12/10/2018 | Listed for sale | $1,099,000+40%$366/sqft |
Source: Amluck Realty Inc. #SR18288538 Report a problem | ||
| 4/10/2017 | Sold | $785,000-4.1%$261/sqft |
Source:  CSMAOR #217002343 Report a problem CSMAOR #217002343 Report a problem | ||
| 3/13/2017 | Pending sale | $818,800$272/sqft |
Source: Engel & Volkers Westlake Village #217002343 Report a problem | ||
| 3/10/2017 | Listed for sale | $818,800$272/sqft |
Source: Engel & Volkers Westlake Village #217002343 Report a problem | ||
Public tax history
| Year | Property taxes | Tax assessment |
|---|---|---|
| 2025 | $21,132 +86.1% | $1,714,620 +92% |
| 2024 | $11,358 +1.9% | $893,191 +2% |
| 2023 | $11,145 +4.7% | $875,679 +2% |
| 2022 | $10,641 +1.3% | $858,509 +2% |
| 2021 | $10,503 -1% | $841,677 +1% |
| 2020 | $10,605 | $833,047 +2% |
| 2019 | $10,605 +5.7% | $816,713 +2% |
| 2018 | $10,036 | $800,700 +293.7% |
| 2017 | $10,036 +258.7% | $203,388 +2% |
| 2016 | $2,798 +3.5% | $199,401 +1.5% |
| 2015 | $2,703 +0.6% | $196,407 +2% |
| 2014 | $2,688 | $192,561 +2.5% |
| 2012 | -- | $187,933 +2% |
| 2011 | -- | $184,249 +0.8% |
| 2010 | -- | $182,873 -0.2% |
| 2009 | -- | $183,309 +2% |
| 2008 | -- | $179,716 +2% |
| 2007 | -- | $176,193 +2% |
| 2006 | -- | $172,739 |
| 2005 | -- | $172,739 +4% |
| 2004 | -- | $166,033 +1.9% |
| 2003 | -- | $162,991 +2% |
| 2002 | -- | $159,796 +4% |
| 2000 | -- | $153,593 |
Find assessor info on the county website
Neighborhood: Northridge
Nearby homes
- $1,462,1004 bd4 ba3k sqft9806 Belmar Ave, Northridge, CA 91324Off Market
- $1,755,6004 bd4 ba3.1k sqft9826 Belmar Ave, Northridge, CA 91324Off Market
- $1,550,3005 bd4 ba3.3k sqft9817 Tunney Ave, Northridge, CA 91324Off Market
- $1,798,6005 bd4 ba3.4k sqft9827 Tunney Ave, Northridge, CA 91324Off Market
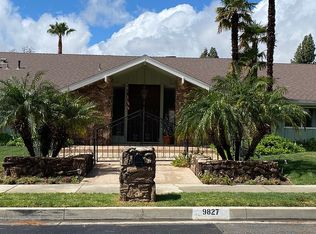
- $1,624,7005 bd4 ba3.1k sqft9811 Tunney Ave, Northridge, CA 91324Off Market
- $1,469,4005 bd4 ba3.3k sqft9811 Belmar Ave, Northridge, CA 91324Off Market
- $1,489,2005 bd4 ba3k sqft9831 Belmar Ave, Northridge, CA 91324Off Market
- $1,615,0005 bd4 ba3.6k sqft9840 Belmar Ave, Northridge, CA 91324Sold
Nearby schools
GreatSchools rating
- 9/10Topeka Charter School For Advanced StudiesGrades: K-5Distance: 0.7 mi
- 9/10Alfred B. Nobel Charter Middle SchoolGrades: 6-8Distance: 0.4 mi
- 5/10Chatsworth Charter High SchoolGrades: 9-12Distance: 1.5 mi
Schools provided by the listing agent
- Elementary: Topeka
- Middle: Nobel
- High: Chatsworth
Source: CRMLS. This data may not be complete. We recommend contacting the local school district to confirm school assignments for this home.
Get a cash offer in 3 minutes
Find out how much your home could sell for in as little as 3 minutes with a no-obligation cash offer.
Estimated market value
$1,687,000
Get a cash offer in 3 minutes
Find out how much your home could sell for in as little as 3 minutes with a no-obligation cash offer.
Estimated market value
$1,687,000
- California
- Los Angeles County
- Los Angeles
- 91324
- Northridge
- 9816 Belmar Ave
Nearby cities
Nearby neighborhoods
Nearby zip codes
Other Los Angeles Topics
