HIGHLY SOUGHT AFTER VILLA IN STONEBRIDGE OF WESTCHASE! A Gated Community with maintenance free living and its own community pool. This 3 bedroom and 2 bathroom villa is polished with BRAND NEW FLOORING Gorgeous laminate wood and Plantation Shutters throughout the entire home! Once inside, the Sliding Glass Doors immediately draw your eyes outside to your extended screened-in Lanai across the back of the home with stone flooring, overlooking the lush conservation which only enhances the level of outdoor privacy perfect for relaxing and entertaining! This spacious split floor plan has the Main and Additional Bedrooms on opposite sides of the home. The kitchen, with its beautiful solid wood cabinetry and ample countertop space, opens up into the dining and living rooms filled with an abundance of natural light. The Owner’s retreat is generously sized with a large Walk-In and separate closet, ceiling fan, spacious and updated bathroom with dual sinks, walk-in shower, separate water closet, and a Bonus Flex Space / In-Home Office area overlooking the gorgeous conservation and lanai. As a Stonebridge homeowner, you can enjoy the Westchase Master Community Amenities featuring Two Olympic Size Pools, Tennis Courts, Pickleball Courts, Nature Trails, parks, playgrounds, local restaurants, shops, monthly community events, and miles of sidewalks for walking and biking. Stonebridge is an ideal location close to Publix, Sprouts, Costco, Citrus Park Mall, International & Westshore Malls, Tampa International Airport, and of course the Beaches. This is Florida living at its Finest! * Hot Water Heater New 2023; HVAC 2018 and Just Serviced; Roof Replacement and Exterior Paint done by HOA (included in HOA Dues); New Lanai Screens 2022 *
Sold for $505,000
$505,000
9816 BRIDGETON DRIVE, TAMPA, FL 33626
3beds
1,829sqft
Villa
Built in 1996
5,111 Square Feet Lot
$510,100 Zestimate®
$276/sqft
$3,112 Estimated rent
Home value
$510,100
$485,000 - $536,000
$3,112/mo
Zestimate® history
Owner options
List your home for rent
$3,112/mo
Rent Zestimate®
Find your next renter with Zillow Rental Manager. Plus, with online applications, you can quickly screen prospective tenants – for free.
$3,112/mo
Rent Zestimate®
Refinance and save
$3,872/mo
Est. payment
Refinancing to a lower rate could help reduce your monthly payments and save thousands over the life of the loan.
$3,872/mo
Est. payment
Explore your selling options
Work with a Zillow partner agent
Leverage their expertise and Zillow's premium Showcase listings to get your home seen by more buyers.
Get startedList with your own agent
Get your home in front of millions of buyers by listing it on Zillow.
Learn how to do itSell it yourself
Take full control of how buyers see your home on Zillow by listing For Sale by Owner (FSBO).
List your homeWhat's special
Monthly community eventsMaintenance free livingMiles of sidewalksTennis courtsPickleball courtsNature trailsSeparate closet
Zillow last checked:
Listing updated:
Listed by:
Anica Rivera 404-788-7408,
KELLER WILLIAMS TAMPA PROP. 813-264-7754
Bought with:
Christine Sullo, 3316568
SMITH & ASSOCIATES REAL ESTATE
Source: Stellar MLS,MLS#: U8225633 Originating MLS: Tampa
Originating MLS: Tampa
Facts & features
Interior
Bedrooms & bathrooms
- Bedrooms: 3
- Bathrooms: 2
- Full bathrooms: 2
Rooms
- Room types: Attic, Den/Library/Office
Primary bedroom
- Features: En Suite Bathroom, Walk-In Closet(s)
- Level: First
- Dimensions: 15x12
Bedroom 2
- Features: Built-in Closet
- Level: First
- Dimensions: 12x11
Bedroom 3
- Features: Built-in Closet
- Level: First
- Dimensions: 12x10
Primary bathroom
- Features: Dual Sinks, En Suite Bathroom, Exhaust Fan, Shower No Tub, Stone Counters, Water Closet/Priv Toilet
- Level: First
Bathroom 2
- Features: Exhaust Fan, Handicapped Accessible, Shower No Tub, Single Vanity
- Level: First
Balcony porch lanai
- Level: First
- Dimensions: 17x16
Bonus room
- Features: No Closet
- Level: First
- Dimensions: 11x9
Dining room
- Level: First
- Dimensions: 9x9
Great room
- Features: Ceiling Fan(s)
- Level: First
- Dimensions: 17x15
Kitchen
- Features: Breakfast Bar, Ceiling Fan(s), Pantry, Dual Sinks, Stone Counters
- Level: First
- Dimensions: 18x12
Heating
- Central, Natural Gas
Cooling
- Central Air
Appliances
- Included: Dishwasher, Disposal, Dryer, Electric Water Heater, Microwave, Range, Refrigerator, Washer, Water Softener
- Laundry: In Garage
Features
- Accessibility Features, Ceiling Fan(s), Open Floorplan, Solid Surface Counters, Solid Wood Cabinets, Split Bedroom, Thermostat, Walk-In Closet(s)
- Flooring: Ceramic Tile, Laminate
- Doors: Sliding Doors
- Windows: Shutters, Window Treatments
- Has fireplace: No
- Common walls with other units/homes: End Unit
Interior area
- Total structure area: 2,620
- Total interior livable area: 1,829 sqft
Property
Parking
- Total spaces: 2
- Parking features: Driveway, Garage Door Opener
- Attached garage spaces: 2
- Has uncovered spaces: Yes
Accessibility
- Accessibility features: Accessible Full Bath
Features
- Levels: One
- Stories: 1
- Patio & porch: Patio, Rear Porch, Screened
- Exterior features: Irrigation System, Lighting, Rain Gutters, Sidewalk
- Has view: Yes
- View description: Trees/Woods
Lot
- Size: 5,111 Square Feet
- Features: Conservation Area, Cul-De-Sac, Landscaped, Sidewalk, Street Dead-End
Details
- Parcel number: U15281705I00000000042.0
- Zoning: PD
- Special conditions: None
Construction
Type & style
- Home type: SingleFamily
- Architectural style: Contemporary
- Property subtype: Villa
- Attached to another structure: Yes
Materials
- Block, Stucco
- Foundation: Slab
- Roof: Shingle
Condition
- New construction: No
- Year built: 1996
Utilities & green energy
- Sewer: Public Sewer
- Water: Public
- Utilities for property: BB/HS Internet Available, Fiber Optics, Natural Gas Connected, Public, Sprinkler Recycled, Underground Utilities
Community & HOA
Community
- Features: Deed Restrictions, Gated Community - No Guard, Pool, Sidewalks
- Security: Gated Community
- Pet fee: $0 monthly
- Subdivision: WESTCHASE SEC 412
HOA
- Has HOA: Yes
- Amenities included: Basketball Court, Clubhouse, Park, Playground, Pool, Security
- Services included: Community Pool, Reserve Fund, Maintenance Structure, Maintenance Grounds, Pool Maintenance, Private Road, Recreational Facilities
- HOA fee: $373 monthly
- HOA name: Tri Morocco
- HOA phone: 813-918-1366
- Second HOA name: Westchase Master Association
- Second HOA phone: 813-936-4144
Location
- Region: Tampa
Financial & listing details
- Price per square foot: $276/sqft
- Tax assessed value: $389,741
- Annual tax amount: $1,226
- Date on market: 1/4/2024
- Cumulative days on market: 4 days
- Listing terms: Cash,Conventional,FHA,VA Loan
- Ownership: Fee Simple
- Total actual rent: 0
- Road surface type: Paved
Price history
| Date | Event | Price |
|---|---|---|
| 2/6/2024 | Sold | $505,000-2.9%$276/sqft |
Source:  Stellar MLS #U8225633 Report a problem Stellar MLS #U8225633 Report a problem | ||
| 1/9/2024 | Pending sale | $520,000$284/sqft |
Source: Stellar MLS #U8225633 Report a problem | ||
| 1/5/2024 | Listed for sale | $520,000+96.2%$284/sqft |
Source: Stellar MLS #U8225633 Report a problem | ||
| 6/15/2015 | Sold | $265,000-1.8%$145/sqft |
Source: Stellar MLS #T2727125 Report a problem | ||
| 4/11/2015 | Pending sale | $269,900$148/sqft |
Source: KELLER WILLIAMS TAMPA PROP. #T2727125 Report a problem | ||
| 3/17/2015 | Price change | $269,900-1.5%$148/sqft |
Source: Keller Williams Tampa Properties #T2727125 Report a problem | ||
| 11/20/2014 | Listed for sale | $274,000+117.5%$150/sqft |
Source: Keller Williams Tampa Properties #T2727125 Report a problem | ||
| 6/12/1999 | Sold | $126,000+12.8%$69/sqft |
Source: Public Record Report a problem | ||
| 10/29/1996 | Sold | $111,700$61/sqft |
Source: Public Record Report a problem | ||
Public tax history
| Year | Property taxes | Tax assessment |
|---|---|---|
| 2025 | $7,816 +457.1% | $389,741 -0.7% |
| 2024 | $1,403 +14.4% | $392,650 +63.9% |
| 2023 | $1,227 +12.7% | $239,627 +3% |
| 2022 | $1,089 +0.4% | $232,648 +3% |
| 2021 | $1,085 +5.5% | $225,872 +1.4% |
| 2020 | $1,028 +5.2% | $222,753 +2.3% |
| 2019 | $977 | $217,745 +1.9% |
| 2018 | $977 +0.7% | $213,685 +2.1% |
| 2017 | $970 +0.2% | $209,290 -1.7% |
| 2016 | $968 -79.4% | $212,931 +5.7% |
| 2015 | $4,700 +23.9% | $201,418 +26.7% |
| 2014 | $3,794 | $159,020 +1.5% |
| 2013 | $3,794 +5.9% | $156,670 +1.7% |
| 2012 | $3,584 -2.7% | $154,051 +2.5% |
| 2011 | $3,682 +6.7% | $150,253 +1.5% |
| 2010 | $3,451 +1% | $148,033 +2.7% |
| 2009 | $3,416 -5.8% | $144,141 +0.1% |
| 2008 | $3,626 -7.5% | $143,997 +3% |
| 2007 | $3,919 +0.3% | $139,803 +2.5% |
| 2006 | $3,907 +0.5% | $136,393 +3% |
| 2005 | $3,887 | $132,420 +3% |
| 2004 | -- | $128,563 +1.9% |
| 2003 | -- | $126,166 +3.1% |
| 2002 | -- | $122,324 +2.7% |
| 2001 | -- | $119,160 +3% |
| 2000 | $3,294 | $115,689 |
Find assessor info on the county website
Neighborhood: The Bridges
Nearby homes
- $462,4002 bd2 ba1.5k sqft9818 Bridgeton Dr, Tampa, FL 33626Off Market
- $507,9003 bd2 ba1.8k sqft9814 Bridgeton Dr, Tampa, FL 33626Off Market

- $438,5002 bd2 ba1.6k sqft9820 Bridgeton Dr, Tampa, FL 33626Off Market
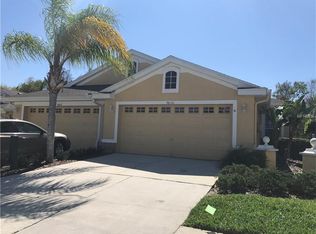
- $386,8002 bd2 ba1.5k sqft9822 Bridgeton Dr, Tampa, FL 33626Off Market
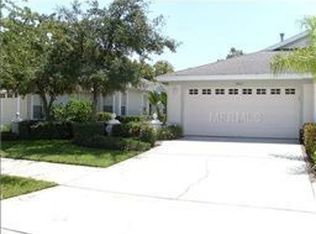
- $217,200-- bd-- ba-- sqft9808 Bridgeton Dr, Tampa, FL 33626Off Market
- $449,9002 bd2 ba1.5k sqft9824 Bridgeton Dr, Tampa, FL 33626Off Market
- $454,3002 bd2 ba1.6k sqft9826 Bridgeton Dr, Tampa, FL 33626Off Market
- $474,8003 bd2 ba1.7k sqft9815 Bridgeton Dr, Tampa, FL 33626Off Market
Nearby schools
GreatSchools rating
- 9/10Westchase Elementary SchoolGrades: PK-5Distance: 0.2 mi
- 3/10Davidsen Middle SchoolGrades: 6-8Distance: 0.5 mi
- 6/10Alonso High SchoolGrades: 9-12Distance: 1.9 mi
Schools provided by the listing agent
- Elementary: Westchase-HB
- Middle: Davidsen-HB
- High: Alonso-HB
Source: Stellar MLS. This data may not be complete. We recommend contacting the local school district to confirm school assignments for this home.
Get a cash offer in 3 minutes
Find out how much your home could sell for in as little as 3 minutes with a no-obligation cash offer.
Estimated market value
$510,100
Get a cash offer in 3 minutes
Find out how much your home could sell for in as little as 3 minutes with a no-obligation cash offer.
Estimated market value
$510,100
- Florida
- Hillsborough County
- Westchase
- 33626
- The Bridges
- 9816 BRIDGETON DRIVE
Nearby cities
Nearby neighborhoods
Nearby zip codes
Other Westchase Topics
