Open House Saturday 1-3pm. One Story home on quiet cul du sac DOUBLE LOT in Gated Active Adult Community! Meticulously landscaped .40 acre paradise with more privacy than a Golf Course Lot. RARE Air Conditioned & Heated 200 sqft Living Area has 360 degree views of the beautiful foliage, mature trees & a Water Fountain which soothes the senses. Entertain Guests on the Huge Covered Patio or at the Granite Counter Seating Area with Built In Grill. Inside you’ll find a Farmhouse Style Remodeled Kitchen with White Quartz Counters, Composite Granite Sink, Vent Hood & Gold Hardware! Oversized Primary Suite boasts Tray Cut Ceilings & a Sitting Area Overlooking the manicured backyard. Primary Bath features a walk in tub & shower. Quartz Counters plus His & Hers Closets! 2 Secondary Bedrooms are Spacious & share a full bath. Plantation Shutters & No carpet throughout the home! AC & roof shingles replaced in 2022! 2 Car plus 3rd Golf Cart Garage is Truly a 1 of a Kind Home in a Community with Daily Activities such as Fitness classes, Golf, Swimming, Pickleball and so much more! Robson Ranch is a vibrant active community with Clubhouse and Restaurant just a short golf cart ride away! Property Shown by Appointment only.
Sold
Price Unknown
9816 Callaway Ct, Denton, TX 76207
3beds
2,347sqft
Single Family Residence
Built in 2006
0.39 Acres Lot
$657,300 Zestimate®
$--/sqft
$2,476 Estimated rent
Home value
$657,300
$618,000 - $697,000
$2,476/mo
Zestimate® history
Owner options
List your home for rent
$2,476/mo
Rent Zestimate®
Find your next renter with Zillow Rental Manager. Plus, with online applications, you can quickly screen prospective tenants – for free.
$2,476/mo
Rent Zestimate®
Refinance and save
$300/mo
Est. payment
Refinancing to a lower rate could help reduce your monthly payments and save thousands over the life of the loan.
$300/mo
Est. payment
Explore your selling options
Work with a Zillow partner agent
Leverage their expertise and Zillow's premium Showcase listings to get your home seen by more buyers.
Get startedList with your own agent
Get your home in front of millions of buyers by listing it on Zillow.
Learn how to do itSell it yourself
Take full control of how buyers see your home on Zillow by listing For Sale by Owner (FSBO).
List your homeWhat's special
Huge covered patioComposite granite sinkWater fountainWhite quartz countersQuiet cul du sacHis and hers closetsTray cut ceilings
Zillow last checked:
Listing updated:
Listed by:
Jeffrey Blasko 0607411,
RE/MAX DFW Associates IV 972-539-3550
Bought with:
Steve Allcorn
RE/MAX DFW Associates IV
Source: NTREIS,MLS#: 20809900
Facts & features
Interior
Bedrooms & bathrooms
- Bedrooms: 3
- Bathrooms: 2
- Full bathrooms: 2
Primary bedroom
- Features: Dual Sinks, En Suite Bathroom, Jetted Tub, Sitting Area in Primary, Walk-In Closet(s)
- Level: First
- Dimensions: 19 x 13
Bedroom
- Level: First
- Dimensions: 15 x 13
Bedroom
- Level: First
- Dimensions: 15 x 10
Breakfast room nook
- Level: First
- Dimensions: 11 x 7
Dining room
- Level: First
- Dimensions: 13 x 11
Kitchen
- Features: Breakfast Bar, Built-in Features, Kitchen Island, Pantry, Stone Counters, Walk-In Pantry
- Level: First
- Dimensions: 13 x 12
Laundry
- Features: Built-in Features, Stone Counters
- Level: First
- Dimensions: 9 x 6
Living room
- Level: First
- Dimensions: 17 x 15
Office
- Features: Ceiling Fan(s)
- Level: First
- Dimensions: 12 x 11
Workshop
- Level: First
- Dimensions: 13 x 13
Heating
- Central, Natural Gas
Cooling
- Central Air, Ceiling Fan(s), Electric
Appliances
- Included: Some Gas Appliances, Dishwasher, Electric Oven, Gas Cooktop, Disposal, Gas Water Heater, Microwave, Plumbed For Gas, Warming Drawer
- Laundry: Washer Hookup, Electric Dryer Hookup, Laundry in Utility Room
Features
- Chandelier, Decorative/Designer Lighting Fixtures, High Speed Internet, Kitchen Island, Pantry, Cable TV, Walk-In Closet(s), Wired for Sound
- Flooring: Ceramic Tile
- Windows: Bay Window(s), Skylight(s), Shutters, Window Coverings
- Has basement: No
- Has fireplace: No
Interior area
- Total interior livable area: 2,347 sqft
Property
Parking
- Total spaces: 3
- Parking features: Door-Multi, Garage Faces Front, Garage, Golf Cart Garage, Garage Door Opener
- Attached garage spaces: 3
Accessibility
- Accessibility features: Accessible Full Bath, Accessible Bedroom
Features
- Levels: One
- Stories: 1
- Patio & porch: Covered
- Exterior features: Built-in Barbecue, Barbecue, Covered Courtyard, Courtyard, Garden, Outdoor Grill, Outdoor Living Area, Rain Gutters
- Pool features: None
- Fencing: Metal
Lot
- Size: 0.39 Acres
- Features: Cul-De-Sac, Interior Lot, Irregular Lot, Landscaped, Many Trees, Subdivision, Sprinkler System
Details
- Parcel number: R269783
Construction
Type & style
- Home type: SingleFamily
- Architectural style: Traditional,Detached
- Property subtype: Single Family Residence
- Attached to another structure: Yes
Materials
- Stucco
- Foundation: Slab
- Roof: Composition
Condition
- Year built: 2006
Utilities & green energy
- Sewer: Public Sewer
- Water: Public
- Utilities for property: Sewer Available, Water Available, Cable Available
Community & HOA
Community
- Features: Curbs, Gated, Sidewalks
- Security: Security System, Carbon Monoxide Detector(s), Security Gate, Gated Community, Smoke Detector(s), Security Guard, Security Lights
- Senior community: Yes
- Subdivision: Robson Ranch 15
HOA
- Has HOA: Yes
- Services included: All Facilities, Association Management, Maintenance Grounds
- HOA fee: $300 monthly
- HOA name: Robson Ranch HOA
- HOA phone: 940-246-1020
Location
- Region: Denton
Financial & listing details
- Tax assessed value: $532,218
- Annual tax amount: $10,582
- Date on market: 1/16/2025
- Cumulative days on market: 4 days
- Listing terms: Cash,Conventional,FHA,VA Loan
- Exclusions: Metal decorative landscape fencing border in flower beds
Price history
| Date | Event | Price |
|---|---|---|
| 3/4/2025 | Sold | -- |
Source: NTREIS #20809900 Report a problem | ||
| 2/19/2025 | Pending sale | $699,900$298/sqft |
Source: NTREIS #20809900 Report a problem | ||
| 2/11/2025 | Contingent | $699,900$298/sqft |
Source: NTREIS #20809900 Report a problem | ||
| 1/25/2025 | Pending sale | $699,900$298/sqft |
Source: NTREIS #20809900 Report a problem | ||
| 1/21/2025 | Contingent | $699,900$298/sqft |
Source: NTREIS #20809900 Report a problem | ||
| 1/16/2025 | Listed for sale | $699,900-6%$298/sqft |
Source: NTREIS #20809900 Report a problem | ||
| 7/15/2024 | Listing removed | -- |
Source: NTREIS #20551916 Report a problem | ||
| 4/4/2024 | Listed for sale | $744,900+65.7%$317/sqft |
Source: NTREIS #20551916 Report a problem | ||
| 10/10/2020 | Listing removed | $449,500$192/sqft |
Source: Five R Realty #14332298 Report a problem | ||
| 7/31/2020 | Price change | $449,500-1.7%$192/sqft |
Source: Five R Realty #14332298 Report a problem | ||
| 5/2/2020 | Listed for sale | $457,500$195/sqft |
Source: Five R Realty #14332298 Report a problem | ||
Public tax history
| Year | Property taxes | Tax assessment |
|---|---|---|
| 2025 | $10,582 +128.4% | $532,218 +5.3% |
| 2024 | $4,633 -0.2% | $505,482 +10% |
| 2023 | $4,641 -31.7% | $459,529 +10% |
| 2022 | $6,792 | $417,754 +11.3% |
| 2021 | $6,792 +0.1% | $375,278 +2.8% |
| 2020 | $6,783 -0.1% | $364,880 +0.4% |
| 2019 | $6,792 +0.3% | $363,449 +2.4% |
| 2018 | $6,774 +1.1% | $354,773 +4.9% |
| 2017 | $6,702 | $338,068 +7.8% |
| 2016 | $6,702 +20% | $313,670 +6.4% |
| 2015 | $5,585 | $294,913 +11.3% |
| 2014 | $5,585 | $265,000 +7.5% |
| 2013 | $5,585 | $246,430 +1.9% |
| 2012 | -- | $241,770 -3.3% |
| 2011 | -- | $250,000 -4.6% |
| 2010 | -- | $262,000 -4.7% |
| 2009 | -- | $275,000 +0.5% |
| 2007 | -- | $273,604 +1442.2% |
| 2005 | $482 | $17,741 |
Find assessor info on the county website
Neighborhood: Robson Ranch
Nearby homes
- $503,8002 bd2 ba2k sqft9824 Callaway Ct, Denton, TX 76207Off Market
- $558,4002 bd2 ba2.2k sqft9800 Callaway Ct, Denton, TX 76207Off Market

- $--3 bd3 ba2.6k sqft11305 Brandon Dr, Denton, TX 76207Sold
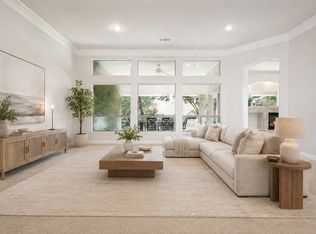
- $--3 bd3 ba2.9k sqft9813 Callaway Ct, Denton, TX 76207Sold

- $--2 bd2 ba1.9k sqft9817 Callaway Ct, Denton, TX 76207Sold
- $494,3003 bd3 ba2.1k sqft11309 Brandon Dr, Denton, TX 76207Off Market
- $509,8002 bd2 ba1.8k sqft9809 Callaway Ct, Denton, TX 76207Off Market
- $613,0003 bd2 ba2.5k sqft9821 Callaway Ct, Denton, TX 76207Off Market
Nearby schools
GreatSchools rating
- 4/10Borman Elementary SchoolGrades: PK-5Distance: 6.9 mi
- 5/10McMath Middle SchoolGrades: 6-8Distance: 7.7 mi
- 5/10Denton High SchoolGrades: 9-12Distance: 9.1 mi
Schools provided by the listing agent
- Elementary: Borman
- Middle: Calhoun
- High: Denton
- District: Denton ISD
Source: NTREIS. This data may not be complete. We recommend contacting the local school district to confirm school assignments for this home.
Get a cash offer in 3 minutes
Find out how much your home could sell for in as little as 3 minutes with a no-obligation cash offer.
Estimated market value
$657,300
Get a cash offer in 3 minutes
Find out how much your home could sell for in as little as 3 minutes with a no-obligation cash offer.
Estimated market value
$657,300
- Texas
- Denton County
- Denton
- 76207
- Robson Ranch
- 9816 Callaway Ct
