Welcome to your dream home in Hidden Creek! Step inside this gorgeous custom-built home and be greeted by large, open spaces that seamlessly blend luxury and comfort. The recently updated kitchen flows into the family room, featuring vaulted ceilings and a cozy gas fireplace. Adjacent to the kitchen are the sitting room and dining room, perfect for both casual and formal gatherings. You can easily step out onto the deck for those delightful summer nights. The main level master suite is a true retreat, complete with an amazing walk-in closet and an updated master bath with a luxurious soaking tub. Additionally, the home boasts a main level study and ample storage.
The second floor offers three additional spacious bedrooms and two full bathrooms, providing ample space for family and guests.
The lower level is a haven for entertainment and versatility, featuring another bedroom and a gym that can double as a bedroom or playroom. The large entertaining area is perfect for watching the game, hosting game nights, or enjoying a movie. The craft room is a must-see, adding a unique touch to this amazing space. Additionally, the lower level includes a home theater, a full second kitchen, and a billiards table that can stay. Enjoy peace of mind with newer HVAC units, roof, exterior paint, and appliances.
Outside, the phenomenal entertainment space includes a luxurious heated pool and a massive paver patio – perfect for hosting gatherings or relaxing in style. The outdoor area enhances your backyard experience, making it the ultimate place to entertain and unwind. Nestled on a serene private lot in a wonderful Washington Township neighborhood, this home is truly a gem, offering a perfect blend of indoor and outdoor living. Don't miss the opportunity to make it yours!
Sold for $839,500
$839,500
9816 Country Creek Way, Dayton, OH 45458
5beds
6,315sqft
Single Family Residence
Built in 1996
0.41 Acres Lot
$867,400 Zestimate®
$133/sqft
$5,473 Estimated rent
Home value
$867,400
$815,000 - $919,000
$5,473/mo
Zestimate® history
Owner options
List your home for rent
$5,473/mo
Rent Zestimate®
Find your next renter with Zillow Rental Manager. Plus, with online applications, you can quickly screen prospective tenants – for free.
$5,473/mo
Rent Zestimate®
Refinance and save
$5,017/mo
Est. payment
Refinancing to a lower rate could help reduce your monthly payments and save thousands over the life of the loan.
$5,017/mo
Est. payment
Explore your selling options
Work with a Zillow partner agent
Leverage their expertise and Zillow's premium Showcase listings to get your home seen by more buyers.
Get startedList with your own agent
Get your home in front of millions of buyers by listing it on Zillow.
Learn how to do itSell it yourself
Take full control of how buyers see your home on Zillow by listing For Sale by Owner (FSBO).
List your homeWhat's special
Zillow last checked:
Listing updated:
Listed by:
Kunal N Patel 9372483061,
Glasshouse Realty Group
Bought with:
Scott Baker, 0000425067
Coldwell Banker Realty
Source: DABR MLS,MLS#: 912178 Originating MLS: Dayton Area Board of REALTORS
Originating MLS: Dayton Area Board of REALTORSFacts & features
Interior
Bedrooms & bathrooms
- Bedrooms: 5
- Bathrooms: 5
- Full bathrooms: 4
- 1/2 bathrooms: 1
- Main level bathrooms: 2
Primary bedroom
- Level: Main
- Dimensions: 14 x 19
Bedroom
- Level: Second
- Dimensions: 11 x 17
Bedroom
- Level: Second
- Dimensions: 13 x 13
Bedroom
- Level: Second
- Dimensions: 14 x 14
Bedroom
- Level: Basement
- Dimensions: 21 x 16
Breakfast room nook
- Level: Main
- Dimensions: 13 x 10
Dining room
- Level: Main
- Dimensions: 12 x 20
Entry foyer
- Level: Main
- Dimensions: 8 x 10
Family room
- Level: Main
- Dimensions: 17 x 22
Kitchen
- Level: Main
- Dimensions: 16 x 22
Laundry
- Level: Main
- Dimensions: 11 x 10
Living room
- Level: Main
- Dimensions: 17 x 16
Office
- Level: Main
- Dimensions: 12 x 15
Other
- Level: Basement
- Dimensions: 16 x 27
Other
- Level: Basement
- Dimensions: 16 x 10
Other
- Level: Basement
- Dimensions: 15 x 9
Recreation
- Level: Basement
- Dimensions: 52 x 20
Heating
- Forced Air, Natural Gas
Cooling
- Central Air
Appliances
- Included: Built-In Oven, Cooktop, Dishwasher, Disposal, Microwave, Range, Refrigerator, Wine Cooler, Gas Water Heater
Features
- Wet Bar, Ceiling Fan(s), Cathedral Ceiling(s), Granite Counters, Kitchen Island, Kitchen/Family Room Combo, Remodeled, Bar, Walk-In Closet(s)
- Basement: Full,Finished,Walk-Out Access
- Number of fireplaces: 1
- Fireplace features: One, Gas
Interior area
- Total structure area: 6,315
- Total interior livable area: 6,315 sqft
Property
Parking
- Total spaces: 3
- Parking features: Attached, Garage, Garage Door Opener, Storage
- Attached garage spaces: 3
Features
- Levels: Two
- Stories: 2
- Patio & porch: Deck, Patio
- Exterior features: Deck, Fence, Pool, Patio
- Pool features: In Ground
Lot
- Size: 0.41 Acres
- Dimensions: 0.41 Acres
Details
- Parcel number: O67290020003
- Zoning: Residential
- Zoning description: Residential
- Other equipment: Air Purifier
Construction
Type & style
- Home type: SingleFamily
- Property subtype: Single Family Residence
Materials
- Brick, Cedar
Condition
- Year built: 1996
Utilities & green energy
- Sewer: Storm Sewer
- Water: Public
- Utilities for property: Natural Gas Available, Sewer Available, Water Available
Community & HOA
Community
- Security: Smoke Detector(s)
- Subdivision: Hidden Creek
HOA
- Has HOA: Yes
- HOA fee: $300 quarterly
Location
- Region: Dayton
Financial & listing details
- Price per square foot: $133/sqft
- Tax assessed value: $717,310
- Annual tax amount: $17,108
- Date on market: 5/31/2024
- Listing terms: Conventional,FHA,VA Loan
Price history
| Date | Event | Price |
|---|---|---|
| 9/27/2024 | Sold | $839,500-2.4%$133/sqft |
Source:  DABR MLS #912178 Report a problem DABR MLS #912178 Report a problem | ||
| 8/15/2024 | Pending sale | $859,900$136/sqft |
Source: DABR MLS #912178 Report a problem | ||
| 7/25/2024 | Price change | $859,900-1.7%$136/sqft |
Source: DABR MLS #912178 Report a problem | ||
| 5/31/2024 | Listed for sale | $875,000+48.3%$139/sqft |
Source: DABR MLS #912178 Report a problem | ||
| 11/6/2019 | Listing removed | $589,900$93/sqft |
Source: eXp Realty #800016 Report a problem | ||
| 10/2/2019 | Price change | $589,900-1.7%$93/sqft |
Source: eXp Realty #800016 Report a problem | ||
| 9/11/2019 | Listed for sale | $599,900+1.7%$95/sqft |
Source: eXp Realty #800016 Report a problem | ||
| 1/14/2004 | Sold | $590,000+10.3%$93/sqft |
Source: Public Record Report a problem | ||
| 10/4/1999 | Sold | $534,900$85/sqft |
Source: Public Record Report a problem | ||
Public tax history
| Year | Property taxes | Tax assessment |
|---|---|---|
| 2025 | $17,108 +1.8% | $251,060 |
| 2024 | $16,811 +8.9% | $251,060 |
| 2023 | $15,444 +4.4% | $251,060 +32% |
| 2022 | $14,788 -0.3% | $190,200 |
| 2021 | $14,829 +0.1% | $190,200 |
| 2020 | $14,808 -4.2% | $190,200 +7.1% |
| 2019 | $15,465 +12% | $177,510 |
| 2018 | $13,809 +1.1% | $177,510 |
| 2017 | $13,661 -5.9% | $177,510 -0.2% |
| 2016 | $14,520 -0.2% | $177,890 |
| 2015 | $14,547 +1.8% | $177,890 |
| 2014 | $14,285 | $177,890 |
Find assessor info on the county website
Neighborhood: 45458
Nearby homes
- $658,4005 bd5 ba3.9k sqft9824 Country Creek Way, Dayton, OH 45458Off Market

- $713,6005 bd4 ba3.4k sqft9806 Country Creek Way, Dayton, OH 45458Off Market
- $600,0004 bd4 ba5.4k sqft9833 Creek Bend Way, Dayton, OH 45458Sold
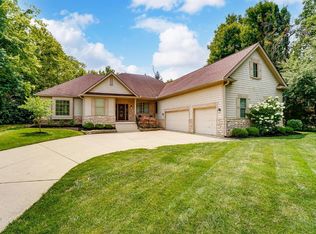
- $732,1005 bd4 ba5.4k sqft9794 Country Creek Way, Dayton, OH 45458Off Market
- $685,7004 bd4 ba4k sqft407 Grassy Creek Way, Dayton, OH 45458Off Market
- $777,9005 bd4 ba3.8k sqft9834 Country Creek Way, Dayton, OH 45458Off Market
- $30,4504 bd2 ba2.8k sqft9844 Country Creek Way, Dayton, OH 45458Off Market
- $644,3004 bd3 ba3.4k sqft9809 Country Creek Way, Dayton, OH 45458Off Market
Nearby schools
GreatSchools rating
- 7/10W O Cline Elementary SchoolGrades: 2-5Distance: 1.7 mi
- 8/10Magsig Middle SchoolGrades: 6-8Distance: 2 mi
- 8/10Centerville High SchoolGrades: 9-12Distance: 1.9 mi
Schools provided by the listing agent
- District: Centerville
Source: DABR MLS. This data may not be complete. We recommend contacting the local school district to confirm school assignments for this home.
Get a cash offer in 3 minutes
Find out how much your home could sell for in as little as 3 minutes with a no-obligation cash offer.
Estimated market value
$867,400
Get a cash offer in 3 minutes
Find out how much your home could sell for in as little as 3 minutes with a no-obligation cash offer.
Estimated market value
$867,400
- Ohio
- Montgomery County
- Centerville
- 45458
- 9816 Country Creek Way
Nearby cities
Nearby zip codes
Other Centerville Topics
