A Showstopper in Cedar Cove. Where Style, Comfort & Nature Meet. Prepare to be impressed by this stunning, fully updated three-bedroom, three-bath townhome in Minnetonka’s highly sought-after Cedar Cove community. This home looks and feels like a builder’s model. Every inch has been thoughtfully updated and impeccably decorated with designer finishes that truly stand out.
Set among serene ponds and scenic walking trails, this residence perfectly blends modern luxury and natural beauty, all just minutes from downtown Minneapolis. Step inside and be greeted by soaring 10-foot ceilings, walls of windows, and an airy open-concept design that’s bright, stylish, and inviting from the moment you enter.
The gourmet kitchen is a showpiece, featuring a massive center island, updated quartz countertops, modern backsplash, and newer stainless-steel appliances including range, fridge, dishwasher, and microwave. Elegant new flooring, a refreshed gas fireplace, designer lighting, and fresh paint throughout give this home a sleek, move-in-ready feel. Recent updates include a new water heater, and new furnace and A/C (compressor) (both under warranty).
Enjoy effortless indoor-outdoor living with a private deck overlooking the tranquil pond, perfect for morning coffee or sunset gatherings.
Upstairs, the primary suite offers calm pond views, a huge walk-in closet, and a spa-inspired ensuite with a soaking tub and walk-in shower. Two additional beautifully styled bedrooms, a stacked washer/dryer and a refreshed full bath complete the upper level.
The lower level adds flexible living space ideal for a home gym, office, or mudroom, along with a two-car tuck-under garage that provides direct interior access, convenient, secure, and perfectly designed for Minnesota living. Bonus: a second laundry area and storage on the lower level!
This home is a true standout. Combining high-end updates, sophisticated style, and a peaceful natural setting tucked away in one of Minnetonka’s most desirable communities. Schedule your showing today!
Closed
$380,000
9816 Cove Dr, Minnetonka, MN 55305
3beds
2,145sqft
Side x Side
Built in 2000
3.31 Acres Lot
$381,400 Zestimate®
$177/sqft
$3,541 Estimated rent
Home value
$381,400
$355,000 - $412,000
$3,541/mo
Zestimate® history
Owner options
List your home for rent
$3,541/mo
Rent Zestimate®
Find your next renter with Zillow Rental Manager. Plus, with online applications, you can quickly screen prospective tenants – for free.
$3,541/mo
Rent Zestimate®
Refinance and save
$3,026/mo
Est. payment
Refinancing to a lower rate could help reduce your monthly payments and save thousands over the life of the loan.
$3,026/mo
Est. payment
Explore your selling options
Work with a Zillow partner agent
Leverage their expertise and Zillow's premium Showcase listings to get your home seen by more buyers.
Get startedList with your own agent
Get your home in front of millions of buyers by listing it on Zillow.
Learn how to do itSell it yourself
Take full control of how buyers see your home on Zillow by listing For Sale by Owner (FSBO).
List your homeWhat's special
Zillow last checked:
Listing updated:
Listed by:
Kieran Houlahan 612-323-7420,
RE/MAX Advantage Plus
Bought with:
Dan Payne
Coldwell Banker Realty
Source: NorthstarMLS as distributed by MLS GRID,MLS#: 6814528
Facts & features
Interior
Bedrooms & bathrooms
- Bedrooms: 3
- Bathrooms: 3
- Full bathrooms: 2
- 1/2 bathrooms: 1
Bedroom
- Level: Upper
- Area: 239.44 Square Feet
- Dimensions: 16.4x14.6
Bedroom 2
- Level: Upper
- Area: 139.23 Square Feet
- Dimensions: 11.7x11.9
Bedroom 3
- Level: Upper
- Area: 149.99 Square Feet
- Dimensions: 13.5x11.11
Primary bathroom
- Level: Upper
- Area: 97.11 Square Feet
- Dimensions: 8.3x11.7
Bathroom
- Level: Upper
- Area: 71.89 Square Feet
- Dimensions: 9.1x7.9
Dining room
- Level: Main
- Area: 171 Square Feet
- Dimensions: 15x11.4
Kitchen
- Level: Main
- Area: 141.93 Square Feet
- Dimensions: 17.1x8.3
Laundry
- Level: Lower
- Area: 181.25 Square Feet
- Dimensions: 14.5x12.5
Living room
- Level: Main
- Area: 336.54 Square Feet
- Dimensions: 21.3x15.8
Mud room
- Level: Lower
- Area: 101.25 Square Feet
- Dimensions: 8.1x12.5
Walk in closet
- Level: Upper
- Area: 94.72 Square Feet
- Dimensions: 7.4x12.8
Heating
- Forced Air, Fireplace(s)
Cooling
- Central Air
Appliances
- Included: Dishwasher, Disposal, Dryer, Gas Water Heater, Microwave, Range, Refrigerator, Stainless Steel Appliance(s), Washer, Water Softener Owned
- Laundry: Electric Dryer Hookup, Lower Level, Sink, In Unit, Washer Hookup
Features
- Basement: None
- Number of fireplaces: 1
- Fireplace features: Gas, Insert, Living Room
Interior area
- Total structure area: 2,145
- Total interior livable area: 2,145 sqft
- Finished area above ground: 2,145
- Finished area below ground: 0
Property
Parking
- Total spaces: 2
- Parking features: Attached, Asphalt, Garage Door Opener, Guest, Tuckunder Garage
- Attached garage spaces: 2
- Has uncovered spaces: Yes
- Details: Garage Dimensions (18x20), Garage Door Height (7), Garage Door Width (16)
Accessibility
- Accessibility features: None
Features
- Levels: Two
- Stories: 2
- Patio & porch: Deck, Front Porch
- Pool features: None
- Fencing: None
- Has view: Yes
- View description: Lake, Panoramic, South, West
- Has water view: Yes
- Water view: Lake
- Waterfront features: Lake Front, Lake View, Lake Bottom(Gravel, Sand)
Lot
- Size: 3.31 Acres
- Features: Near Public Transit, Irregular Lot, Property Adjoins Public Land, Tree Coverage - Medium
- Topography: High Ground,Wooded
Details
- Foundation area: 905
- Parcel number: 1211722440017
- Zoning description: Residential-Single Family
Construction
Type & style
- Home type: SingleFamily
- Property subtype: Side x Side
- Attached to another structure: Yes
Materials
- Post and Beam, Concrete
- Roof: Age 8 Years or Less,Asphalt
Condition
- New construction: No
- Year built: 2000
Utilities & green energy
- Electric: 200+ Amp Service
- Gas: Natural Gas
- Sewer: City Sewer - In Street
- Water: City Water - In Street
- Utilities for property: Underground Utilities
Community & HOA
Community
- Subdivision: Cic 0767 Greenbrier Villas Condo
HOA
- Has HOA: Yes
- Services included: Maintenance Structure, Cable TV, Hazard Insurance, Internet, Lawn Care, Maintenance Grounds, Professional Mgmt, Sanitation, Snow Removal
- HOA fee: $607 monthly
- HOA name: Cities Management
- HOA phone: 612-381-8600
Location
- Region: Minnetonka
Financial & listing details
- Price per square foot: $177/sqft
- Tax assessed value: $384,300
- Annual tax amount: $4,415
- Date on market: 11/6/2025
- Cumulative days on market: 62 days
Price history
| Date | Event | Price |
|---|---|---|
| 3/6/2026 | Sold | $380,000-5%$177/sqft |
Source:  NorthstarMLS as distributed by MLS GRID #6814528 Report a problem NorthstarMLS as distributed by MLS GRID #6814528 Report a problem | ||
| 1/14/2026 | Pending sale | $399,900$186/sqft |
Source: NorthstarMLS as distributed by MLS GRID #6814528 Report a problem | ||
| 12/3/2025 | Price change | $399,900-5.9%$186/sqft |
Source: NorthstarMLS as distributed by MLS GRID #6814528 Report a problem | ||
| 11/13/2025 | Listed for sale | $425,000+32%$198/sqft |
Source: NorthstarMLS as distributed by MLS GRID #6814528 Report a problem | ||
| 6/2/2021 | Sold | $322,000+0.7%$150/sqft |
Source: NorthstarMLS as distributed by MLS GRID #5708911 Report a problem | ||
| 2/23/2021 | Pending sale | $319,900$149/sqft |
Source: RE/MAX Professionals #5708911 Report a problem | ||
| 2/23/2021 | Listed for sale | $319,900$149/sqft |
Source: RE/MAX Professionals #5708911 Report a problem | ||
| 2/23/2021 | Pending sale | $319,900+3.5%$149/sqft |
Source: NorthstarMLS as distributed by MLS GRID #5708911 Report a problem | ||
| 1/8/2019 | Listing removed | $2,200$1/sqft |
Source: Zillow Rental Manager Report a problem | ||
| 12/18/2018 | Listed for rent | $2,200$1/sqft |
Source: Zillow Rental Manager Report a problem | ||
| 12/15/2018 | Listing removed | $309,000$144/sqft |
Source: Coldwell Banker Burnet - Minneapolis Lakes #5019241 Report a problem | ||
| 11/15/2018 | Price change | $309,000-3.1%$144/sqft |
Source: Coldwell Banker Burnet - Minneapolis Lakes #5019241 Report a problem | ||
| 11/1/2018 | Listed for sale | $319,000-3.3%$149/sqft |
Source: Coldwell Banker Burnet #5019241 Report a problem | ||
| 9/10/2018 | Listing removed | $329,900$154/sqft |
Source: Coldwell Banker Burnet - Minneapolis Lakes #4982357 Report a problem | ||
| 7/19/2018 | Listed for sale | $329,900-32.7%$154/sqft |
Source: Coldwell Banker Burnet #4982357 Report a problem | ||
| 7/10/2017 | Sold | $490,000+59.3%$228/sqft |
Source: Agent Provided Report a problem | ||
| 9/2/2016 | Sold | $307,500+0.7%$143/sqft |
Source: NorthstarMLS as distributed by MLS GRID #4727661 Report a problem | ||
| 7/22/2016 | Price change | $305,500-4.5%$142/sqft |
Source: Coldwell Banker Burnet - Minnetonka #4727661 Report a problem | ||
| 6/13/2016 | Listed for sale | $319,9000%$149/sqft |
Source: Coldwell Banker Burnet - Minnetonka #4727661 Report a problem | ||
| 6/1/2004 | Sold | $320,000+6.7%$149/sqft |
Source: Public Record Report a problem | ||
| 2/6/2003 | Sold | $299,900+21.5%$140/sqft |
Source: Public Record Report a problem | ||
| 11/16/2000 | Sold | $246,909$115/sqft |
Source: Public Record Report a problem | ||
Public tax history
| Year | Property taxes | Tax assessment |
|---|---|---|
| 2025 | $4,415 +2.9% | $384,300 +3.4% |
| 2024 | $4,289 +8.8% | $371,800 +1.4% |
| 2023 | $3,943 -3.1% | $366,600 +7% |
| 2022 | $4,070 +4.2% | $342,500 +3.8% |
| 2021 | $3,906 -4.7% | $330,000 +2.7% |
| 2020 | $4,098 +4.9% | $321,400 +0.5% |
| 2019 | $3,906 -4.7% | $319,700 -0.1% |
| 2018 | $4,098 -0.1% | $320,000 +7.7% |
| 2017 | $4,102 +4.1% | $297,000 -0.2% |
| 2016 | $3,942 -6.1% | $297,700 +9.9% |
| 2015 | $4,197 +7.4% | $270,900 +14.9% |
| 2014 | $3,909 +5.1% | $235,800 -7.5% |
| 2013 | $3,718 -0.3% | $254,800 -3.1% |
| 2012 | $3,728 +4.8% | $262,900 -5% |
| 2011 | $3,557 +3.1% | $276,700 -5.5% |
| 2010 | $3,451 +0.8% | $292,800 -5.5% |
| 2009 | $3,424 -2.7% | $309,800 +0.5% |
| 2006 | $3,520 +6.2% | $308,400 +6.3% |
| 2005 | $3,315 -1.1% | $290,000 +5.1% |
| 2004 | $3,352 +8.5% | $276,000 +12% |
| 2002 | $3,090 | $246,500 |
Find assessor info on the county website
Neighborhood: 55305
Nearby homes
- $440,9003 bd3 ba2.1k sqft9800 Cove Dr, Minnetonka, MN 55305Off Market
- $403,4003 bd3 ba1.8k sqft9804 Cove Dr, Minnetonka, MN 55305Off Market
- $402,1003 bd3 ba2.1k sqft9808 Cove Dr, Minnetonka, MN 55305Off Market
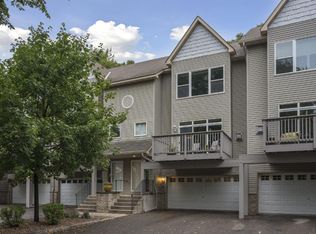
- $402,4003 bd3 ba1.8k sqft9812 Cove Dr, Minnetonka, MN 55305Off Market
- $395,1003 bd3 ba2.1k sqft9820 Cove Dr, Minnetonka, MN 55305Off Market
- $412,1003 bd3 ba2.1k sqft9824 Cove Dr, Minnetonka, MN 55305Off Market
- $404,3003 bd3 ba2.1k sqft9828 Cove Dr, Minnetonka, MN 55305Off Market
- $---- bd-- ba-- sqft9816 Cove Dr, Hopkins, MN 55305Off Market
Nearby schools
GreatSchools rating
- 4/10L.H. Tanglen Elementary SchoolGrades: PK-5Distance: 0.8 mi
- 5/10Hopkins North Junior High SchoolGrades: 6-8Distance: 0.5 mi
- 8/10Hopkins Senior High SchoolGrades: 9-12Distance: 0.5 mi
Get a cash offer in 3 minutes
Find out how much your home could sell for in as little as 3 minutes with a no-obligation cash offer.
Estimated market value
$381,400
Get a cash offer in 3 minutes
Find out how much your home could sell for in as little as 3 minutes with a no-obligation cash offer.
Estimated market value
$381,400
- Minnesota
- Hennepin County
- Minnetonka
- 55305
- 9816 Cove Dr
Nearby cities
Nearby zip codes
Other Minnetonka Topics
