Skip main navigation
Sold for $715,000
  • $715,000

    9816 Luck Penny Ct, Bristow, VA 20136

    5beds
    3,457sqft
    Single Family Residence
    Built in 1999
    9,430 Square Feet Lot
    $787,500 Zestimate®
    $207/sqft
    $3,971 Estimated rent

    Home value

    $787,500

    $748,000 - $827,000

    $3,971/mo

    Zestimate® history
    Loading
    Loading...

    Owner options

    List your home for rent

    $3,971/mo

    Rent Zestimate®

    Find your next renter with Zillow Rental Manager. Plus, with online applications, you can quickly screen prospective tenants – for free.

    Learn more

    $3,971/mo

    Rent Zestimate®

    Refinance and save

    $4,715/mo

    Est. payment

    Refinancing to a lower rate could help reduce your monthly payments and save thousands over the life of the loan.

    See today's rates

    $4,715/mo

    Est. payment

    Explore your selling options

    Work with a Zillow partner agent

    Leverage their expertise and Zillow's premium Showcase listings to get your home seen by more buyers.

    Get started

    List with your own agent

    Get your home in front of millions of buyers by listing it on Zillow.

    Learn how to do it

    Sell it yourself

    Take full control of how buyers see your home on Zillow by listing For Sale by Owner (FSBO).

    List your home

    What's special

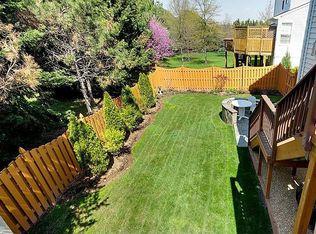
    Open floor planHuge family roomFully fenced rear yardFreshly painted back deckSpacious front porchBasketball courtsTennis courts
    Tucked just off of Linton Hall Rd, conveniently located to shopping and Rt 66, sits the Saybrooke Village of Bristol and your new home. A spacious front porch provides opportunity to meet your neighbors and enjoy a refreshment after a long day. The main level features on open floor plan with huge family room that opens to a large, freshly painted back deck - perfect for entertaining! The upper levels has 4 bedrooms, 2 bathrooms and tons of closet space. The finished lower level has a recreation room that opens to the fully fenced rear yard, and ton of storage. Possibility for not one, but two home offices on main and lower levels! Roof replaced in 2020. HVAC replaced September 2023. Old Republic Home Warranty provided to Buyer. Ripe with popular amenities, this community features an outdoor pool to cool off on hot days, and tennis courts, playground, and basketball courts for lots of exercise.

    Zillow last checked:

    Listing updated:

    Listed by:

    Jamie DeSimone 703-517-5608,

    Keller Williams Capital Properties,

    Co-Listing Agent: Rebecca Allan Stogdill 832-423-7980,

    Keller Williams Capital Properties

    Bought with:

    Sara McGovern, 0225202995

    Samson Properties

    Source: Bright MLS,MLS#: VAPW2055628MLS Logo

    Facts & features

    Interior

    Bedrooms & bathrooms
    • Bedrooms: 5
    • Bathrooms: 4
    • Full bathrooms: 3
    • 1/2 bathrooms: 1
    • Main level bathrooms: 1
    • Main level bedrooms: 1
    Rooms
    • Room types: Living Room, Dining Room, Primary Bedroom, Bedroom 2, Bedroom 3, Bedroom 4, Bedroom 5, Kitchen, Family Room, Den, Basement, Foyer, Breakfast Room, Office, Workshop, Bathroom 2, Bathroom 3, Primary Bathroom, Half Bath
    Basement
    • Area: 1216
    Heating
    • Forced Air, Natural Gas
    Cooling
    • Central Air, Electric
    Appliances
    • Included: Cooktop, Dishwasher, Disposal, Dryer, Humidifier, Oven, Double Oven, Oven/Range - Gas, Washer, Refrigerator, Gas Water Heater
    • Laundry: Has Laundry, Main Level
    Features
    • Open Floorplan, Formal/Separate Dining Room, Eat-in Kitchen, Kitchen Island, Walk-In Closet(s)
    • Flooring: Carpet, Ceramic Tile, Hardwood
    • Basement: Partially Finished
    • Number of fireplaces: 1
    • Fireplace features: Gas/Propane
    Interior area
    • Total structure area: 3,688
    • Total interior livable area: 3,457 sqft
    • Finished area above ground: 2,472
    • Finished area below ground: 985

    Property

    Parking
    • Total spaces: 4
    • Parking features: Garage Faces Front, Garage Door Opener, Asphalt, Driveway, Attached
    • Attached garage spaces: 2
    • Uncovered spaces: 2
    Accessibility
    • Accessibility features: None
    Features
    • Levels: Two
    • Stories: 2
    • Patio & porch: Deck
    • Pool features: Community
    • Fencing: Back Yard
    Lot
    • Size: 9,430 Square Feet
    • Features: Backs to Trees, Cul-De-Sac, Suburban
    Details
    • Additional structures: Above Grade, Below Grade
    • Parcel number: 7595243488
    • Zoning: RPC
    • Special conditions: Standard

    Construction

    Type & style
    • Home type: SingleFamily
    • Architectural style: Colonial
    • Property subtype: Single Family Residence
    Materials
    • Vinyl Siding
    • Foundation: Block
    • Roof: Shingle
    Condition
    • Very Good
    • New construction: No
    • Year built: 1999
    Details
    • Builder model: Princeton

    Utilities & green energy

    • Electric: 200+ Amp Service
    • Sewer: Public Sewer
    • Water: Public
    • Utilities for property: Natural Gas Available, Sewer Available, Water Available, Electricity Available

    Community & HOA

    Community
    • Subdivision: Villages At Saybrooke
    HOA
    • Has HOA: Yes
    • Amenities included: Basketball Court, Clubhouse, Common Grounds, Pool, Tennis Court(s), Tot Lots/Playground
    • Services included: Pool(s), Recreation Facility
    • HOA fee: $246 quarterly
    • HOA name: SAYBROOKE VILLAGE OF BRISTOL
    Location
    • Region: Bristow

    Financial & listing details

    • Price per square foot: $207/sqft
    • Tax assessed value: $618,100
    • Annual tax amount: $6,954
    • Date on market: 8/18/2023
    • Listing agreement: Exclusive Right To Sell
    • Listing terms: Cash,Conventional,FHA,VA Loan
    • Inclusions: See Conveyances In Documents
    • Ownership: Fee Simple

    Price history

    DateEventPrice
    10/10/2023Sold$715,000$207/sqft
    Source: Bright MLS #VAPW2055628 Report a problem
    9/2/2023Pending sale$715,000$207/sqft
    Source: Bright MLS #VAPW2055628 Report a problem
    8/18/2023Listed for sale$715,000+58.9%$207/sqft
    Source: Bright MLS #VAPW2055628 Report a problem
    5/5/2010Listing removed$450,000+38.5%$130/sqft
    Source: RealtySoft.com #PW6946715 Report a problem
    7/15/2009Sold$324,900-27.8%$94/sqft
    Source: Public Record Report a problem
    2/12/2009Listed for sale$450,000+8.4%$130/sqft
    Source: RealtySoft.com #PW6946715 Report a problem
    8/21/2007Sold$415,000-10.7%$120/sqft
    Source: Public Record Report a problem
    6/22/2007Price change$464,900-2.1%$134/sqft
    Source: Owner Report a problem
    6/6/2007Price change$474,900-1%$137/sqft
    Source: Owner Report a problem
    6/2/2007Listed for sale$479,900+105%$139/sqft
    Source: Owner Report a problem
    9/29/1999Sold$234,147$68/sqft
    Source: Public Record Report a problem

    Public tax history

    YearProperty taxesTax assessment
    2025$6,907 +6%$704,400 +7.6%
    2024$6,513 +1.3%$654,900 +6%
    2023$6,431 -1.8%$618,100 +6.3%
    2022$6,552 +4.7%$581,300 +13.2%
    2021$6,259 +9.7%$513,500 +10.8%
    2020$5,707 +104.9%$463,600 +0.5%
    2019$2,786 -47.5%$461,400 +5.1%
    2018$5,302 +0.8%$439,100 +0.7%
    2017$5,260 +4.2%$435,900 +5.4%
    2016$5,049 +5.6%$413,400 +1.8%
    2015$4,781 $406,200 +6.2%
    2014$4,781 $382,600 +1.2%
    2013-- $378,000 +5.2%
    2012-- $359,200 +11%
    2010-- $323,500 -4.2%
    2009-- $337,800 -24.8%
    2008-- $449,500 +2%
    2007-- $440,800 -14%
    2006-- $512,500 +23.4%
    2005-- $415,200 +21.3%
    2004-- $342,300 +11.6%
    2003-- $306,800 +9.8%
    2002-- $279,300 +17.5%
    2001-- $237,800
    Find assessor info on the county website

    Neighborhood: 20136

    Nearby schools

    GreatSchools rating
    Schools provided by the listing agent
    • Elementary: Cedar Point
    • Middle: Marsteller
    • High: Patriot
    • District: Prince William County Public Schools

    Source: Bright MLS. This data may not be complete. We recommend contacting the local school district to confirm school assignments for this home.

    Get a cash offer in 3 minutes
    Find out how much your home could sell for in as little as 3 minutes with a no-obligation cash offer.
    Estimated market value
    $787,500
    Get a cash offer in 3 minutes
    Find out how much your home could sell for in as little as 3 minutes with a no-obligation cash offer.
    Estimated market value
    $787,500