Renovated ranch with 2 bedrooms, 1 bath in Ritenour school district ready for you to move right in! Exterior boasts NEW architectural shingle roof, covered porch & fully fenced in backyard w/trees & NEW deck. Interior displays spacious living room w/tons of natural light and freshly stained wood flooring. Eat in kitchen w/new crisp white cabinetry & wall pantry for extra storage. 2 bedrooms w/newly stained floors & renovated full bath w/new vanity, ceramic tile flooring and ceramic tile tub surround. Freshly sealed basement waiting for your finishing touches! Also NEW: plumbing, electrical, HVAC, 6 panel doors, light fixtures, trim & paint. Newer windows throughout. Close to EVERYTHING including schools, shopping, public transportation and more! Make it yours TODAY!
Closed
Listed by: Compass Realty Group • Ashley L McLaren • Contact: 314-313-1773
Bought with: The Agency
Price Unknown
9816 Lullaby Ln, Saint Louis, MO 63114
2beds
816sqft
Single Family Residence
Built in 1950
7,069 Square Feet Lot
$166,100 Zestimate®
$--/sqft
$1,289 Estimated rent
Home value
$166,100
$156,000 - $176,000
$1,289/mo
Zestimate® history
Owner options
List your home for rent
$1,289/mo
Rent Zestimate®
Find your next renter with Zillow Rental Manager. Plus, with online applications, you can quickly screen prospective tenants – for free.
$1,289/mo
Rent Zestimate®
Refinance and save
Refinancing to a lower rate could help reduce your monthly payments and save thousands over the life of the loan.
Explore your selling options
Work with a Zillow partner agent
Leverage their expertise and Zillow's premium Showcase listings to get your home seen by more buyers.
Get startedList with your own agent
Get your home in front of millions of buyers by listing it on Zillow.
Learn how to do itSell it yourself
Take full control of how buyers see your home on Zillow by listing For Sale by Owner (FSBO).
List your homeWhat's special
Freshly sealed basementFully fenced in backyardNew deckCovered porchNewly stained floorsFreshly stained wood flooringEat in kitchen
Zillow last checked:
Listing updated:
Listed by:
Ashley L McLaren 314-313-1773,
Compass Realty Group
Bought with:
Justin M Taylor, 2007032934
The Agency
Source: MARIS,MLS#: 25071109 Originating MLS: St. Charles County Association of REALTORS
Originating MLS: St. Charles County Association of REALTORSFacts & features
Interior
Bedrooms & bathrooms
- Bedrooms: 2
- Bathrooms: 1
- Full bathrooms: 1
- Main level bathrooms: 1
- Main level bedrooms: 2
Bedroom
- Level: Main
- Area: 117
- Dimensions: 13x9
Bedroom
- Level: Main
- Area: 90
- Dimensions: 10x9
Kitchen
- Features: Floor Covering: Luxury Vinyl Plank
- Level: Main
- Area: 154
- Dimensions: 14x11
Living room
- Features: Floor Covering: Wood
- Level: Main
- Area: 209
- Dimensions: 19x11
Cooling
- Central Air
Appliances
- Included: Dishwasher, Disposal, Microwave, Gas Oven, Gas Range
Features
- Flooring: Ceramic Tile, Laminate, Wood
- Doors: Panel Door(s), Sliding Doors
- Basement: Full,Storage Space,Unfinished
- Has fireplace: No
Interior area
- Total structure area: 816
- Total interior livable area: 816 sqft
- Finished area above ground: 816
Property
Features
- Levels: One
- Fencing: Chain Link
Lot
- Size: 7,069 Square Feet
- Features: Near Public Transit, Some Trees
Details
- Parcel number: 15L140305
- Special conditions: Standard
Construction
Type & style
- Home type: SingleFamily
- Architectural style: Ranch
- Property subtype: Single Family Residence
Materials
- Vinyl Siding
- Roof: Architectural Shingle
Condition
- Updated/Remodeled
- New construction: No
- Year built: 1950
Utilities & green energy
- Electric: Ameren
- Sewer: Public Sewer
- Water: Public
- Utilities for property: Cable Available, Electricity Connected, Natural Gas Connected, Sewer Connected, Water Connected
Community & HOA
Community
- Subdivision: Meadow Brook Downs Resub 3
HOA
- Has HOA: No
Location
- Region: Saint Louis
Financial & listing details
- Tax assessed value: $121,700
- Annual tax amount: $1,314
- Date on market: 10/21/2025
- Cumulative days on market: 18 days
- Listing terms: Cash,Conventional,FHA,VA Loan
- Ownership: Private
- Electric utility on property: Yes
Price history
| Date | Event | Price |
|---|---|---|
| 12/5/2025 | Sold | -- |
Source:  MARIS #25071109 Report a problem MARIS #25071109 Report a problem | ||
| 11/10/2025 | Pending sale | $159,900$196/sqft |
Source: MARIS #25071109 Report a problem | ||
| 10/21/2025 | Listed for sale | $159,900$196/sqft |
Source: MARIS #25071109 Report a problem | ||
| 5/12/2025 | Sold | -- |
Source: Public Record Report a problem | ||
Public tax history
| Year | Property taxes | Tax assessment |
|---|---|---|
| 2025 | $1,780 +35.4% | $23,120 +51.9% |
| 2024 | $1,314 +2.2% | $15,220 |
| 2023 | $1,286 +0.4% | $15,220 +14.4% |
| 2022 | $1,280 +0% | $13,300 |
| 2021 | $1,280 +6.3% | $13,300 +15.4% |
| 2020 | $1,204 +11.3% | $11,530 |
| 2019 | $1,082 | $11,530 +22.7% |
| 2018 | $1,082 | $9,400 |
| 2017 | $1,082 +4.8% | $9,400 |
| 2016 | $1,033 +1.9% | $9,400 |
| 2015 | $1,014 | $9,400 -27.8% |
| 2014 | $1,014 -27.7% | $13,020 |
| 2013 | $1,401 | $13,020 -10% |
| 2012 | -- | $14,460 |
| 2011 | -- | $14,460 -0.8% |
| 2010 | $1,324 +9.4% | $14,570 |
| 2009 | $1,210 +2.2% | $14,570 -7.6% |
| 2008 | $1,184 +14% | $15,770 |
| 2007 | $1,039 | $15,770 +31.5% |
| 2006 | $1,039 +4.3% | $11,990 |
| 2005 | $996 +9.2% | $11,990 +12.9% |
| 2003 | $912 +4.2% | $10,620 +5.5% |
| 2002 | $875 +8.8% | $10,070 |
| 2001 | $805 | $10,070 |
Find assessor info on the county website
Neighborhood: 63114
Nearby homes
- $173,9002 bd1 ba1k sqft9818 Lullaby Ln, Saint Louis, MO 63114Off Market
- $161,9002 bd1 ba816 sqft9814 Lullaby Ln, Saint Louis, MO 63114Off Market
- $152,8002 bd1 ba816 sqft9820 Lullaby Ln, Saint Louis, MO 63114Off Market
- $153,9002 bd1 ba816 sqft9821 Eastbrook Dr, Saint Louis, MO 63114Off Market
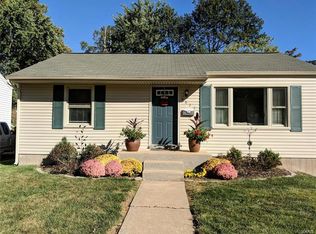
- $136,4002 bd1 ba816 sqft9823 Eastbrook Dr, Saint Louis, MO 63114Off Market
- $156,9002 bd1 ba-- sqft9819 Eastbrook Dr, Saint Louis, MO 63114Off Market
- $140,6002 bd1 ba816 sqft9812 Lullaby Ln, Saint Louis, MO 63114Off Market
- $141,1002 bd1 ba816 sqft9820 Lullaby Lane, Overland, MO 63114Off Market
Nearby schools
GreatSchools rating
- 7/10Iveland Elementary SchoolGrades: K-5Distance: 0.3 mi
- 4/10Hoech Middle SchoolGrades: 6-8Distance: 1.8 mi
- 2/10Ritenour Sr. High SchoolGrades: 9-12Distance: 1.6 mi
Schools provided by the listing agent
- Elementary: Iveland Elem.
- Middle: Hoech Middle
- High: Ritenour Sr. High
Source: MARIS. This data may not be complete. We recommend contacting the local school district to confirm school assignments for this home.
- Missouri
- Saint Louis County
- Overland
- 63114
- 9816 Lullaby Ln
Nearby cities
Nearby zip codes
Other Overland Topics
