Skip main navigation
Active
  • Listed by: The Hermann London Group LLC • Claudia Hernandez • Contact: 314-966-4700
    Price cut: $15K (7/6)
    $145,000

    9816 Meadow View Dr, Saint Louis, MO 63114

    3beds
    1,394sqft
    : 
    Loading
    Get pre-qualified
    Single Family Residence
    Built in 1951
    5,980 Square Feet Lot
    $-- Zestimate®
    $104/sqft
    $-- HOA

    What's special

    Spacious flat fenced backyard
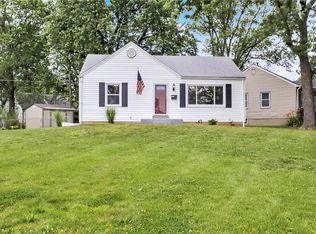
    Opportunity meets charm in this inviting single-family home nestled in the heart of Overland. Full of character and untapped potential, this home is ready for a buyer with vision to make it truly shine. Step inside to discover a comfortable and functional main-floor layout featuring an additional living space perfect for entertaining guests, hosting family gatherings, or creating the cozy retreat you’ve always wanted. Downstairs, the full basement opens the door to endless possibilities — envision a home theater, gym, office, playroom, or expanded living area tailored to your lifestyle. The spacious, flat, fenced backyard creates the ideal backdrop for summer BBQs, pets at play, gardening, or peaceful evenings under the stars. Whether you’re a first-time buyer, investor, or someone looking to add personal touches to a home with great bones, this is an opportunity you won’t want to miss. Schedule your showing today and imagine the possibilities! Property is being sold as-is. Seller to make no repairs.
    55 days
    |
    1,968
    |
    97
    |

    Likely to sell faster than

    Zillow last checked:

    Listing updated:

    Listed by:

    Claudia Hernandez 314-966-4700,

    The Hermann London Group LLC

    Source: MARIS,MLS#: 26031732MLS LogoOriginating MLS: St. Louis Association of REALTORS

      Facts & features

      Interior

      Bedrooms & bathrooms
      • Bedrooms: 3
      • Bathrooms: 2
      • Full bathrooms: 2
      • Main level bathrooms: 2
      • Main level bedrooms: 3
      Heating
      • Electric, Forced Air
      Cooling
      • Attic Fan, Ceiling Fan(s), Central Air, Electric
      Appliances
      • Included: Free-Standing Gas Range, Refrigerator
      Features
      • Basement: Concrete,Partially Finished
      • Number of fireplaces: 1
      Interior area
      • Total structure area: 1,394
      • Total interior livable area: 1,394 sqft
      • Finished area above ground: 1,394

      Property

      Features
      • Levels: One
      Lot
      • Size: 5,980 Square Feet
      • Features: Level
      Details
      • Parcel number: 15L211036
      • Special conditions: Listing As Is

      Construction

      Type & style
      • Home type: SingleFamily
      • Architectural style: Ranch,Traditional
      • Property subtype: Single Family Residence
      Materials
      • Aluminum Siding, Vinyl Siding
      Condition
      • Year built: 1951

      Utilities & green energy

      • Electric: Ameren
      • Sewer: Public Sewer
      • Water: Public

      Community & HOA

      Community
      • Subdivision: Meadow Brook Downs Resub 3
      HOA
      • Has HOA: No
      Location
      • Region: Saint Louis

      Financial & listing details

      • Price per square foot: $104/sqft
      • Tax assessed value: $176,300
      • Annual tax amount: $2,566
      • Date on market: 5/23/2026
      • Cumulative days on market: 55 days
      • Listing terms: Cash,Conventional

        Estimated market value

        Not available

        Estimated sales range

        Not available

        $1,632/mo

        Price history

        DateEventPrice
        7/6/2026Price change$145,000-9.4%$104/sqft
        Source: MARIS #26031732 Report a problem
        6/3/2026Price change$160,000-5.9%$115/sqft
        Source: MARIS #26031732 Report a problem
        5/23/2026Listed for sale$170,000$122/sqft
        Source: MARIS #26031732 Report a problem
        9/4/2007Sold--
        Source: Public Record Report a problem

        Public tax history

        YearProperty taxesTax assessment
        2025$2,566 +2%$33,500 +13.8%
        2024$2,517 +2.2%$29,450
        2023$2,461 +8.8%$29,450 +24.2%
        2022$2,261 +0%$23,720
        2021$2,261 -3.4%$23,720 +4.6%
        2020$2,341 +20.8%$22,670
        2019$1,937 $22,670 +33.2%
        2018$1,937 $17,020
        2017$1,937 +4.9%$17,020 +8.8%
        2016$1,847 +10.8%$15,640
        2015$1,668 $15,640 -11.5%
        2014$1,668 -11.9%$17,680
        2013$1,892 $17,680 -9.7%
        2012-- $19,580
        2011-- $19,580 -3.2%
        2010$1,837 +9.4%$20,220
        2009$1,679 -1.4%$20,220 -10.9%
        2008$1,703 -2.5%$22,690
        2007$1,746 $22,690 +12.5%
        2006$1,746 +4.3%$20,160
        2005$1,675 +55.1%$20,160 +31.8%
        2003$1,080 +4.3%$15,300 +27.7%
        2002$1,036 +11.5%$11,980
        2001$929 $11,980
        Find assessor info on the county website

        Monthly payment

        Est. payment

        Payment breakdown

        Explore the cost of this home by adjusting the details. Changes won't be saved.
        All calculations are estimates and provided by Zillow, Inc. for informational purposes only. Actual amounts may vary.
        HOA fees may include property taxes on listings classified as Co-Ops. Contact the listing agent and/or owner for fee details.
        Mortgage interest rates are dependent on a number of factors, including credit score, down payment, and repayment length. Interest rate data provided by Zillow Group Marketplace, Inc. as of 1/1/1970 from various mortgage lenders with which we have lead or other similar arrangements; the Estimated Payment is an average of those rates.
        See how much you could borrow to make a competitive offer.

        Climate risks

        Neighborhood: 63114

        Getting around

        55 / 100
        Somewhat Walkable
        35 / 100
        Somewhat Bikeable

        Nearby schools

        GreatSchools rating
        Schools provided by the listing agent
        • Elementary: Iveland Elem.
        • Middle: Hoech Middle
        • High: Ritenour Sr. High

        Source: MARIS. This data may not be complete. We recommend contacting the local school district to confirm school assignments for this home.

        A local agent can set up tours, give advice and negotiate with sellers.

        A local lender can help you make sure your offer is ready when you are.

        Browse local experts

        Similar homes