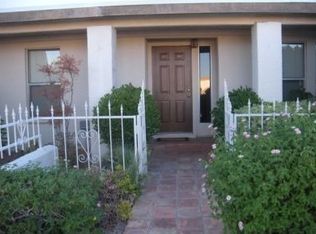
Tucked into a quiet pocket of the highly coveted ''Sheaborhood,'' this beautifully reimagined home offers a rare blend of refined design, privacy, and an unbeatable location at the base of the Phoenix Mountain Preserve. Surrounded by mountain views and just steps from miles of hiking trails and stunning city views, the setting alone is something special. Inside, thoughtful upgrades and meticulous care are evident throughout--from the seamless new flooring to the fully updated kitchen featuring abundant cabinetry and a stunning butler's pantry. Major improvements including roof, AC, water heater, and appliances provide true peace of mind. The backyard is your own desert retreat with a PebbleTec pool and low-maintenance landscaping. A detached, climate-controlled bonus space adds flexibility for a private office, gym, or studio. What truly sets this home apart is its unexpected character and charm--details you'll appreciate more with every step and have to experience in person to fully discover. Homes like this rarely come available in this location and price range--reach out quickly before this one is gone.
Sold for $837,000
Zillow last checked:
Listing updated:
Bought with:
Jason Morse, SA567917000
Compass
Source: ARMLS,MLS#: 7041156
Price history
| Date | Event | Price |
|---|---|---|
| 7/23/2026 | Sold | $837,000+1.5%$362/sqft |
Source:  ARMLS #7041156 Report a problem ARMLS #7041156 Report a problem | ||
| 6/23/2026 | Pending sale | $825,000$357/sqft |
Source: ARMLS #7041156 Report a problem | ||
| 6/16/2026 | Listed for sale | $825,000+70.1%$357/sqft |
Source: ARMLS #7041156 Report a problem | ||
| 12/19/2017 | Sold | $485,000-4.9%$210/sqft |
Source: ARMLS #5665371 Report a problem | ||
| 12/1/2017 | Pending sale | $510,000+36.9%$221/sqft |
Source: RE/MAX EXCALIBUR #5665371 Report a problem | ||
| 12/27/2016 | Sold | $372,500-4.5%$161/sqft |
Source: Public Record Report a problem | ||
| 10/10/2016 | Price change | $389,9000%$169/sqft |
Source: Monaco Realty #5442266 Report a problem | ||
| 9/28/2016 | Price change | $390,000-2.5%$169/sqft |
Source: Monaco Realty #5442266 Report a problem | ||
| 9/3/2016 | Price change | $400,000-1.2%$173/sqft |
Source: Monaco Realty #5442266 Report a problem | ||
| 8/11/2016 | Price change | $405,000-1.2%$175/sqft |
Source: Monaco Realty #5442266 Report a problem | ||
| 7/27/2016 | Price change | $410,000-1.2%$177/sqft |
Source: Monaco Realty #5442266 Report a problem | ||
| 7/2/2016 | Price change | $415,000-2.4%$180/sqft |
Source: Monaco Realty #5442266 Report a problem | ||
| 6/15/2016 | Price change | $425,000-1.1%$184/sqft |
Source: Monaco Realty #5442266 Report a problem | ||
| 5/31/2016 | Price change | $429,900-2.3%$186/sqft |
Source: Monaco Realty #5442266 Report a problem | ||
| 5/13/2016 | Listed for sale | $440,000+4.8%$190/sqft |
Source: Monaco Realty #5442266 Report a problem | ||
| 3/13/2015 | Listing removed | $2,200$1/sqft |
Source: Monaco Realty #0 Report a problem | ||
| 3/7/2015 | Price change | $2,200-8.3%$1/sqft |
Source: Monaco Realty #0 Report a problem | ||
| 1/18/2015 | Listed for rent | $2,400$1/sqft |
Source: Diverse Solutions #0 Report a problem | ||
| 1/16/2015 | Listing removed | $419,900$182/sqft |
Source: Monaco Realty #5144415 Report a problem | ||
| 1/7/2015 | Listed for sale | $419,900+64.8%$182/sqft |
Source: Monaco Realty #5144415 Report a problem | ||
| 1/8/2003 | Sold | $254,800+29.3%$110/sqft |
Source: Public Record Report a problem | ||
| 4/10/2000 | Sold | $197,000+9.4%$85/sqft |
Source: Public Record Report a problem | ||
| 1/25/1999 | Sold | $180,000$78/sqft |
Source: Public Record Report a problem | ||
Nearby homes

Get a cash offer in 3 minutes
Find out how much your home could sell for in as little as 3 minutes with a no-obligation cash offer.
Estimated market value
$833,700
