Skip main navigation
Pending
  • Listed by: RE/MAX Country • Karena Peterson
    $450,000

    9816 Ramsay Drive SE, Yelm, WA 98597

    3beds
    1,671sqft
    : 
    $2,781/mo
    Get pre-qualified
    Single Family Residence
    Built in 1995
    6,499 Square Feet Lot
    $452,500 Zestimate®
    $269/sqft
    $-- HOA

    What's special

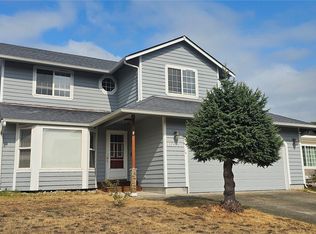
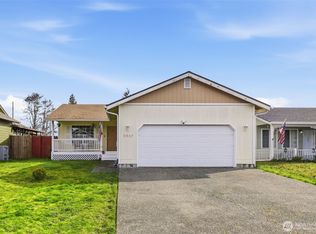
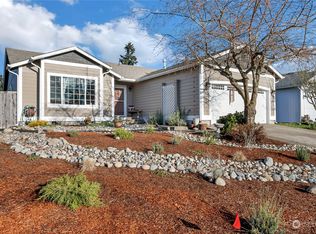
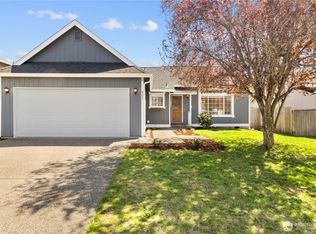
    Looking for lower monthly payments and a move-in-ready home? Ask about the preferred lender's VA 2-1 Buydown Program, which may significantly reduce monthly mortgage payments for qualified buyers during the first two years of the loan. Contact your agent or the listing agent for preferred lender contact info, qualifications, and program details. Welcome home to this well-maintained 3-bedroom, 2-bath rambler offering nearly 1,700 square feet of comfortable, single-level living in the heart of Yelm. Thoughtfully designed for everyday living and entertaining, this home features an oversized living room and a spacious eat-in kitchen with plenty of room to gather. LVP flooring through living areas and hall, the comfort of carpet in the bedrooms, All 3 bedrooms are nice sized. Primary bedroom offers a walk in closet and 5 piece bath. Heat Pump with A/C for when you need it. Step outside to a fully fenced backyard complete with raised garden beds, providing the perfect space for gardening, pets, relaxing evenings, or entertaining guests. Enjoy added peace of mind with a newer roof and the energy-saving benefits of solar panels that are also LCD for overcast days. With the current owner averaging $100 or less per month for PSE electric costs throughout the year.
    26 days
    |
    213
    |
    13
    |

    Zillow last checked:

    Listing updated:

    Listed by:

    Karena Peterson,

    RE/MAX Country

    Source: NWMLS as distributed by MLS GRID,MLS#: 2558404MLS Logo

      Facts & features

      Interior

      Bedrooms & bathrooms
      • Bedrooms: 3
      • Bathrooms: 2
      • Full bathrooms: 2
      • Main level bathrooms: 2
      • Main level bedrooms: 3
      Primary bedroom
      • Level: Main
      Bedroom
      • Level: Main
      Bedroom
      • Level: Main
      Bathroom full
      • Level: Main
      Bathroom full
      • Level: Main
      Entry hall
      • Level: Main
      Great room
      • Level: Main
      Kitchen with eating space
      • Level: Main
      Living room
      • Level: Main
      Utility room
      • Level: Main
      Heating
      • Forced Air, Heat Pump, High Efficiency (Unspecified), Natural Gas
      Cooling
      • Forced Air, Heat Pump
      Appliances
      • Included: Dishwasher, Microwave, Refrigerator, Stove(s)/Range(s), Dishwasher(s), Microwave(s), Refrigerator(s), Water Heater Location: Garage
      Features
      • Ceiling Fan(s), High Tech Cabling
      • Flooring: Laminate, Vinyl Plank, Carpet
      • Windows: Dbl Pane/Storm Window
      • Basement: None
      • Has fireplace: No
      Interior area
      • Total structure area: 1,671
      • Total interior livable area: 1,671 sqft
      Video & virtual tour

      Property

      Parking
      • Total spaces: 6
      • Parking features: Attached Garage
      • Has attached garage: Yes
      • Covered spaces: 2
      • Uncovered spaces: 4
      Features
      • Levels: One
      • Stories: 1
      • Entry location: Main
      • Patio & porch: Ceiling Fan(s), Dbl Pane/Storm Window, High Tech Cabling, Walk-In Closet(s), Wired for Generator
      • Has view: Yes
      • View description: Territorial
      Lot
      • Size: 6,499 Square Feet
      • Dimensions: 65 x 100
      • Features: Paved, Sidewalk, Deck, Fenced-Partially, Gas Available, High Speed Internet, Outbuildings, Patio
      • Topography: Level
      • Residential vegetation: Fruit Trees, Garden Space
      Details
      • Parcel number: 69240003300
      • Zoning: R6
      • Zoning description: Jurisdiction: City
      • Special conditions: Standard
      • Other equipment: Wired for Generator

      Construction

      Type & style
      • Home type: SingleFamily
      • Architectural style: 1 Story
      • Property subtype: Single Family Residence
      Materials
      • Cement Planked, Cement Plank
      • Foundation: Poured Concrete
      • Roof: Composition
      Condition
      • Year built: 1995

      Utilities & green energy

      • Electric: Company: Puget Sound Energy
      • Sewer: Sewer Connected, Company: City of Yelm
      • Water: Public, Company: City of Yelm

      Community & HOA

      Community
      • Subdivision: Yelm
      Location
      • Region: Yelm

      Financial & listing details

      • Price per square foot: $269/sqft
      • Tax assessed value: $400,800
      • Annual tax amount: $3,074
      • Date on market: 6/21/2026
      • Cumulative days on market: 58 days
      • Listing terms: Conventional,FHA,USDA Loan,VA Loan
      • Inclusions: Dishwasher(s), Microwave(s), Refrigerator(s), Stove(s)/Range(s)

        Estimated market value

        $452,500

        $430,000 - $475,000

        $2,596/mo

        Price history

        DateEventPrice
        7/27/2026Pending sale$450,000$269/sqft
        Source: NWMLS as distributed by MLS GRID #2558404 Report a problem
        7/22/2026Listed for sale$450,000+140.6%$269/sqft
        Source: NWMLS as distributed by MLS GRID #2558404 Report a problem
        4/24/2015Sold$187,000+6.9%$112/sqft
        Source: NWMLS as distributed by MLS GRID #616664 Report a problem
        2/2/2015Pending sale$175,000$105/sqft
        Source: Keller Williams - Olympia #616664 Report a problem
        2/2/2015Listed for sale$175,000-12.1%$105/sqft
        Source: Keller Williams - Olympia #616664 Report a problem
        9/23/2014Listing removed$199,000$119/sqft
        Source: Keller Williams - Olympia #616664 Report a problem
        8/21/2014Price change$199,000-2.9%$119/sqft
        Source: Keller Williams - Olympia #616664 Report a problem
        5/16/2014Listed for sale$205,000-4%$123/sqft
        Source: Keller Williams - Olympia #616664 Report a problem
        3/7/2006Sold$213,500$128/sqft
        Source: NWMLS as distributed by MLS GRID #25172873 Report a problem

        Public tax history

        YearProperty taxesTax assessment
        2024$2,999 -18.1%$400,800 +6.8%
        2023$3,663 +4.3%$375,200 -0.5%
        2022$3,512 +4.7%$377,000 +23.7%
        2021$3,356 +6%$304,700 +22%
        2020$3,165 +32.8%$249,800 +5.5%
        2019$2,382 -8.6%$236,800 +8.2%
        2018$2,606 +24.9%$218,900 +25.5%
        2017$2,086 $174,450 +8%
        2016$2,086 $161,550 +6.3%
        2014$2,086 $152,000 +3.6%
        2013-- $146,700
        2012$2,044 --
        2011-- --
        2010-- --
        2009$1,938 --
        2008-- --
        2007$1,872 -30.8%--
        2006$2,703 +42.4%--
        2005$1,898 --
        2004-- --
        2002-- --
        2001$1,575 -3.3%$114,400
        2000$1,629 $114,400
        Find assessor info on the county website

        Monthly payment

        Est. payment

        Payment breakdown

        Explore the cost of this home by adjusting the details. Changes won't be saved.
        All calculations are estimates and provided by Zillow, Inc. for informational purposes only. Actual amounts may vary.
        HOA fees may include property taxes on listings classified as Co-Ops. Contact the listing agent and/or owner for fee details.
        See how much you could borrow to make a competitive offer.

        Climate risks

        Neighborhood: 98597

        Getting around

        11 / 100
        Car-Dependent
        47 / 100
        Somewhat Bikeable

        Nearby schools

        GreatSchools rating
        Schools provided by the listing agent
        • Elementary: Fort Stevens Elem
        • Middle: Yelm Mid
        • High: Yelm High12

        Source: NWMLS as distributed by MLS GRID. This data may not be complete. We recommend contacting the local school district to confirm school assignments for this home.

        A local agent can set up tours, give advice and negotiate with sellers.

        A local lender can help you make sure your offer is ready when you are.

        Browse local experts

        Similar homes