Skip main navigation
Closed
  • $494,000

    9816 S Damen Ave, Chicago, IL 60643

    4beds
    2,708sqft
    Single Family Residence
    Built in 1924
    4,960 Square Feet Lot
    $617,400 Zestimate®
    $182/sqft
    $3,841 Estimated rent

    Home value

    $617,400

    $562,000 - $679,000

    $3,841/mo

    Zestimate® history
    Loading
    Loading...

    Owner options

    List your home for rent

    $3,841/mo

    Rent Zestimate®

    Find your next renter with Zillow Rental Manager. Plus, with online applications, you can quickly screen prospective tenants – for free.

    Learn more

    $3,841/mo

    Rent Zestimate®

    Refinance and save

    $3,487/mo

    Est. payment

    Refinancing to a lower rate could help reduce your monthly payments and save thousands over the life of the loan.

    See today's rates

    $3,487/mo

    Est. payment

    Explore your selling options

    Work with a Zillow partner agent

    Leverage their expertise and Zillow's premium Showcase listings to get your home seen by more buyers.

    Get started

    List with your own agent

    Get your home in front of millions of buyers by listing it on Zillow.

    Learn how to do it

    Sell it yourself

    Take full control of how buyers see your home on Zillow by listing For Sale by Owner (FSBO).

    List your home

    What's special

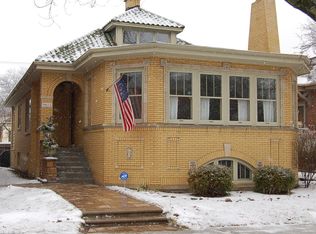
    Welcome to your dream home, where every day feels like a new beginning. This wonderfully maintained 4-bedroom, 2.5-bath residence has been lovingly updated to offer both beauty and functionality, creating a perfect sanctuary for today's lifestyle. Step into the welcoming, sun-drenched living room, where the stunning newly refinished hardwood flooring gleams underfoot. The architectural arch adds a touch of classic elegance, while the wood-burning fireplace, adorned with a decorative face and framed by exquisite leaded glass windows, creates a cozy focal point. This inviting space seamlessly flows into the dining room, an ideal setting for entertaining friends and family. The updated classic kitchen is a chef's dream, featuring stainless steel appliances, custom cabinetry with ample storage, and a design that opens up to the charming breakfast room. Here, built-in shelving provides additional convenience, making it a perfect spot for morning coffee or casual meals. The home's thoughtful design continues with a family room addition, where vaulted ceilings and oversized windows flood the space with natural light. Recessed lighting enhances the ambiance, while the mudroom area entry, complete with built-in hooks and a closet for seasonal clothing, ensures practicality and organization. The renovated first-floor bath boasts a walk-in shower with a bench, offering a spa-like retreat. The first-floor bedroom, currently utilized as a den, provides versatile living options to suit your needs. Upstairs, you'll find three generously sized bedrooms, each with large closets that cater to your storage needs. The updated full bath on this level ensures modern comfort and style for all family members. The pristine fenced yard offers privacy with fences on two sides, creating a serene outdoor oasis perfect for relaxation or play. Newer windows add to its efficiency and charm. Every corner of this home reflects thoughtful updates and loving maintenance. From the gleaming hardwood floors to the custom cabinetry, every detail has been carefully chosen to create a harmonious blend of classic charm and contemporary comfort. This residence is more than just a house-it's a place where memories are made, laughter is shared, and life is lived to its fullest.

    Zillow last checked:

    Listing updated:

    Listing courtesy of:

    Nancy Hotchkiss 708-422-0011,

    Berkshire Hathaway HomeServices Chicago

    Bought with:

    Janie Flores

    RE/MAX 10

    Source: MRED as distributed by MLS GRID,MLS#: 12177516MLS Logo

    Facts & features

    Interior

    Bedrooms & bathrooms
    • Bedrooms: 4
    • Bathrooms: 3
    • Full bathrooms: 2
    • 1/2 bathrooms: 1
    Primary bedroom
    • Features: Flooring (Hardwood)
    • Level: Second
    • Area: 221 Square Feet
    • Dimensions: 17X13
    Bedroom 2
    • Features: Flooring (Hardwood)
    • Level: Second
    • Area: 156 Square Feet
    • Dimensions: 13X12
    Bedroom 3
    • Features: Flooring (Hardwood)
    • Level: Second
    • Area: 130 Square Feet
    • Dimensions: 13X10
    Bedroom 4
    • Features: Flooring (Hardwood)
    • Level: Main
    • Area: 132 Square Feet
    • Dimensions: 11X12
    Breakfast room
    • Level: Main
    • Area: 64 Square Feet
    • Dimensions: 8X8
    Dining room
    • Features: Flooring (Hardwood)
    • Level: Main
    • Area: 192 Square Feet
    • Dimensions: 12X16
    Family room
    • Features: Flooring (Carpet)
    • Level: Main
    • Area: 440 Square Feet
    • Dimensions: 20X22
    Kitchen
    • Features: Kitchen (Eating Area-Table Space), Flooring (Hardwood)
    • Level: Main
    • Area: 120 Square Feet
    • Dimensions: 10X12
    Laundry
    • Features: Flooring (Other)
    • Level: Basement
    • Area: 80 Square Feet
    • Dimensions: 10X8
    Living room
    • Features: Flooring (Hardwood)
    • Level: Main
    • Area: 340 Square Feet
    • Dimensions: 20X17
    Other
    • Features: Flooring (Other)
    • Level: Basement
    • Area: 95 Square Feet
    • Dimensions: 19X5
    Recreation room
    • Features: Flooring (Other)
    • Level: Basement
    • Area: 682 Square Feet
    • Dimensions: 31X22
    Storage
    • Level: Basement
    • Area: 54 Square Feet
    • Dimensions: 9X6
    Other
    • Level: Basement
    • Area: 63 Square Feet
    • Dimensions: 9X7
    Heating
    • Radiator(s), Sep Heating Systems - 2+
    Cooling
    • Partial
    Appliances
    • Included: Range, Refrigerator, Washer, Dryer
    Features
    • Cathedral Ceiling(s), 1st Floor Bedroom, 1st Floor Full Bath
    • Flooring: Hardwood
    • Basement: Partially Finished,Partial
    • Number of fireplaces: 1
    • Fireplace features: Wood Burning, Living Room
    Interior area
    • Total structure area: 0
    • Total interior livable area: 2,708 sqft

    Property

    Parking
    • Total spaces: 1.1
    • Parking features: On Site, Garage Owned, Detached, Garage
    • Garage spaces: 1.1
    Accessibility
    • Accessibility features: No Disability Access
    Features
    • Stories: 2
    Lot
    • Size: 4,960 sqft
    • Dimensions: 40 X 124
    Details
    • Parcel number: 25071270200000
    • Special conditions: None

    Construction

    Type & style
    • Home type: SingleFamily
    • Architectural style: Traditional
    • Property subtype: Single Family Residence
    Materials
    • Brick
    • Roof: Asphalt
    Condition
    • New construction: No
    • Year built: 1924

    Utilities & green energy

    • Electric: Circuit Breakers
    • Sewer: Public Sewer
    • Water: Lake Michigan, Public

    Community & neighborhood

    Community
    • Community features: Park, Pool, Tennis Court(s), Curbs, Sidewalks, Street Lights, Street Paved
    Location
    • Region: Chicago

    HOA & financial

    HOA
    • Services included: None

    Other

    Other facts
    • Listing terms: Conventional
    • Ownership: Fee Simple

    Price history

    DateEventPrice
    12/5/2024Sold$494,000-1%$182/sqft
    Source: MRED as distributed by MLS GRID #12177516 Report a problem
    10/24/2024Contingent$499,000$184/sqft
    Source: MRED as distributed by MLS GRID #12177516 Report a problem
    10/1/2024Listed for sale$499,000$184/sqft
    Source: MRED as distributed by MLS GRID #12177516 Report a problem
    9/24/2024Contingent$499,000$184/sqft
    Source: MRED as distributed by MLS GRID #12155447 Report a problem
    9/4/2024Price change$499,000-5%$184/sqft
    Source: MRED as distributed by MLS GRID #12155447 Report a problem
    8/8/2024Price change$525,000-4.4%$194/sqft
    Source: MRED as distributed by MLS GRID #12133613 Report a problem
    6/18/2024Listed for sale$549,000$203/sqft
    Source: MRED as distributed by MLS GRID #12083151 Report a problem

    Public tax history

    YearProperty taxesTax assessment
    2024-- $35,000 +45.2%
    2023$3,835 +3.6%$24,101
    2022$3,702 -8.2%$24,101 -7.3%
    2021$4,034 -22.7%$26,000 -10.2%
    2020$5,218 +2.4%$28,948 -8%
    2019$5,095 -18.2%$31,466
    2018$6,231 +55%$31,466 +27.4%
    2017$4,019 -19%$24,706
    2016$4,960 +9.3%$24,706
    2015$4,538 -1.5%$24,706 -0.3%
    2014$4,610 +24.7%$24,784
    2013$3,696 +0.2%$24,784
    2012$3,688 +13.8%$24,784 -2.2%
    2011$3,241 +3.1%$25,343
    2010$3,144 +10.4%$25,343
    2009$2,847 +6.8%$25,343 -4.8%
    2008$2,666 +15.5%$26,608
    2007$2,309 +16.3%$26,608
    2006$1,985 -5.9%$26,608 +29.4%
    2005$2,110 +2.5%$20,561
    2004$2,059 +3.4%$20,561
    2003$1,991 -4.8%$20,561 +42.2%
    2002$2,092 +6.6%$14,460
    2001$1,962 +0.2%$14,460
    2000$1,959 0%$14,460 +18.7%
    1999$1,959 $12,181

    Find assessor info on the county website

    Neighborhood: Beverly

    Nearby schools

    GreatSchools rating
    Schools provided by the listing agent
    • Elementary: Sutherland Elementary School
    • District: 299

    Source: MRED as distributed by MLS GRID. This data may not be complete. We recommend contacting the local school district to confirm school assignments for this home.

    Get a cash offer in 3 minutes
    Find out how much your home could sell for in as little as 3 minutes with a no-obligation cash offer.
    Estimated market value
    $617,400
    Get a cash offer in 3 minutes
    Find out how much your home could sell for in as little as 3 minutes with a no-obligation cash offer.
    Estimated market value
    $617,400