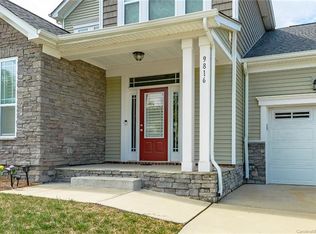
Beautiful home in a golf course community of Skybrook. Freshly painted and spacious living area ready for the next family! Upon entering the home, you'll find the private office to your left, the half bath and garage access on your right. Walk further in, you'll appreciate the open floor plan concept of the main living space. The kitchen includes all stainless steel appliances, granite countertops, and an island for easy food preparation. Across from the kitchen you'll find a large dinning area and the living room with a gas fireplace. Owner's suite is on the main level and includes the double sinks, granite countertop, tiled walk-in shower with frameless glass, and a soaking tub. Walk up to the second floor, you'll see the 3 additional bedrooms and 2 full baths. This community offers a club house, golf course, tennis, fitness center, playground, pool, and walking trails. Come enjoy this golf course community and make everlasting memories. Lawncare maintenance is included.
Closed
$551,888
9816 Skybluff Cir, Huntersville, NC 28078
4beds
2,614sqft
Single Family Residence
Built in 2014
0.19 Acres Lot
$579,000 Zestimate®
$211/sqft
$2,860 Estimated rent
Home value
$579,000
$550,000 - $608,000
$2,860/mo
Zestimate® history
Owner options
List your home for rent
$2,860/mo
Rent Zestimate®
Find your next renter with Zillow Rental Manager. Plus, with online applications, you can quickly screen prospective tenants – for free.
$2,860/mo
Rent Zestimate®
Refinance and save
$3,852/mo
Est. payment
Refinancing to a lower rate could help reduce your monthly payments and save thousands over the life of the loan.
$3,852/mo
Est. payment
Explore your selling options
Work with a Zillow partner agent
Leverage their expertise and Zillow's premium Showcase listings to get your home seen by more buyers.
Get startedList with your own agent
Get your home in front of millions of buyers by listing it on Zillow.
Learn how to do itSell it yourself
Take full control of how buyers see your home on Zillow by listing For Sale by Owner (FSBO).
List your homeWhat's special
Gas fireplaceGolf courseGarage accessPrivate officeHalf bathClub houseDouble sinks
Zillow last checked:
Listing updated:
Listed by:
Joe Nguyen trulanticcre@gmail.com,
EXP Realty LLC Rock Hill
Bought with:
Gabrielle Carneglia
NorthGroup Real Estate LLC
Source: Canopy MLS as distributed by MLS GRID,MLS#: 4128004
Facts & features
Interior
Bedrooms & bathrooms
- Bedrooms: 4
- Bathrooms: 4
- Full bathrooms: 3
- 1/2 bathrooms: 1
- Main level bedrooms: 1
Primary bedroom
- Level: Main
Bedroom s
- Level: Upper
Dining room
- Level: Main
Kitchen
- Level: Main
Living room
- Level: Main
Heating
- Central
Cooling
- Central Air
Appliances
- Included: Dishwasher, Disposal, Double Oven, Dryer, Exhaust Fan, Gas Oven, Gas Range, Gas Water Heater, Microwave, Washer, Washer/Dryer
- Laundry: Laundry Closet, Main Level
Features
- Kitchen Island, Open Floorplan, Pantry, Walk-In Closet(s), Walk-In Pantry
- Flooring: Carpet, Tile, Wood
- Has basement: No
- Attic: Pull Down Stairs
- Fireplace features: Family Room
Interior area
- Total structure area: 2,614
- Total interior livable area: 2,614 sqft
- Finished area above ground: 2,614
- Finished area below ground: 0
Property
Parking
- Total spaces: 2
- Parking features: Driveway, Garage on Main Level
- Garage spaces: 2
- Has uncovered spaces: Yes
Features
- Levels: Two
- Stories: 2
- Patio & porch: Front Porch, Patio
- Pool features: Community
Lot
- Size: 0.19 Acres
- Dimensions: 61 x 138 x 60 x 138
- Features: Cleared
Living quarters
- Secondary features: None
Details
- Parcel number: 02111769
- Zoning: R100
- Special conditions: Standard
Construction
Type & style
- Home type: SingleFamily
- Architectural style: Transitional
- Property subtype: Single Family Residence
Materials
- Stone, Vinyl
- Foundation: Slab
Condition
- New construction: No
- Year built: 2014
Utilities & green energy
- Sewer: Public Sewer
- Water: City
Community & HOA
Community
- Features: Clubhouse, Fitness Center, Golf, Playground, Pond, Tennis Court(s), Walking Trails
- Security: Smoke Detector(s)
- Subdivision: Skybrook
HOA
- Has HOA: Yes
- HOA fee: $565 annually
- HOA name: CAMS
- Second HOA fee: $245 quarterly
- Second HOA name: CAMS
Location
- Region: Huntersville
Financial & listing details
- Price per square foot: $211/sqft
- Tax assessed value: $498,900
- Date on market: 4/13/2024
- Listing terms: Cash,Conventional,FHA,VA Loan
- Road surface type: Concrete, Paved
Price history
| Date | Event | Price |
|---|---|---|
| 5/9/2024 | Sold | $551,888+2.2%$211/sqft |
Source:  Canopy MLS as distributed by MLS GRID #4128004 Report a problem Canopy MLS as distributed by MLS GRID #4128004 Report a problem | ||
| 4/14/2024 | Pending sale | $540,000$207/sqft |
Source: Canopy MLS as distributed by MLS GRID #4128004 Report a problem | ||
| 4/13/2024 | Listed for sale | $540,000$207/sqft |
Source: Canopy MLS as distributed by MLS GRID #4128004 Report a problem | ||
Public tax history
Tax history is unavailable.
Neighborhood: 28078
Nearby homes
- $552,0004 bd4 ba2.5k sqft9816 Skybluff Cres, Huntersville, NC 28078Sold
- $589,7003 bd3 ba2.4k sqft9810 Skybluff Circle Sb #804, Huntersville, NC 28078Off Market

- $---- bd-- ba-- sqft9810 Skybluff Cir, Huntersville, NC 28078Off Market
- $527,6003 bd3 ba2.6k sqft9822 Skybluff Cres, Huntersville, NC 28078Off Market
- $574,0003 bd3 ba2.4k sqft9822 Skybluff Circle Sb #806, Huntersville, NC 28078Off Market
- $---- bd-- ba-- sqft9822 Skybluff Cir, Huntersville, NC 28078Off Market
- $551,3003 bd2 ba2.6k sqft9810 Skybluff Cres, Huntersville, NC 28078Off Market
- $595,1003 bd2 ba3.1k sqft9804 Skybluff Cres, Huntersville, NC 28078Off Market
Nearby schools
GreatSchools rating
- 4/10Legette Blythe ElementaryGrades: PK-5Distance: 4.1 mi
- 2/10John M Alexander MiddleGrades: 6-8Distance: 4.3 mi
- 6/10North Mecklenburg HighGrades: 9-12Distance: 4.3 mi
Get a cash offer in 3 minutes
Find out how much your home could sell for in as little as 3 minutes with a no-obligation cash offer.
Estimated market value
$579,000
Get a cash offer in 3 minutes
Find out how much your home could sell for in as little as 3 minutes with a no-obligation cash offer.
Estimated market value
$579,000
- North Carolina
- Mecklenburg County
- Huntersville
- 28078
- 9816 Skybluff Cir
Nearby cities
Nearby zip codes
Other Huntersville Topics
