Skip main navigation
Off market
  • $1,876,000

    9816 Tibron Ct, Potomac, MD 20854

    4beds
    7,163sqft
    Detached
    Built in 1987
    0.54 Acres Lot
    $1,876,000 Zestimate®
    $262/sqft
    $7,927 Estimated rent

    Home value

    $1,876,000

    $1.71M - $2.06M

    $7,927/mo

    Zestimate® history
    Loading
    Loading...

    Owner options

    List your home for rent

    $7,927/mo

    Rent Zestimate®

    Find your next renter with Zillow Rental Manager. Plus, with online applications, you can quickly screen prospective tenants – for free.

    Learn more

    $7,927/mo

    Rent Zestimate®

    Refinance and save

    $11,429/mo

    Est. payment

    Refinancing to a lower rate could help reduce your monthly payments and save thousands over the life of the loan.

    See today's rates

    $11,429/mo

    Est. payment

    Explore your selling options

    Work with a Zillow partner agent

    Leverage their expertise and Zillow's premium Showcase listings to get your home seen by more buyers.

    Get started

    List with your own agent

    Get your home in front of millions of buyers by listing it on Zillow.

    Learn how to do it

    Sell it yourself

    Take full control of how buyers see your home on Zillow by listing For Sale by Owner (FSBO).

    List your home

    What's special

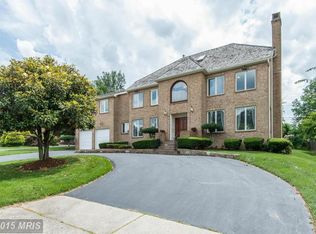
    Incredible price adjustment!! CLASSIC ELEGANCE PERFECTLY SITUATED ON CORNER HALF ACRE LOT JUST 2 BLOCKS TO POTOMAC VILLAGE!TAKE YOUR BREATH AWAY BEAUTY FOUND HERE! No stone has been left unturned in the design and presentation of this magnificent all brick Potomac home. Featuring 4 bedrooms, plus a 2nd floor Bonus Room and 3.5baths with 5,005 square feet of luxury living, this beauty has it all! Ultimately luxurious, yet completely functional, fabulous details include gleaming hardwood floors, three fireplaces, large entertaining spaces, walls of windows with gorgeous views, and a large deck for dining al fresco. The floorplan features a well-appointed Chef~s Kitchen, completely gutted and redone in 2010, with granite countertops, a center island featuring its own sink and breakfast bar seating, top grade stainless steel appliances and a light-filled eating area that walks out to the deck. The formal rooms are spacious and boast exquisite millwork; a first floor Library with built-ins leads to the Sunroom addition, and the step down Family Room offers a built-in entertainment center and a stone fireplace flanked by French doors and large skylights leading to the deck and rear yard ~ perfection! A lovely, curved hardwood staircase with a brand new carpet runner leads from the gracious marble Foyer to the upper level ~ where the grand Master Suite comes complete with a vaulted ceiling, wall of built-ins, a private dressing area, 2 walk-in closets and a stunning full bath elegantly appointed in Cararra marble and featuring a step up jetted tub and a separate shower with dual heads and a beautiful, frameless glass door. There are 3 additional bedrooms and two more full baths on this level, as well as a Bonus Room with its own HVAC zone, sunny roof windows and huge closet. Ready for a new owners~ vision, the unfinished lower level offers 2,150+ square feet, an oversized brick wood burning fireplace and a rough-in for a bathroom. A Basement Waterproofing System with a lifetime warranty was also just installed! Outside, there is a spacious deck with an electric, retractable awning for comfort in the sun, as well as a fenced rear yard offering total privacy. A stone pathway leads through an iron gate to a private entrance into the Sunroom (perfect for a home office!) A dramatic circular driveway leads to the house on this cul-de-sac of luxury estate homes. Enjoy the Potomac lifestyle this sought-after location allows ~ the soon-to-be completed newly constructed Potomac Elementary, the award-winning Winston Churchill High School, the shops and dining of Potomac Village (just 2 blocks away!), the close by public Library, the ride-on bus that takes you to the Bethesda Metro ~ and a quick trip into DC for easy commuting!

    This property is off market, which means it's not currently listed for sale or rent on Zillow. This may be different from what's available on other websites or public sources.

    Facts & features

    Interior

    Bedrooms & bathrooms
    • Bedrooms: 4
    • Bathrooms: 4
    • Full bathrooms: 3
    • 1/2 bathrooms: 1
    Heating
    • Forced air
    Cooling
    • Central
    Appliances
    • Included: Dishwasher, Dryer, Freezer, Garbage disposal, Microwave, Range / Oven, Refrigerator, Washer
    Features
    • Ceiling Fan(s), Kitchen Island, Pantry, Central Vacuum, Recessed Lighting, Walk-In Closet(s), Built-Ins, Eat-in Kitchen, Crown Molding, Attic, Formal/Separate Dining Room, Master Bath(s), Breakfast Area, Upgraded Countertops, Kitchen - Table Space, Floor Plan - Traditional, Kitchen - Gourmet, Family Room Off Kitchen, Chair Railings, Curved Staircase, Stall Shower
    • Flooring: Tile, Hardwood
    • Windows: Skylight(s)
    • Basement: Partially finished
    • Has fireplace: Yes
    Interior area
    • Total interior livable area: 7,163 sqft
    • Finished area below ground: 0

    Property

    Parking
    • Parking features: Garage - Attached
    Features
    • Exterior features: Other, Brick
    Lot
    • Size: 0.54 Acres
    Details
    • Parcel number: 1002479505
    • Special conditions: Standard

    Construction

    Type & style
    • Home type: SingleFamily
    • Architectural style: Conventional
    • Property subtype: Detached
    Materials
    • Frame
    • Roof: Shake / Shingle
    Condition
    • Year built: 1987

    Community & neighborhood

    Location
    • Region: Potomac

    Other

    Other facts
    • Flooring: Carpet, Wood Floors
    • Heating: Forced Air, Heat Pump
    • Appliances: Dishwasher, Refrigerator, Disposal, Built-in Microwave, Double Oven, Exhaust Fan, Dryer, Microwave, Washer, Cooktop, Self Cleaning Oven, Range Hood, Oven - Wall, Stainless Steel Appliance(s), Bar Fridge
    • FireplaceYN: true
    • InteriorFeatures: Ceiling Fan(s), Kitchen Island, Pantry, Central Vacuum, Recessed Lighting, Walk-In Closet(s), Built-Ins, Eat-in Kitchen, Crown Molding, Attic, Formal/Separate Dining Room, Master Bath(s), Breakfast Area, Upgraded Countertops, Kitchen - Table Space, Floor Plan - Traditional, Kitchen - Gourmet, Family Room Off Kitchen, Chair Railings, Curved Staircase, Stall Shower
    • GarageYN: true
    • AttachedGarageYN: true
    • HeatingYN: true
    • CoolingYN: true
    • StructureType: Detached
    • ConstructionMaterials: Other
    • Cooling: Heat Pump, Central Air
    • StoriesTotal: 3
    • ArchitecturalStyle: Colonial
    • SpecialListingConditions: Standard
    • CoveredSpaces: 2
    • WindowFeatures: Skylight(s)
    • ParkingFeatures: Attached Garage, Garage Faces Side
    • BelowGradeFinishedArea: 0
    • PropertySubType: Detached
    • Basement: Y

    Price history

    DateEventPrice
    5/15/2020Listing removed$1,295,000+4.9%$181/sqft
    Source: Long & Foster Real Estate, Inc. #MDMC673642 Report a problem
    11/20/2019Sold$1,235,000-4.6%$172/sqft
    Source: Public Record Report a problem
    10/19/2019Pending sale$1,295,000$181/sqft
    Source: Long & Foster Real Estate, Inc. #MDMC673642 Report a problem
    9/24/2019Price change$1,295,000-2.3%$181/sqft
    Source: Long & Foster Real Estate, Inc. #MDMC673642 Report a problem
    9/3/2019Price change$1,325,000-2.5%$185/sqft
    Source: Long & Foster Real Estate, Inc. #MDMC673642 Report a problem
    8/15/2019Listed for sale$1,359,000$190/sqft
    Source: Long & Foster Real Estate, Inc. #MDMC673642 Report a problem

    Public tax history

    YearProperty taxesTax assessment
    2025$14,776 +0.4%$1,278,000
    2024$14,712 -0.1%$1,278,000
    2023$14,725 +3.5%$1,278,000 -0.9%
    2022$14,227 +0.4%$1,289,300 +0.3%
    2021$14,172 +0.2%$1,285,433 +0.3%
    2020$14,138 +0.3%$1,281,567 +0.3%
    2019$14,089 -0.2%$1,277,700
    2018$14,115 -2.2%$1,277,700
    2017$14,433 +6.7%$1,277,700 -7%
    2016$13,531 $1,373,800 +2.6%
    2015$13,531 $1,338,633 +2.7%
    2014$13,531 $1,303,467 +2.8%
    2013-- $1,268,300
    2012-- $1,268,300
    2011-- $1,268,300 -16.6%
    2010-- $1,521,110 +6.4%
    2009-- $1,430,156 +5.3%
    2008-- $1,358,423 +8.8%
    2007-- $1,248,250 +10.7%
    2006-- $1,127,432 +12%
    2005-- $1,006,616 +13.6%
    2004-- $885,800
    2003-- $885,800 +15.1%
    2002-- $769,853 +8.1%
    2001-- $711,880

    Find assessor info on the county website

    Neighborhood: 20854

    Nearby schools

    GreatSchools rating
    Schools provided by the listing agent
    • Elementary: POTOMAC
    • Middle: HERBERT HOOVER
    • High: WINSTON CHURCHILL
    • District: MONTGOMERY COUNTY PUBLIC SCHOOLS

    Source: The MLS. This data may not be complete. We recommend contacting the local school district to confirm school assignments for this home.

    Get a cash offer in 3 minutes
    Find out how much your home could sell for in as little as 3 minutes with a no-obligation cash offer.
    Estimated market value
    $1,876,000
    Get a cash offer in 3 minutes
    Find out how much your home could sell for in as little as 3 minutes with a no-obligation cash offer.
    Estimated market value
    $1,876,000