Welcome to your dream home, nestled in the charming community of Autumn ridge in Overland Park, KS! This delightful residence offers a harmonious blend of comfort and style, perfect for creating lasting memories. As you step inside, you'll be greeted by an open and airy layout on the main floor, where abundant natural light streams through the windows, highlighting the tall ceilings and spacious living areas. The heart of this home is its bright and modern kitchen, recently updated to cater to your culinary adventures. With ample counter space and contemporary finishes, it's an inviting space for both the chef and the entertainer in you. This 2 story layout is so convenient with a private laundry room behind the kitchen and a drop zone right off the garage.This home features four generously sized bedrooms located on the upper level. Additionally, a private office space on the main floor offers the ideal spot for productivity or creative pursuits. The updated bathrooms add a touch of luxury to your daily routine. The partially finished lower level offers a second living space, and a TON of storage in the unfinished basement. Keep it as storage or finish more space if needed! This colonial home boasts all-new Hardie board siding, ensuring durability & a fresh, appealing look. The backyard includes an oversized concrete patio with brick border detail overlooking the yard. Perfect for summer BBQ's and hosting or just for relaxing in your own backyard oasis. You will love the convenient location just up the street from Blue Valley Northwest High School, Blue Valley Athletic Complex, and just minutes to Scheels Soccer Complex and St. Andrews Golf Course. Drive down 135th street and you have a myriad of restaurants and shopping in close proximity. With its combination of modern amenities & thoughtful design, this home is ready to welcome you and your loved ones. Whether you're hosting gatherings or enjoying quiet moments, this is a place where you can truly feel at home.
Sold
Price Unknown
9816 W 132nd Ter, Overland Park, KS 66213
4beds
2,746sqft
Single Family Residence
Built in 1994
8,071 Square Feet Lot
$557,100 Zestimate®
$--/sqft
$3,126 Estimated rent
Home value
$557,100
$518,000 - $602,000
$3,126/mo
Zestimate® history
Owner options
List your home for rent
$3,126/mo
Rent Zestimate®
Find your next renter with Zillow Rental Manager. Plus, with online applications, you can quickly screen prospective tenants – for free.
$3,126/mo
Rent Zestimate®
Refinance and save
$550/mo
Est. payment
Refinancing to a lower rate could help reduce your monthly payments and save thousands over the life of the loan.
$550/mo
Est. payment
Explore your selling options
Work with a Zillow partner agent
Leverage their expertise and Zillow's premium Showcase listings to get your home seen by more buyers.
Get startedList with your own agent
Get your home in front of millions of buyers by listing it on Zillow.
Learn how to do itSell it yourself
Take full control of how buyers see your home on Zillow by listing For Sale by Owner (FSBO).
List your homeWhat's special
Private office spacePartially finished lower levelUpdated bathroomsTon of storageContemporary finishesBright and modern kitchenBackyard oasis
Zillow last checked:
Listing updated:
Listed by:
Kristin Malfer 816-536-0545,
Compass Realty Group,
Alex Owens 630-484-0858,
Compass Realty Group
Bought with:
Wei Wu, 00248899
KW Diamond Partners
Source: Heartland MLS as distributed by MLS GRID,MLS#: 2550960
Facts & features
Interior
Bedrooms & bathrooms
- Bedrooms: 4
- Bathrooms: 3
- Full bathrooms: 2
- 1/2 bathrooms: 1
Primary bedroom
- Features: Carpet, Walk-In Closet(s)
- Level: Second
Bedroom 2
- Features: Carpet
- Level: Second
Bedroom 3
- Features: Carpet
- Level: Second
Bedroom 4
- Features: Carpet
- Level: Second
Primary bathroom
- Features: Ceramic Tiles, Double Vanity, Separate Shower And Tub
- Level: Second
Bathroom 2
- Features: Ceramic Tiles, Double Vanity, Shower Over Tub
- Level: Second
Dining room
- Level: Main
Family room
- Features: Carpet
- Level: Lower
Half bath
- Level: Main
Kitchen
- Features: Granite Counters
- Level: Main
Laundry
- Level: Main
Living room
- Features: Carpet, Fireplace
- Level: Main
Office
- Features: Fireplace
- Level: Main
Heating
- Natural Gas
Cooling
- Electric
Features
- Basement: Concrete
- Number of fireplaces: 1
Interior area
- Total structure area: 2,746
- Total interior livable area: 2,746 sqft
- Finished area above ground: 2,376
- Finished area below ground: 370
Property
Parking
- Total spaces: 2
- Parking features: Attached
- Attached garage spaces: 2
Lot
- Size: 8,071 Square Feet
Details
- Parcel number: NP029000000005
Construction
Type & style
- Home type: SingleFamily
- Property subtype: Single Family Residence
Materials
- Board & Batten Siding
- Roof: Composition
Condition
- Year built: 1994
Utilities & green energy
- Sewer: Public Sewer
- Water: Public
Community & HOA
Community
- Subdivision: Autumn Ridge
HOA
- Has HOA: Yes
- HOA fee: $550 annually
Location
- Region: Overland Park
Financial & listing details
- Tax assessed value: $509,500
- Annual tax amount: $7,490
- Date on market: 5/28/2025
- Ownership: Private
Price history
| Date | Event | Price |
|---|---|---|
| 6/25/2025 | Sold | -- |
Source:  Heartland MLS as distributed by MLS GRID #2550960 Report a problem Heartland MLS as distributed by MLS GRID #2550960 Report a problem | ||
| 5/31/2025 | Pending sale | $535,000$195/sqft |
Source: Heartland MLS as distributed by MLS GRID #2550960 Report a problem | ||
| 5/28/2025 | Listed for sale | $535,000+52.9%$195/sqft |
Source: Heartland MLS as distributed by MLS GRID #2550960 Report a problem | ||
| 1/5/2019 | Sold | -- |
Source: Agent Provided Report a problem | ||
| 10/29/2018 | Pending sale | $349,900$127/sqft |
Source: Platinum Realty LLC #2132402 Report a problem | ||
| 10/19/2018 | Listed for sale | $349,900$127/sqft |
Source: Platinum Realty LLC #2132402 Report a problem | ||
| 10/15/2018 | Pending sale | $349,900$127/sqft |
Source: Platinum Realty LLC #2132402 Report a problem | ||
| 10/1/2018 | Listed for sale | $349,900+22.8%$127/sqft |
Source: Platinum Realty LLC #2132402 Report a problem | ||
| 3/31/2017 | Sold | -- |
Source: Heartland MLS as distributed by MLS GRID #2027136 Report a problem | ||
| 2/16/2017 | Pending sale | $285,000$104/sqft |
Source: Keller Williams - Prairie Village #2027136 Report a problem | ||
| 2/11/2017 | Price change | $285,000-1.7%$104/sqft |
Source: Keller Williams - Prairie Village #2027136 Report a problem | ||
| 2/1/2017 | Pending sale | $290,000$106/sqft |
Source: Keller Williams - Prairie Village #2027136 Report a problem | ||
| 1/27/2017 | Listed for sale | $290,000+12%$106/sqft |
Source: Keller Williams Key Partners #2027136 Report a problem | ||
| 6/30/2014 | Listing removed | $259,000$94/sqft |
Source: Berkshire HathawayHS KC Realty #1889393 Report a problem | ||
| 6/24/2014 | Listed for sale | $259,000$94/sqft |
Source: Berkshire HathawayHS KC Realty #1889393 Report a problem | ||
| 6/16/2014 | Pending sale | $259,000$94/sqft |
Source: Berkshire HathawayHS KC Realty #1889393 Report a problem | ||
| 6/14/2014 | Listed for sale | $259,000$94/sqft |
Source: Berkshire HathawayHS KC Realty #1889393 Report a problem | ||
| 3/30/2013 | Sold | -- |
Source: Agent Provided Report a problem | ||
Public tax history
| Year | Property taxes | Tax assessment |
|---|---|---|
| 2025 | $5,989 +4.1% | $58,592 +4.3% |
| 2024 | $5,751 +9.8% | $56,166 +11.6% |
| 2023 | $5,239 +8% | $50,335 +9.9% |
| 2022 | $4,850 | $45,781 +7.7% |
| 2021 | -- | $42,492 +2.6% |
| 2020 | $4,656 | $41,400 +3.9% |
| 2019 | -- | $39,859 +23.4% |
| 2018 | -- | $32,292 +5.2% |
| 2017 | $3,658 +3.1% | $30,682 +3.2% |
| 2016 | $3,548 | $29,739 +2.6% |
| 2015 | $3,548 +20.4% | $28,980 +19.4% |
| 2013 | $2,946 +1.4% | $24,277 +0.2% |
| 2012 | $2,907 +5.5% | $24,219 -0.5% |
| 2010 | $2,756 +5.6% | $24,334 |
| 2009 | $2,610 -6.1% | $24,334 -4.5% |
| 2008 | $2,778 -1.3% | $25,473 -3.7% |
| 2007 | $2,813 +5.3% | $26,439 +2% |
| 2006 | $2,672 | $25,921 +0.2% |
| 2005 | -- | $25,875 |
Find assessor info on the county website
Neighborhood: 66213
Nearby homes
- $489,3004 bd2 ba2.4k sqft9820 W 132nd Ter, Overland Park, KS 66213Off Market
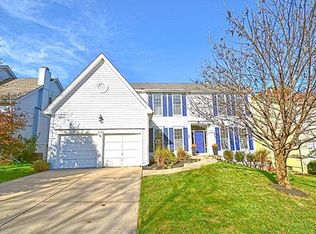
- $487,3004 bd3 ba2.5k sqft9812 W 132nd Ter, Overland Park, KS 66213Off Market
- $473,5004 bd2 ba2.5k sqft9824 W 132nd Ter, Overland Park, KS 66213Off Market
- $546,8004 bd3 ba2.4k sqft9801 W 132nd St, Overland Park, KS 66213Off Market
- $540,4004 bd4 ba2.4k sqft9808 W 132nd Ter, Overland Park, KS 66213Off Market
- $554,5004 bd3 ba2.5k sqft9725 W 132nd St, Overland Park, KS 66213Off Market
- $557,4004 bd5 ba2.5k sqft9805 W 132nd St, Overland Park, KS 66213Off Market
- $--4 bd4 ba2.7k sqft13211 Farley St, Overland Park, KS 66213Sold
Nearby schools
GreatSchools rating
- 9/10Cottonwood Point Elementary SchoolGrades: K-5Distance: 0.5 mi
- 8/10Oxford Middle SchoolGrades: 6-8Distance: 1.1 mi
- 9/10Blue Valley Northwest High SchoolGrades: 9-12Distance: 0.2 mi
Schools provided by the listing agent
- Elementary: Cottonwood Pt
- Middle: Oxford
- High: Blue Valley NW
Source: Heartland MLS as distributed by MLS GRID. This data may not be complete. We recommend contacting the local school district to confirm school assignments for this home.
Get a cash offer in 3 minutes
Find out how much your home could sell for in as little as 3 minutes with a no-obligation cash offer.
Estimated market value
$557,100
Get a cash offer in 3 minutes
Find out how much your home could sell for in as little as 3 minutes with a no-obligation cash offer.
Estimated market value
$557,100
- Kansas
- Johnson County
- Overland Park
- 66213
- 9816 W 132nd Ter
Nearby cities
Nearby neighborhoods
Nearby zip codes
Other Overland Park Topics
