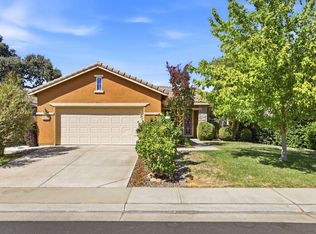
Welcome to this beautifully maintained Dr Horton built, move-in ready home that truly shows pride of ownership from the moment you arrive! Featuring 3 bedrooms, 2.5 bathrooms, and a thoughtfully designed layout, this home offers both comfort and functionality.Step inside to find durable tile flooring throughout the main living areas, creating a clean and cohesive feel, while up stairs carpet adds warmth and in all bedrooms. Plantation shutters throughout the home add timeless style and energy efficiency, while the light-filled interior flows effortlessly. Just off the stair landing, you'll find a charming office nook perfect for working from home, a homework station, or a cozy reading space.The kitchen is equipped with newer appliances and a pantry closet making meal prep both stylish and functional. Th primary suite is a true retreat, complete with a shower stall, dual sink vanity, and a spacious walk-in closet with built ins. Every inch of this home reflects meticulous care and pride of ownership. Out back, enjoy a low-maintenance backyard ideal for relaxing or entertaining without the upkeep. Conveniently located near shopping, parks and dining, including Costco Wholesale, Nordstroms Rack, Sephora and within walking distance to Cosumnes Oaks High School. This home offers the perfect blend of comfort and convenience.Don't miss the opportunity to make this one yours!
Active
Price cut: $9K (8/21)
$599,999
9817 Carico Way, Elk Grove, CA 95757
3beds
1,852sqft
Single Family Residence
Built in 2015
4,129 Square Feet Lot
$594,700 Zestimate®
$324/sqft
$-- HOA
What's special
Thoughtfully designed layoutNewer appliancesPantry closetDual sink vanityLight-filled interiorCharming office nook
- 63 days
- 1,564
- 74
Likely to sell faster than
Zillow last checked:
Listing updated:
Listed by:
Shannon Robinson DRE #01948961 916-271-7033,
Keller Williams Realty
Source: MetroList Services of CA,MLS#: 226083354Originating MLS: MetroList Services, Inc.
Facts & features
Interior
Bedrooms & bathrooms
- Bedrooms: 3
- Bathrooms: 3
- Full bathrooms: 2
- Partial bathrooms: 1
Primary bedroom
- Features: Walk-In Closet
Primary bathroom
- Features: Shower Stall(s), Double Vanity, Tile
Dining room
- Features: Space in Kitchen, Dining/Living Combo
Kitchen
- Features: Pantry Closet, Granite Counters, Kitchen Island
Heating
- Central
Cooling
- Ceiling Fan(s), Central Air, Zoned
Appliances
- Included: Free-Standing Gas Range, Dishwasher, Disposal, Microwave
- Laundry: Inside, Inside Room
Features
- Flooring: Carpet, Tile
- Has fireplace: No
Interior area
- Total structure area: 0
- Total interior livable area: 1,852 sqft
Property
Parking
- Total spaces: 4
- Parking features: Attached, Driveway
- Attached garage spaces: 2
- Uncovered spaces: 2
Features
- Levels: Two
- Stories: 2
- Fencing: Fenced
Lot
- Size: 4,129 Square Feet
- Features: Corner Lot
Details
- Parcel number: 13224700630000
- Zoning: RD7
- Special conditions: Standard
Construction
Type & style
- Home type: SingleFamily
- Architectural style: Mediterranean
- Property subtype: Single Family Residence
Materials
- Stucco, Frame, Wood
- Foundation: Slab
- Roof: Tile
Condition
- Year built: 2015
Details
- Builder name: DR Horton
Utilities & green energy
- Electric: 220 Volts
- Sewer: Public Sewer
- Water: Public, Meter on Site
- Utilities for property: Public, Sewer In & Connected
Community & HOA
Community
- Subdivision: Maderia East Village 2b Lot 76
Location
- Region: Elk Grove
Financial & listing details
- Price per square foot: $324/sqft
- Tax assessed value: $483,570
- Price range: $600K - $600K
- Date on market: 7/1/2026
- Road surface type: Paved, Paved Sidewalk
Estimated market value
$594,700
$565,000 - $624,000
$2,981/mo
Price history
| Date | Event | Price |
|---|---|---|
| 8/21/2026 | Price change | $599,999-1.5%$324/sqft |
Source: MetroList Services of CA #226083354 Report a problem | ||
| 8/5/2026 | Price change | $609,000-1%$329/sqft |
Source: MetroList Services of CA #226083354 Report a problem | ||
| 7/15/2026 | Price change | $615,000-1.6%$332/sqft |
Source: MetroList Services of CA #226083354 Report a problem | ||
| 7/1/2026 | Listed for sale | $625,000-2.3%$337/sqft |
Source: MetroList Services of CA #226083354 Report a problem | ||
| 7/1/2026 | Listing removed | $639,990$346/sqft |
Source: MetroList Services of CA #226035792 Report a problem | ||
| 6/6/2026 | Price change | $639,990-1.5%$346/sqft |
Source: MetroList Services of CA #226035792 Report a problem | ||
| 5/18/2026 | Price change | $649,990-2.3%$351/sqft |
Source: MetroList Services of CA #226035792 Report a problem | ||
| 5/11/2026 | Listed for sale | $665,000$359/sqft |
Source: MetroList Services of CA #226035792 Report a problem | ||
| 4/30/2026 | Listing removed | $665,000$359/sqft |
Source: MetroList Services of CA #226035792 Report a problem | ||
| 3/25/2026 | Listed for sale | $665,000+56.5%$359/sqft |
Source: MetroList Services of CA #226035792 Report a problem | ||
| 3/7/2019 | Sold | $425,000$229/sqft |
Source: MetroList Services of CA #18082600 Report a problem | ||
| 2/1/2019 | Pending sale | $425,000$229/sqft |
Source: RE/MAX Gold Laguna #18082600 Report a problem | ||
| 12/23/2018 | Listed for sale | $425,000+23.5%$229/sqft |
Source: RE/MAX Gold Laguna #18082600 Report a problem | ||
| 9/10/2015 | Sold | $344,000$186/sqft |
Source: Public Record Report a problem | ||
Public tax history
| Year | Property taxes | Tax assessment |
|---|---|---|
| 2026 | -- | $483,570 +2% |
| 2025 | $9,362 +1.9% | $474,090 +2% |
| 2024 | $9,187 +3.3% | $464,795 +2% |
| 2023 | $8,895 +2.9% | $455,683 +2% |
| 2022 | $8,644 +2.7% | $446,749 +2% |
| 2021 | $8,415 +1.9% | $437,990 +1% |
| 2020 | $8,257 +11.7% | $433,500 +18.9% |
| 2019 | $7,394 +2.7% | $364,645 +2% |
| 2018 | $7,197 +2.1% | $357,496 +2% |
| 2017 | $7,047 +4.1% | $350,487 +2% |
| 2016 | $6,772 | $343,615 +1655.4% |
| 2015 | -- | $19,575 |
Find assessor info on the county website
Monthly payment
Est. payment
Payment breakdown
Explore the cost of this home by adjusting the details. Changes won't be saved.Climate risks
Neighborhood: 95757
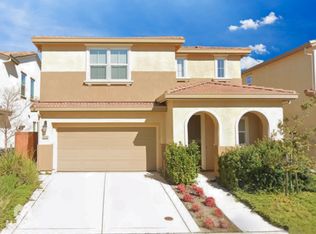
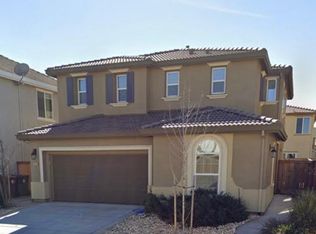
Similar homes
- $699,9903 bd4 ba2.3k sqft8421 Vila Gale Way, Elk Grove, CA 95757For Sale
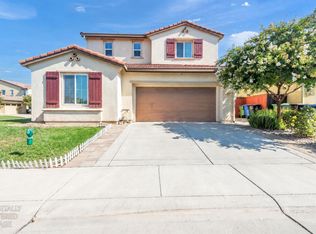 MLS ID #226100777, Limin Wang. MetroList Services of CA
 - $630,0003 bd2 ba1.8k sqft7441 Chatsworth Cir, Elk Grove, CA 95757For Sale
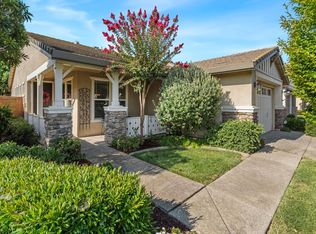 MLS ID #226095693, Jenny Sapien. MetroList Services of CA
 - $595,0004 bd2 ba1.5k sqft9636 Holly Creek Ct, Elk Grove, CA 95757For Sale
 MLS ID #226102277, Elizabeth Velasco. MetroList Services of CA
 - $559,0003 bd2 ba1.6k sqft5309 Fox Trotter Way, Elk Grove, CA 95757For Sale
 MLS ID #226094783, Dale Smith. MetroList Services of CA
Local buyer's agents are ready to help
