*Showings begin by appointment Sat. Aug. 9th* Don't miss this exceptional opportunity to own a stunning 5 bedroom, 4 full/2 half bath home with over 4700 sqft of total living area and a pool, in the Ladue school district. Meticulously maintained,and thoughtfully updated, this home offers a flowing, flexible floor plan designed for today's lifestyle. Enjoy picturesque views of the private pool and professionally landscaped backyard from nearly every room along the back of the home. The main level includes an entry foyer, expansive living room with wood floors, formal dining room, and a gourmet kitchen with stainless appliances-including a Viking 6 burner gas range, center island, and bright breakfast area with bay/bow window. The kitchen opens to a welcoming family room with wood floors. A mudroom, full bath, and half bath complete this level. Upstairs, the spacious primary suite features wood floors, walk-in closet, and updated en suite bath with whirlpool tub and stall shower. Four additional bedrooms - two used as home offices, and two full baths provide ideal flexibility. The finished lower level includes a generous recreation room and half bath. Step outside to your private backyard oasis with pool, patio, and gazebo-perfect for relaxing or entertaining. Conveniently located near Ladue's top-rated public and private schools, shopping, and dining. This is a must-see home that blends sophistication, comfort, and location!
Closed
Listed by: Gladys Manion, Inc. • Holly F Bry • Contact: 314-276-7727
Bought with: Coldwell Banker Realty - Gundaker
Price Unknown
9817 Countryshire Pl, Saint Louis, MO 63141
5beds
4,728sqft
Single Family Residence
Built in 1964
0.46 Acres Lot
$1,223,800 Zestimate®
$--/sqft
$6,795 Estimated rent
Home value
$1,223,800
$1.13M - $1.32M
$6,795/mo
Zestimate® history
Owner options
List your home for rent
$6,795/mo
Rent Zestimate®
Find your next renter with Zillow Rental Manager. Plus, with online applications, you can quickly screen prospective tenants – for free.
$6,795/mo
Rent Zestimate®
Refinance and save
Refinancing to a lower rate could help reduce your monthly payments and save thousands over the life of the loan.
Explore your selling options
Work with a Zillow partner agent
Leverage their expertise and Zillow's premium Showcase listings to get your home seen by more buyers.
Get startedList with your own agent
Get your home in front of millions of buyers by listing it on Zillow.
Learn how to do itSell it yourself
Take full control of how buyers see your home on Zillow by listing For Sale by Owner (FSBO).
List your homeWhat's special
Private poolPrivate backyard oasisUpdated en suite bathSpacious primary suiteFinished lower levelRecreation roomHome offices
Zillow last checked:
Listing updated:
Listed by:
Holly F Bry 314-276-7727,
Gladys Manion, Inc.
Bought with:
Ayse Eren, 2001001637
Coldwell Banker Realty - Gundaker
Source: MARIS,MLS#: 25049534 Originating MLS: St. Louis Association of REALTORS
Originating MLS: St. Louis Association of REALTORSFacts & features
Interior
Bedrooms & bathrooms
- Bedrooms: 5
- Bathrooms: 6
- Full bathrooms: 4
- 1/2 bathrooms: 2
- Main level bathrooms: 2
Primary bedroom
- Features: Floor Covering: Wood
- Level: Second
- Area: 492.48
- Dimensions: 22.8x21.6
Bedroom 2
- Features: Floor Covering: Wood
- Level: Second
- Area: 201.78
- Dimensions: 17.1x11.8
Bedroom 3
- Features: Floor Covering: Wood
- Level: Second
- Area: 194.6
- Dimensions: 14x13.9
Bedroom 4
- Features: Floor Covering: Carpeting
- Level: Second
- Area: 121.92
- Dimensions: 12.7x9.6
Bedroom 5
- Features: Floor Covering: Carpeting
- Level: Second
- Area: 145.2
- Dimensions: 12.1x12
Breakfast room
- Features: Floor Covering: Ceramic Tile
- Level: Main
- Area: 188.76
- Dimensions: 14.3x13.2
Dining room
- Features: Floor Covering: Marble
- Level: Main
- Area: 172.8
- Dimensions: 14.4x12
Family room
- Features: Floor Covering: Wood
- Level: Main
- Area: 433.57
- Dimensions: 22.7x19.1
Kitchen
- Features: Floor Covering: Ceramic Tile
- Level: Main
- Area: 202.47
- Dimensions: 15.11x13.4
Living room
- Features: Floor Covering: Wood
- Level: Main
- Area: 516.88
- Dimensions: 28.4x18.2
Mud room
- Features: Floor Covering: Wood
- Level: Main
- Area: 114.24
- Dimensions: 13.6x8.4
Recreation room
- Level: Lower
- Area: 679.11
- Dimensions: 37.11x18.3
Heating
- Forced Air, Natural Gas, Zoned
Cooling
- Central Air, Zoned
Appliances
- Included: Stainless Steel Appliance(s), Gas Cooktop, Dishwasher, Disposal, Electric Oven, Range Hood, Gas Water Heater
Features
- Breakfast Bar, Cedar Closet(s), Center Hall Floorplan, Custom Cabinetry, Double Vanity, Eat-in Kitchen, Entrance Foyer, Granite Counters, Kitchen Island, Pantry, Recessed Lighting, Separate Dining, Separate Shower, Storage, Sunken Living Room, Track Lighting, Walk-In Closet(s)
- Flooring: Carpet, Hardwood, Luxury Vinyl, Tile
- Doors: Sliding Doors, Storm Door(s)
- Windows: Blinds, Skylight(s)
- Basement: Partially Finished,Storage Space
- Number of fireplaces: 1
- Fireplace features: Living Room, See Remarks
Interior area
- Total structure area: 4,728
- Total interior livable area: 4,728 sqft
- Finished area above ground: 3,876
- Finished area below ground: 852
Property
Parking
- Total spaces: 2
- Parking features: Asphalt, Circular Driveway, Garage, Garage Faces Front, Oversized
- Attached garage spaces: 2
- Has uncovered spaces: Yes
Features
- Levels: Two
- Has private pool: Yes
- Pool features: In Ground, Outdoor Pool, Private
Lot
- Size: 0.46 Acres
- Dimensions: 149 x 134
- Features: Back Yard, Front Yard, Landscaped
Details
- Parcel number: 18M540125
- Special conditions: Standard
Construction
Type & style
- Home type: SingleFamily
- Architectural style: Traditional
- Property subtype: Single Family Residence
Materials
- Brick
- Roof: Asphalt
Condition
- Year built: 1964
Utilities & green energy
- Electric: Ameren
- Sewer: Public Sewer
- Water: Public
- Utilities for property: Cable Connected, Electricity Connected, Natural Gas Connected, Phone Available, Sewer Connected, Water Connected
Community & HOA
Community
- Subdivision: Countryshire Place
HOA
- Has HOA: No
Location
- Region: Saint Louis
Financial & listing details
- Tax assessed value: $1,057,100
- Annual tax amount: $12,065
- Date on market: 8/9/2025
- Cumulative days on market: 21 days
- Listing terms: Cash,Conventional
- Ownership: Private
- Electric utility on property: Yes
Price history
| Date | Event | Price |
|---|---|---|
| 9/30/2025 | Sold | -- |
Source:  MARIS #25049534 Report a problem MARIS #25049534 Report a problem | ||
| 9/2/2025 | Pending sale | $1,100,000$233/sqft |
Source: MARIS #25049534 Report a problem | ||
| 8/13/2025 | Contingent | $1,100,000$233/sqft |
Source: MARIS #25049534 Report a problem | ||
| 8/9/2025 | Listed for sale | $1,100,000-7.6%$233/sqft |
Source: MARIS #25049534 Report a problem | ||
| 10/23/2022 | Listing removed | -- |
Source: MARIS #22052735 Report a problem | ||
| 9/7/2022 | Price change | $1,190,000-6.7%$252/sqft |
Source: MARIS #22052735 Report a problem | ||
| 8/24/2022 | Listed for sale | $1,275,000+82.4%$270/sqft |
Source: MARIS #22052735 Report a problem | ||
| 8/4/2010 | Listing removed | $699,000$148/sqft |
Source: Town and Country Office #307 Report a problem | ||
| 6/26/2010 | Price change | $699,000-3.6%$148/sqft |
Source: Town and Country Office #307 Report a problem | ||
| 4/11/2010 | Listed for sale | $725,000$153/sqft |
Source: NRT StLouis #10021779 Report a problem | ||
Public tax history
| Year | Property taxes | Tax assessment |
|---|---|---|
| 2025 | $13,609 +12.8% | $200,850 +16.1% |
| 2024 | $12,065 +0.1% | $173,070 |
| 2023 | $12,050 +9.5% | $173,070 +13.7% |
| 2022 | $11,008 +0.8% | $152,150 |
| 2021 | $10,924 +15.9% | $152,150 +17.5% |
| 2020 | $9,423 -6% | $129,510 |
| 2019 | $10,024 | $129,510 0% |
| 2018 | $10,024 +298.2% | $129,520 |
| 2017 | $2,517 -22.1% | $129,520 +13.6% |
| 2016 | $3,232 -79.1% | $113,970 |
| 2015 | $15,500 | $113,970 -6.3% |
| 2014 | $15,500 +63.4% | $121,570 |
| 2013 | $9,485 | $121,570 +0.1% |
| 2012 | -- | $121,480 |
| 2011 | -- | $121,480 -3.7% |
| 2010 | $8,183 +6.2% | $126,140 |
| 2009 | $7,706 +0.1% | $126,140 +0.5% |
| 2008 | $7,696 -0.4% | $125,460 |
| 2007 | $7,729 | $125,460 +1.8% |
| 2006 | $7,729 -0.8% | $123,270 |
| 2005 | $7,787 +21.8% | $123,270 +45% |
| 2003 | $6,394 +2.6% | $84,990 -12.8% |
| 2002 | $6,234 +46.2% | $97,440 |
| 2001 | $4,264 | $97,440 |
Find assessor info on the county website
Neighborhood: 63141
Nearby homes
- $948,9004 bd2 ba2.6k sqft3 Suffield Pl, Saint Louis, MO 63141Off Market
- $1,396,8004 bd3 ba3.6k sqft9809 Countryshire Pl, Saint Louis, MO 63141Off Market
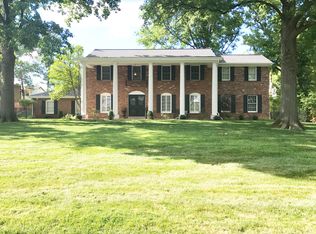
- $891,7004 bd2 ba2.5k sqft9825 Countryshire Pl, Saint Louis, MO 63141Off Market
- $1,139,2004 bd4 ba3.2k sqft9816 Countryshire Pl, Saint Louis, MO 63141Off Market
- $--4 bd3 ba2.8k sqft4 Suffield Pl, Saint Louis, MO 63141Sold
- $971,9004 bd2 ba2.4k sqft2 Suffield Pl, Saint Louis, MO 63141Off Market
- $959,4004 bd4 ba2.6k sqft9824 Countryshire Pl, Saint Louis, MO 63141Off Market
- $1,290,4004 bd5 ba3.2k sqft9808 Countryshire Pl, Saint Louis, MO 63141Off Market
Nearby schools
GreatSchools rating
- 8/10Ladue Fifth Grade CenterGrades: 5Distance: 1.4 mi
- 8/10Ladue Middle SchoolGrades: 6-8Distance: 1.6 mi
- 9/10Ladue Horton Watkins High SchoolGrades: 9-12Distance: 1.5 mi
Schools provided by the listing agent
- Elementary: Conway Elem.
- Middle: Ladue Middle
- High: Ladue Horton Watkins High
Source: MARIS. This data may not be complete. We recommend contacting the local school district to confirm school assignments for this home.
Get a cash offer in 3 minutes
Find out how much your home could sell for in as little as 3 minutes with a no-obligation cash offer.
Estimated market value
$1,223,800
Get a cash offer in 3 minutes
Find out how much your home could sell for in as little as 3 minutes with a no-obligation cash offer.
Estimated market value
$1,223,800
- Missouri
- Saint Louis County
- Creve Coeur
- 63141
- 9817 Countryshire Pl
Nearby cities
Nearby zip codes
Other Creve Coeur Topics
