Stunning updated Colonial offering 4 bedrooms, 3 full baths, and 1 half bath, ideally situated on a private 0.67-acre lot at the end of a quiet cul-de-sac. This exceptional property features a dream backyard with beautiful landscaping, creating the perfect setting for outdoor enjoyment and entertaining. Step inside the grand two-story foyer and discover gleaming hardwood floors throughout the main level. The light-filled living room provides an inviting space to gather, while the private main-level office is ideal for working from home. A spacious dining room, conveniently located off the kitchen, is perfect for hosting family dinners and special occasions. The gourmet remodeled kitchen is a chef’s dream, featuring custom cabinetry, granite countertops, stainless steel appliances, stunning display cabinets, and abundant storage. The adjacent family room offers a cozy gas fireplace and seamless flow for everyday living. Just off the kitchen, the spectacular screened porch provides the perfect retreat for reading, relaxing, or entertaining guests year-round. An updated laundry room and mudroom add convenience and functionality. Upstairs, the luxurious primary suite serves as a private sanctuary, complete with a beautifully remodeled spa-like bath featuring dual vanities, a large soaking tub, separate shower, and private water closet. Three additional generously sized bedrooms share a remodeled full bath. Brand-new carpeting throughout the upper level adds a fresh, modern touch. The finished lower level offers exceptional versatility with new carpeting, a spacious recreation room, bonus room ideal for guests, a full bath, and two large storage rooms. Enjoy a prime location just minutes from Wolf Trap, the Town of Vienna, and Reston Town Center, offering easy access to shopping, dining, entertainment, and major commuter routes. This is the perfect blend of elegance, comfort, and convenience.
Sold for $1,530,000
$1,530,000
9817 Days Farm Dr, Vienna, VA 22182
4beds
3,880sqft
Single Family Residence
Built in 1987
0.67 Acres Lot
$1,530,400 Zestimate®
$394/sqft
$5,783 Estimated rent
Home value
$1,530,400
$1.44M - $1.62M
$5,783/mo
Zestimate® history
Owner options
List your home for rent
$5,783/mo
Rent Zestimate®
Find your next renter with Zillow Rental Manager. Plus, with online applications, you can quickly screen prospective tenants – for free.
$5,783/mo
Rent Zestimate®
Refinance and save
$9,631/mo
Est. payment
Refinancing to a lower rate could help reduce your monthly payments and save thousands over the life of the loan.
$9,631/mo
Est. payment
Explore your selling options
Work with a Zillow partner agent
Leverage their expertise and Zillow's premium Showcase listings to get your home seen by more buyers.
Get startedList with your own agent
Get your home in front of millions of buyers by listing it on Zillow.
Learn how to do itSell it yourself
Take full control of how buyers see your home on Zillow by listing For Sale by Owner (FSBO).
List your homeWhat's special
Zillow last checked:
Listing updated:
Listed by:
Kari Govan 703-463-4631,
Keller Williams Realty,
Co-Listing Agent: Lori A Boyle 571-449-1431,
Keller Williams Realty
Bought with:
Colby Smyth, 0225201877
Samson Properties
Source: Bright MLS,MLS#: VAFX2323050
Facts & features
Interior
Bedrooms & bathrooms
- Bedrooms: 4
- Bathrooms: 4
- Full bathrooms: 3
- 1/2 bathrooms: 1
- Main level bathrooms: 1
Basement
- Area: 1612
Heating
- Heat Pump, Natural Gas
Cooling
- Central Air, Electric
Appliances
- Included: Microwave, Built-In Range, Cooktop, Dishwasher, Disposal, Double Oven, Refrigerator, Stainless Steel Appliance(s), Washer, Water Heater, Dryer, Gas Water Heater
- Laundry: Main Level
Features
- Bathroom - Tub Shower, Bathroom - Walk-In Shower, Breakfast Area, Crown Molding, Combination Kitchen/Living, Dining Area, Family Room Off Kitchen, Floor Plan - Traditional, Formal/Separate Dining Room, Eat-in Kitchen, Kitchen - Gourmet, Pantry, Recessed Lighting, Upgraded Countertops, Walk-In Closet(s)
- Flooring: Carpet, Wood
- Windows: Skylight(s), Window Treatments
- Basement: Interior Entry,Heated,Improved,Partially Finished
- Number of fireplaces: 1
- Fireplace features: Gas/Propane
Interior area
- Total structure area: 4,504
- Total interior livable area: 3,880 sqft
- Finished area above ground: 2,892
- Finished area below ground: 988
Property
Parking
- Total spaces: 6
- Parking features: Garage Faces Front, Attached, Driveway, On Street
- Attached garage spaces: 2
- Uncovered spaces: 4
Accessibility
- Accessibility features: None
Features
- Levels: Three
- Stories: 3
- Patio & porch: Patio, Screened, Porch
- Pool features: None
Lot
- Size: 0.67 Acres
Details
- Additional structures: Above Grade, Below Grade
- Parcel number: 0193 13 0142
- Zoning: 111
- Special conditions: Standard
Construction
Type & style
- Home type: SingleFamily
- Architectural style: Colonial
- Property subtype: Single Family Residence
Materials
- Aluminum Siding
- Foundation: Concrete Perimeter
Condition
- Excellent
- New construction: No
- Year built: 1987
Utilities & green energy
- Sewer: Public Sewer
- Water: Public
Community & HOA
Community
- Subdivision: Wolftrap Meadows
HOA
- Has HOA: Yes
- HOA fee: $100 annually
Location
- Region: Vienna
Financial & listing details
- Price per square foot: $394/sqft
- Tax assessed value: $1,259,490
- Annual tax amount: $14,528
- Date on market: 6/22/2026
- Listing agreement: Exclusive Right To Sell
- Ownership: Fee Simple
Price history
| Date | Event | Price |
|---|---|---|
| 6/29/2026 | Sold | $1,530,000+0.3%$394/sqft |
Source:  Bright MLS #VAFX2323050 Report a problem Bright MLS #VAFX2323050 Report a problem | ||
| 6/23/2026 | Pending sale | $1,525,000$393/sqft |
Source: Bright MLS #VAFX2323050 Report a problem | ||
| 6/23/2026 | Listed for sale | $1,525,000$393/sqft |
Source: Bright MLS #VAFX2323050 Report a problem | ||
Public tax history
| Year | Property taxes | Tax assessment |
|---|---|---|
| 2025 | $13,357 -0.2% | $1,155,480 |
| 2024 | $13,386 +1.6% | $1,155,480 -1% |
| 2023 | $13,173 +7.1% | $1,167,290 +8.5% |
| 2022 | $12,299 | $1,075,590 +22.1% |
| 2021 | -- | $881,080 -0.2% |
| 2020 | $10,447 +4.3% | $882,740 +4.3% |
| 2019 | $10,015 | $846,240 |
| 2018 | $10,015 +5% | $846,240 +3% |
| 2017 | $9,541 -4.3% | $821,750 -4.5% |
| 2016 | $9,966 +9.4% | $860,240 +5.3% |
| 2015 | $9,113 +0.2% | $816,580 |
| 2014 | $9,093 | $816,580 +12.4% |
| 2013 | -- | $726,350 +2.5% |
| 2012 | -- | $708,880 |
| 2011 | -- | $708,880 +2.5% |
| 2010 | -- | $691,310 -8.3% |
| 2009 | -- | $754,150 -8.3% |
| 2008 | -- | $822,060 +1.5% |
| 2007 | -- | $809,950 +50.9% |
| 2003 | -- | $536,740 +10% |
| 2002 | -- | $487,945 +15% |
| 2001 | -- | $424,300 |
Find assessor info on the county website
Neighborhood: 22182
Nearby homes
- $1,339,7004 bd3 ba2.7k sqft9815 Days Farm Dr, Vienna, VA 22182Off Market
- $1,437,3005 bd3 ba2.8k sqft9819 Days Farm Dr, Vienna, VA 22182Off Market
- $1,506,1004 bd3 ba2.8k sqft9813 Days Farm Dr, Vienna, VA 22182Off Market
- $1,566,6004 bd4 ba4.1k sqft9821 Days Farm Dr, Vienna, VA 22182Off Market
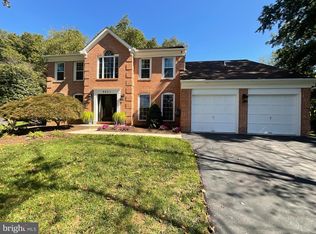
- $1,450,7005 bd3 ba2.7k sqft9816 Days Farm Dr, Vienna, VA 22182Off Market
- $1,468,8005 bd4 ba2.8k sqft9814 Days Farm Dr, Vienna, VA 22182Off Market
- $1,324,6004 bd3 ba2.7k sqft1508 Black Eyed Susan Ln, Vienna, VA 22182Off Market
- $1,349,1004 bd2 ba2.8k sqft9818 Days Farm Dr, Vienna, VA 22182Off Market
Nearby schools
GreatSchools rating
- 10/10Westbriar Elementary SchoolGrades: PK-6Distance: 3.1 mi
- 9/10Kilmer Middle SchoolGrades: 7-8Distance: 4.6 mi
- 6/10Marshall High SchoolGrades: 9-12Distance: 5.1 mi
Schools provided by the listing agent
- Elementary: Westbriar
- Middle: Kilmer
- High: Marshall
- District: Fairfax County Public Schools
Source: Bright MLS. This data may not be complete. We recommend contacting the local school district to confirm school assignments for this home.
Get a cash offer in 3 minutes
Find out how much your home could sell for in as little as 3 minutes with a no-obligation cash offer.
Estimated market value
$1,530,400
Get a cash offer in 3 minutes
Find out how much your home could sell for in as little as 3 minutes with a no-obligation cash offer.
Estimated market value
$1,530,400
- Virginia
- Fairfax County
- Vienna
- 22182
- 9817 Days Farm Dr
Nearby cities
Nearby zip codes
Other Vienna Topics
