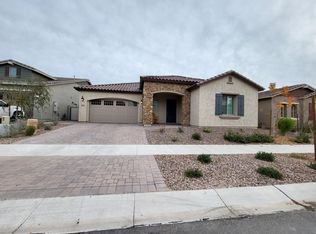
Experience elevated living in the award-winning master-planned community of Eastmark in Mesa, AZ. This stunning 4-bedroom + den, 3.5-bath residence offers 3,160 square feet of thoughtfully designed space, blending high-end finishes with everyday functionality.
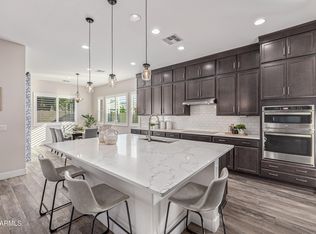
Enter through a striking metal front door into a beautifully appointed interior featuring custom plantation shutters and refined details throughout. The gourmet chef's kitchen is truly the heart of the home, showcasing a massive island, staggered upper cabinetry, soft-close drawers, stainless steel appliances, built-in Sub-Zero refrigerator, contemporary pot filler, quartz countertops, and a full granite backsplash at the morning kitchen. Designed for both entertaining and daily living, the kitchen flows seamlessly into the spacious great room complete with a cozy fireplace and multi-slide doors that open to the covered patio for effortless indoor-outdoor living. The private den with French doors offers flexibility for a home office or additional living space. The luxurious owner's suite is a true retreat featuring a beautiful bay window, surround sound, custom closet build-out, and multiple walk-in closets throughout the home for exceptional storage. Enjoy immersive surround sound in the primary suite, great room, den, and backyard patio perfect for entertaining or relaxing.
Step outside to your private resort-style backyard oasis featuring pavers, turf, a sparkling pool and spa, built-in BBQ grill, and a $5,000 misting system to keep you cool during warm Arizona days. Owned solar provides energy efficiency and long-term savings. Additional highlights include a super-sized laundry room with cabinets and sink, and a 4-foot garage extension for added storage or workspace. Located in one of Mesa's most desirable communities with parks, trails, and premier amenities, this home delivers luxury, comfort, and the ultimate Arizona lifestyle.
Sold for $935,000
$935,000
9817 E STROBE Avenue, Mesa, AZ 85212
4beds
3,160sqft
Single Family Residence
Built in 2021
8,100 Square Feet Lot
$934,300 Zestimate®
$296/sqft
$4,660 Estimated rent
Home value
$934,300
$860,000 - $1.02M
$4,660/mo
Zestimate® history
Owner options
List your home for rent
$4,660/mo
Rent Zestimate®
Find your next renter with Zillow Rental Manager. Plus, with online applications, you can quickly screen prospective tenants – for free.
$4,660/mo
Rent Zestimate®
Refinance and save
$5,526/mo
Est. payment
Refinancing to a lower rate could help reduce your monthly payments and save thousands over the life of the loan.
$5,526/mo
Est. payment
Explore your selling options
Work with a Zillow partner agent
Leverage their expertise and Zillow's premium Showcase listings to get your home seen by more buyers.
Get startedList with your own agent
Get your home in front of millions of buyers by listing it on Zillow.
Learn how to do itSell it yourself
Take full control of how buyers see your home on Zillow by listing For Sale by Owner (FSBO).
List your homeWhat's special
Sparkling pool and spaCovered patioCozy fireplaceContemporary pot fillerCustom plantation shuttersMassive islandPrivate resort-style backyard oasis
Zillow last checked:
Listing updated:
Listed by:
Alan Brown 602-214-7242,
HomeSmart,
David Dion 480-332-5942,
HomeSmart
Bought with:
Riky Serrano, SA696784000
Howe Realty
Source: ARMLS,MLS#: 6983563
Facts & features
Interior
Bedrooms & bathrooms
- Bedrooms: 4
- Bathrooms: 4
- Full bathrooms: 3
- 1/2 bathrooms: 1
Heating
- Electric
Cooling
- Central Air, Ceiling Fan(s), Programmable Thmstat
Appliances
- Included: Built-in Microwave, Dishwasher, Gas Range, Gas Cooktop
- Laundry: Inside
Features
- Pantry, Quartz Countertops, High Speed Internet, Double Vanity, Eat-in Kitchen, Kitchen Island, Full Bth Master Bdrm, Separate Shwr & Tub
- Flooring: Carpet, Tile
- Has basement: No
- Number of fireplaces: 1
- Fireplace features: Gas
Interior area
- Total structure area: 3,160
- Total interior livable area: 3,160 sqft
Property
Parking
- Total spaces: 4
- Parking features: Garage Door Opener
- Garage spaces: 2
- Uncovered spaces: 2
Features
- Stories: 1
- Patio & porch: Covered
- Exterior features: Misting System
- Has private pool: Yes
- Pool features: Play Pool
- Has spa: Yes
- Spa features: None, Private
- Fencing: Block
Lot
- Size: 8,100 Square Feet
- Features: North/South Exposure, Desert Front, Synthetic Grass Back
Details
- Parcel number: 31216235
Construction
Type & style
- Home type: SingleFamily
- Property subtype: Single Family Residence
Materials
- Stucco, Wood Frame, Painted
- Roof: Tile
Condition
- Year built: 2021
Details
- Builder name: WOODSIDE HOMES
Utilities & green energy
- Sewer: Public Sewer
- Water: City Water
Community & HOA
Community
- Features: Pool, Biking/Walking Path
- Subdivision: EASTMARK DU 3/4 NORTH PHASE 2 AND 3
HOA
- Has HOA: Yes
- Services included: Maintenance Grounds
- HOA fee: $128 monthly
- HOA name: Eastmark
- HOA phone: 480-367-2626
Location
- Region: Mesa
Financial & listing details
- Price per square foot: $296/sqft
- Tax assessed value: $681,000
- Annual tax amount: $3,823
- Date on market: 2/13/2026
- Cumulative days on market: 41 days
- Listing terms: Cash,Conventional,VA Loan
- Ownership: Fee Simple
Price history
| Date | Event | Price |
|---|---|---|
| 3/25/2026 | Sold | $935,000-1.6%$296/sqft |
Source:  ARMLS #6983563 Report a problem ARMLS #6983563 Report a problem | ||
| 3/4/2026 | Contingent | $950,000$301/sqft |
Source: ARMLS #6983563 Report a problem | ||
| 2/13/2026 | Listed for sale | $950,000+31%$301/sqft |
Source: ARMLS #6983563 Report a problem | ||
| 9/24/2021 | Sold | $725,037$229/sqft |
Source: Public Record Report a problem | ||
Public tax history
| Year | Property taxes | Tax assessment |
|---|---|---|
| 2025 | $2,779 -5.3% | $68,100 +5% |
| 2024 | $2,935 -2.1% | $64,880 +101.4% |
| 2023 | $2,997 +449.3% | $32,211 +135.5% |
| 2022 | $546 +272% | $13,680 +284.8% |
| 2021 | $147 | $3,555 |
Find assessor info on the county website
Neighborhood: 85212
Nearby homes
- $800,1004 bd3 ba2.7k sqft9823 E Strobe Ave, Mesa, AZ 85212Off Market
- $795,0004 bd4 ba2.9k sqft9809 E Strobe Ave, Mesa, AZ 85212Sold
- $701,600-- bd3 ba2.3k sqft9829 E Strobe Ave, Mesa, AZ 85212Off Market
- $730,0004 bd4 ba2.7k sqft9803 E Strobe Ave, Mesa, AZ 85212Sold

- $589,9993 bd3 ba2.2k sqft9824 E Supernova Dr, Mesa, AZ 85212Pending
- $680,7005 bd4 ba2.7k sqft9820 E Supernova Dr, Mesa, AZ 85212Off Market
- $637,500-- bd3 ba2.3k sqft9834 E Supernova Dr, Mesa, AZ 85212Off Market
- $663,8004 bd3 ba2.5k sqft9816 E Supernova Dr, Mesa, AZ 85212Off Market
Nearby schools
GreatSchools rating
- 8/10Silver Valley ElementaryGrades: PK-6Distance: 1.6 mi
- 6/10Eastmark High SchoolGrades: 7-12Distance: 0.9 mi
Schools provided by the listing agent
- Elementary: Silver Valley Elementary
- Middle: Eastmark High School
- High: Eastmark High School
- District: Queen Creek Unified District
Source: ARMLS. This data may not be complete. We recommend contacting the local school district to confirm school assignments for this home.
Get a cash offer in 3 minutes
Find out how much your home could sell for in as little as 3 minutes with a no-obligation cash offer.
Estimated market value
$934,300
Get a cash offer in 3 minutes
Find out how much your home could sell for in as little as 3 minutes with a no-obligation cash offer.
Estimated market value
$934,300
- Arizona
- Maricopa County
- Mesa
- 85212
- 9817 E STROBE Avenue
Nearby cities
Nearby neighborhoods
Nearby zip codes
Other Mesa Topics
