Skip main navigation
Sold for $702,000
  • $702,000

    9817 Harvest Honey Rd, Mechanicsville, VA 23116

    5beds
    4,200sqft
    Single Family Residence
    Built in 2013
    8,319 Square Feet Lot
    $702,200 Zestimate®
    $167/sqft
    $4,075 Estimated rent

    Home value

    $702,200

    $667,000 - $737,000

    $4,075/mo

    Zestimate® history
    Loading
    Loading...

    Owner options

    List your home for rent

    $4,075/mo

    Rent Zestimate®

    Find your next renter with Zillow Rental Manager. Plus, with online applications, you can quickly screen prospective tenants – for free.

    Learn more

    $4,075/mo

    Rent Zestimate®

    Refinance and save

    $4,285/mo

    Est. payment

    Refinancing to a lower rate could help reduce your monthly payments and save thousands over the life of the loan.

    See today's rates

    $4,285/mo

    Est. payment

    Explore your selling options

    Work with a Zillow partner agent

    Leverage their expertise and Zillow's premium Showcase listings to get your home seen by more buyers.

    Get started

    List with your own agent

    Get your home in front of millions of buyers by listing it on Zillow.

    Learn how to do it

    Sell it yourself

    Take full control of how buyers see your home on Zillow by listing For Sale by Owner (FSBO).

    List your home

    What's special

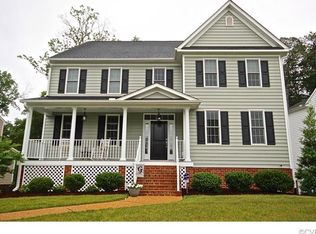
    Welcome home to 9817 Harvest Honey Road in Honey Meadows! Featuring a finished basement, five bedrooms and three and a half baths, this Hanover County gem in the sought-after Atlee High School district blends space, style and everyday luxury with a warm, inviting feel. The main level showcases hardwood floors, a spacious family room with a fireplace, formal dining and living rooms, plus a private office/flex space. The kitchen is a true showpiece with a massive island, SS appliances, granite tile backsplash and an expansive morning room that opens to a large Trex deck overlooking a fully fenced backyard with privacy fence. Upstairs, the primary suite creates a true retreat you will look forward to at the end of the day. The spa-like bath features a soaking tub, walk-in shower with a bench, dual vanity and one of TWO walk-in closets, with the second located within the bedroom itself. The additional four bedrooms offer flexibility for guests, hobbies or whatever life calls for next. Laundry is also conveniently located upstairs. The finished basement is where this home really shines, perfect for movie nights, game days or hosting friends, complete with a kitchenette area with space for a beverage fridge and a full bath already in place. Two unfinished storage areas keep everything tucked away with ease. Walk out to a second deck and a lush backyard with a custom stone retaining wall, offering plenty of room to relax, entertain or simply unwind. Living here, you can take advantage of Honey Meadows’ resort-style amenities including a pool, clubhouse with fitness area, walking trails and a pond with a fishing dock. Located just steps from all three schools and minutes to shopping, dining and interstates, this location truly delivers. Additional upgrades include a new indoor and exterior HVAC system installed in 2019, a whole-house humidifier and gutter guards for added convenience and peace of mind. Lovingly maintained by its original owners, this home is ready for its next chapter, could it be yours?

    Zillow last checked:

    Listing updated:

    Listed by:

    Chelsea Ferguson 804-512-6572,

    1st Class Real Estate -Capital City Group

    Bought with:

    Lori Bradley, 0225034555

    Fathom Realty Virginia

    Source: CVRMLS,MLS#: 2610892MLS LogoOriginating MLS: Central Virginia Regional MLS

    Facts & features

    Interior

    Bedrooms & bathrooms
    • Bedrooms: 5
    • Bathrooms: 4
    • Full bathrooms: 3
    • 1/2 bathrooms: 1
    Other
    • Description: Tub & Shower
    • Level: Basement
    Other
    • Description: Tub & Shower
    • Level: Second
    Half bath
    • Level: First
    Heating
    • Heat Pump, Natural Gas
    Cooling
    • Central Air
    Appliances
    • Included: Dishwasher, Disposal, Gas Water Heater, Humidifier, Microwave, Range Hood, Tankless Water Heater
    • Laundry: Washer Hookup, Dryer Hookup
    Features
    • Bookcases, Built-in Features, Separate/Formal Dining Room, Double Vanity, Eat-in Kitchen, Fireplace, Granite Counters, Garden Tub/Roman Tub, High Ceilings, Kitchen Island, Bath in Primary Bedroom, Pantry, Recessed Lighting, Walk-In Closet(s)
    • Flooring: Ceramic Tile, Partially Carpeted, Wood
    • Doors: Sliding Doors
    • Basement: Full,Walk-Out Access
    • Attic: Access Only,Pull Down Stairs
    • Number of fireplaces: 1
    • Fireplace features: Gas
    Interior area
    • Total interior livable area: 4,200 sqft
    • Finished area above ground: 3,280
    • Finished area below ground: 920

    Property

    Parking
    • Total spaces: 2
    • Parking features: Attached, Direct Access, Driveway, Garage, Off Street, Paved
    • Attached garage spaces: 2
    • Has uncovered spaces: Yes
    Features
    • Levels: Three Or More
    • Stories: 3
    • Patio & porch: Front Porch, Deck, Porch
    • Exterior features: Deck, Sprinkler/Irrigation, Porch, Paved Driveway
    • Pool features: None, Community
    • Fencing: Back Yard,Fenced,Picket,Privacy
    Lot
    • Size: 8,319 Square Feet
    • Features: Dead End, Landscaped, Cul-De-Sac
    Details
    • Parcel number: 7797905364
    • Zoning description: RS

    Construction

    Type & style
    • Home type: SingleFamily
    • Architectural style: Transitional
    • Property subtype: Single Family Residence
    Materials
    • Brick, Drywall, Vinyl Siding
    Condition
    • Resale
    • New construction: No
    • Year built: 2013

    Utilities & green energy

    • Sewer: Public Sewer
    • Water: Public

    Community & HOA

    Community
    • Features: Common Grounds/Area, Clubhouse, Community Pool, Deck/Porch, Dock, Fitness, Home Owners Association, Lake, Pond, Pool, Trails/Paths
    • Security: Smoke Detector(s)
    • Subdivision: Honey Meadows
    HOA
    • Has HOA: Yes
    • Amenities included: Landscaping, Management
    • Services included: Clubhouse, Common Areas, Pool(s), Recreation Facilities, Reserve Fund, Trash
    • HOA fee: $104 monthly
    Location
    • Region: Mechanicsville

    Financial & listing details

    • Price per square foot: $167/sqft
    • Tax assessed value: $635,100
    • Annual tax amount: $5,144
    • Date on market: 5/28/2026
    • Ownership: Individuals
    • Ownership type: Sole Proprietor

    Price history

    DateEventPrice
    5/29/2026Sold$702,000+0.5%$167/sqft
    Source: CVRMLS #2610892 Report a problem
    5/3/2026Pending sale$698,800$166/sqft
    Source: CVRMLS #2610892 Report a problem
    5/2/2026Listed for sale$698,800+49.3%$166/sqft
    Source: CVRMLS #2610892 Report a problem
    7/24/2015Listing removed$467,950$111/sqft
    Source: ERA Woody Hogg & Assoc. #1516119 Report a problem
    7/24/2015Listed for sale$467,950+1.3%$111/sqft
    Source: ERA Woody Hogg & Assoc. #1516119 Report a problem
    7/16/2015Sold$462,000-1.3%$110/sqft
    Source: Agent Provided Report a problem
    6/13/2015Pending sale$467,950$111/sqft
    Source: ERA Woody Hogg & Assoc. #1516119 Report a problem
    6/4/2015Price change$467,950-0.4%$111/sqft
    Source: ERA Woody Hogg & Assoc. #1516119 Report a problem
    4/30/2015Price change$469,900-2.1%$112/sqft
    Source: The Steele Group Sotheby's International Realty #1502400 Report a problem
    1/28/2015Listed for sale$479,950+16.2%$114/sqft
    Source: The Steele Group Sotheby's International Realty #1502400 Report a problem
    3/15/2013Sold$413,035-7.2%$98/sqft
    Source: Public Record Report a problem
    6/21/2011Listing removed$445,000$106/sqft
    Source: Metropolitan Real Estate, Inc. #1101196 Report a problem
    3/2/2011Price change$445,000+99900%$106/sqft
    Source: Metropolitan Real Estate, Inc. #1101196 Report a problem
    2/25/2011Price change$445-99.9%
    Source: Metropolitan Real Estate, Inc. #1101196 Report a problem
    1/28/2011Listed for sale$445,000$106/sqft
    Source: Metropolitan Real Estate, Inc. #1101196 Report a problem

    Public tax history

    YearProperty taxesTax assessment
    2025$5,144 +2.4%$635,100 +2.4%
    2024$5,025 +7.2%$620,400 +7.2%
    2023$4,687 +13.8%$578,700 +13.8%
    2022$4,120 $508,600 +11.8%
    2021-- $454,900
    2020$3,685 +4.1%$454,900 +1%
    2019$3,541 $450,300 +3%
    2018$3,541 $437,100
    2017$3,541 +7.9%$437,100 +7.9%
    2016$3,281 $405,100
    2015$3,281 $405,100
    2014$3,281 +523.2%$405,100
    2013$527 --
    2012$527 --
    2011$527 --
    2010$527 --
    2009$527 --
    Find assessor info on the county website

    Neighborhood: 23116

    Nearby schools

    GreatSchools rating
    Schools provided by the listing agent
    • Elementary: Cool Spring
    • Middle: Chickahominy
    • High: Atlee

    Source: CVRMLS. This data may not be complete. We recommend contacting the local school district to confirm school assignments for this home.

    Get a cash offer in 3 minutes
    Find out how much your home could sell for in as little as 3 minutes with a no-obligation cash offer.
    Estimated market value
    $702,200
    Get a cash offer in 3 minutes
    Find out how much your home could sell for in as little as 3 minutes with a no-obligation cash offer.
    Estimated market value
    $702,200