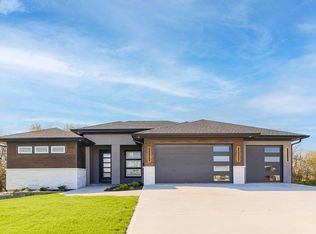
EXQUISITE REVERSE 1.5 STORY HOME with HUGE 1.29 acre lot/ BEAUTIFUL TREES AT BACK OF LOT! NEW HOME NEVER LIVED IN! WELCOME HOME!! Why wait to build? CUSTOM BUILT HOME NEVER LIVED IN AND JUST COMPLETED TWO MONTHS AGO. READY FOR NEW OWNERS! SPACIOUS KITCHEN with Quartz counters, LARGE ISLAND, HUGE PANTRY! All kitchen appliances are stainless steel, gas stove/ hood, dishwasher & Microwave! SO MANY COOL DETAILS! Large covered deck perfect for entertaining company and SUMMER BBQ'S! Amazing yard you will enjoy! TREED back part of yard plus opened areas to add a firepit, play area or pool! SO MANY POSSIBILITIES! Primary bedroom is at back of house and you can see trees when you wake up! Accent wall and recessed ceilings in primary bedroom! PERFECT primary bathroom with separate vanities, over-sized shower, soaking tub/ custom lighting and HUGE walk-in CLOSET! NO DETAILS LEFT OUT OF THE BASEMENT with GRAND Bar area, built-in cabinets, bar seating and beverage refrigerator. TV area with built-in storage and shelf. HUGE rec room for ping-pong, pool table, workout space, game table and more! Excellent space for family and friends to gather! First floor has the primary bedroom plus a 2nd bedroom that can be an office and a 3rd bedroom off the garage. Laundry is on main level right off of the closet. GARAGE is over-sized with 3 car garage plus areas for a work bench or hobby area! Front features covered front entry, stucco facade and longer driveway for plenty of parking. Deck is composite with metal railings. Large concrete patio space out back. Quartz counters in every bathroom! FATASTIC home to host company, parties or holiday gatherings! Modern touches with wrought iron railing, lighting upgrades, tile fireplace and so much more! Location is close to HWY 10 and I-435, shopping, restaurants and more! Call listing agent with any questions as I'm happy to help.
Sold
Price Unknown
9817 Ingrid St, De Soto, KS 66018
5beds
4,925sqft
Single Family Residence
Built in 2023
1.29 Acres Lot
$1,095,000 Zestimate®
$--/sqft
$5,669 Estimated rent
Home value
$1,095,000
$1.02M - $1.18M
$5,669/mo
Zestimate® history
Owner options
List your home for rent
$5,669/mo
Rent Zestimate®
Find your next renter with Zillow Rental Manager. Plus, with online applications, you can quickly screen prospective tenants – for free.
$5,669/mo
Rent Zestimate®
Refinance and save
Refinancing to a lower rate could help reduce your monthly payments and save thousands over the life of the loan.
Explore your selling options
Work with a Zillow partner agent
Leverage their expertise and Zillow's premium Showcase listings to get your home seen by more buyers.
Get startedList with your own agent
Get your home in front of millions of buyers by listing it on Zillow.
Learn how to do itSell it yourself
Take full control of how buyers see your home on Zillow by listing For Sale by Owner (FSBO).
List your homeWhat's special
Tile fireplaceAccent wallBar seatingHuge pantryHuge rec roomWorkout spaceBuilt-in cabinets
Zillow last checked:
Listing updated:
Listed by:
Karen L. Gilliland 913-909-5880,
House of Real Estate, LLC
Bought with:
Dacia Rosner, SP00241115
ReeceNichols - Leawood
Source: Heartland MLS as distributed by MLS GRID,MLS#: 2498664
Facts & features
Interior
Bedrooms & bathrooms
- Bedrooms: 5
- Bathrooms: 5
- Full bathrooms: 4
- 1/2 bathrooms: 1
Bedroom 1
- Features: Carpet
- Level: First
Bedroom 2
- Features: All Carpet
- Level: First
Bedroom 3
- Features: All Carpet
- Level: Lower
Bedroom 4
- Features: All Carpet
- Level: Lower
Bedroom 5
- Features: All Carpet
- Level: Lower
Bathroom 1
- Features: Ceramic Tiles, Double Vanity, Quartz Counter, Separate Shower And Tub
- Level: Main
Bathroom 2
- Features: Ceramic Tiles, Quartz Counter
- Level: Main
Bathroom 3
- Features: Ceramic Tiles, Quartz Counter
- Level: Lower
Bathroom 4
- Level: Lower
Family room
- Features: All Carpet, Kitchen Island, Quartz Counter, Wet Bar
- Level: Lower
Kitchen
- Features: Kitchen Island, Pantry, Quartz Counter, Wood Floor
- Level: First
Living room
- Features: Built-in Features, Ceiling Fan(s), Fireplace, Wood Floor
- Level: First
Recreation room
- Level: Lower
Heating
- Natural Gas
Cooling
- Electric
Appliances
- Included: Cooktop, Dishwasher, Disposal, Exhaust Fan, Microwave, Refrigerator, Built-In Oven, Stainless Steel Appliance(s)
- Laundry: Main Level
Features
- Ceiling Fan(s), Kitchen Island, Painted Cabinets, Pantry, Walk-In Closet(s), Wet Bar
- Flooring: Carpet, Ceramic Tile, Tile, Wood
- Basement: Concrete,Finished,Full,Walk-Out Access
- Number of fireplaces: 1
- Fireplace features: Family Room, Gas, Living Room
Interior area
- Total structure area: 4,925
- Total interior livable area: 4,925 sqft
- Finished area above ground: 2,264
- Finished area below ground: 2,661
Property
Parking
- Total spaces: 3
- Parking features: Attached, Garage Door Opener, Garage Faces Front
- Attached garage spaces: 3
Features
- Patio & porch: Deck, Covered
Lot
- Size: 1.29 Acres
- Dimensions: 262 x 191 x 34 x 34 x 262 x 151
- Features: Acreage, Cul-De-Sac, Wooded
Details
- Parcel number: ARCADIAN ESTATES, LOT 17
Construction
Type & style
- Home type: SingleFamily
- Architectural style: Traditional
- Property subtype: Single Family Residence
Materials
- Board & Batten Siding, Frame, Stucco
- Roof: Composition
Condition
- Year built: 2023
Details
- Builder name: Elite KC John Frank
Utilities & green energy
- Sewer: Septic Tank
- Water: Public
Green energy
- Green verification: ENERGY STAR Certified Homes
- Water conservation: Low-Flow Fixtures
Community & HOA
Community
- Subdivision: Other
HOA
- Has HOA: No
Location
- Region: De Soto
Financial & listing details
- Tax assessed value: $784,600
- Annual tax amount: $4,584
- Date on market: 7/11/2024
- Listing terms: Cash,Conventional
- Ownership: Private
- Road surface type: Paved
Price history
| Date | Event | Price |
|---|---|---|
| 4/24/2025 | Sold | -- |
Source:  Heartland MLS as distributed by MLS GRID #2498664 Report a problem Heartland MLS as distributed by MLS GRID #2498664 Report a problem | ||
| 4/5/2025 | Pending sale | $1,060,000$215/sqft |
Source: Heartland MLS as distributed by MLS GRID #2498664 Report a problem | ||
| 3/17/2025 | Contingent | $1,060,000$215/sqft |
Source: Heartland MLS as distributed by MLS GRID #2498664 Report a problem | ||
| 10/10/2024 | Price change | $1,060,000-0.9%$215/sqft |
Source: Heartland MLS as distributed by MLS GRID #2498664 Report a problem | ||
| 7/12/2024 | Listed for sale | $1,070,000-1.4%$217/sqft |
Source: Heartland MLS as distributed by MLS GRID #2498664 Report a problem | ||
| 7/10/2024 | Listing removed | -- |
Source: Heartland MLS as distributed by MLS GRID #2459586 Report a problem | ||
| 5/15/2024 | Price change | $1,085,000-8.8%$220/sqft |
Source: Heartland MLS as distributed by MLS GRID #2459586 Report a problem | ||
| 4/25/2024 | Listed for sale | $1,190,000$242/sqft |
Source: Heartland MLS as distributed by MLS GRID #2459586 Report a problem | ||
Public tax history
| Year | Property taxes | Tax assessment |
|---|---|---|
| 2025 | $11,538 +19.5% | $90,229 +19.5% |
| 2024 | $9,651 +110.5% | $75,497 +117.2% |
| 2023 | $4,584 +168.4% | $34,760 +178.3% |
| 2022 | $1,708 | $12,488 +6614% |
| 2021 | -- | $186 +5.1% |
| 2020 | $25 | $177 |
Find assessor info on the county website
Neighborhood: 66018
Nearby homes
- $--5 bd5 ba4.5k sqft9822 Ingrid St, De Soto, KS 66018Sold
- $820,2004 bd3 ba1.7k sqft9809 Ingrid St, De Soto, KS 66018Off Market
- $1,027,1006 bd2 ba2.7k sqft9814 Ingrid St, De Soto, KS 66018Off Market
- $195,250-- bd-- ba-- sqft9803 Ingrid St, De Soto, KS 66018Off Market
- $785,2004 bd3 ba2.6k sqft9726 Ingrid St, De Soto, KS 66018Off Market
- $--5 bd5 ba4.5k sqft9806 Ingrid St, De Soto, KS 66018Sold
- $913,5004 bd3 ba4.2k sqft9876 Pin Oak Cir, De Soto, KS 66018Off Market
- $--4 bd5 ba3.4k sqft9842 Pin Oak Cir, De Soto, KS 66018Sold
Nearby schools
GreatSchools rating
- 8/10Mize Elementary SchoolGrades: PK-5Distance: 4.8 mi
- 8/10Lexington Trails Middle SchoolGrades: 6-8Distance: 2.4 mi
- 9/10De Soto High SchoolGrades: 9-12Distance: 2.4 mi
Schools provided by the listing agent
- Elementary: Mize
- Middle: Lexington Trails
- High: De Soto
Source: Heartland MLS as distributed by MLS GRID. This data may not be complete. We recommend contacting the local school district to confirm school assignments for this home.
Get a cash offer in 3 minutes
Find out how much your home could sell for in as little as 3 minutes with a no-obligation cash offer.
Estimated market value
$1,095,000
Get a cash offer in 3 minutes
Find out how much your home could sell for in as little as 3 minutes with a no-obligation cash offer.
Estimated market value
$1,095,000
- Kansas
- Johnson County
- De Soto
- 66018
- 9817 Ingrid St
Nearby cities
Nearby zip codes
Other De Soto Topics
