Welcome to this beautifully updated 2-bedroom, 2-bathroom townhome-style condominium offering low-maintenance living in the highly sought-after Arlington Park community in Westchase. This desirable residence includes a 1-car garage, a versatile downstairs flex space, and a private balcony with peaceful conservation and courtyard views, creating the perfect blend of comfort and convenience. The home features a bright, open floor plan enhanced by engineered hardwood flooring throughout the kitchen, dining, and living areas. The finished garage adds valuable functional space—ideal for a home gym, office, or bonus room. The well-appointed kitchen is equipped with granite countertops, ample cabinetry, and stainless-steel appliances, and opens seamlessly to a dedicated dining area accented by a stylish brick feature wall. The spacious family room extends to a private balcony, providing a tranquil setting overlooking the serene courtyard. Upstairs, the oversized primary suite is filled with natural light and offers a walk-in closet with direct access to a renovated en-suite bathroom. The secondary bedroom also features a generous walk-in closet and convenient access to an updated full bathroom. Additional highlights include an outdoor storage closet near the garage—perfect for storing seasonal décor, sports equipment, or beach gear. Residents of Arlington Park enjoy full access to the Westchase Community Association’s resort-style amenities, including multiple swimming pools, tennis courts, playgrounds, and proximity to the Westchase Golf Course. Ideally located in West Park Village, this condo is just minutes from top-rated schools, shopping, dining, entertainment, major expressways, Tampa International Airport, and Florida’s award-winning Gulf Coast beaches. Ideal for primary residence, second home, or investment opportunity—schedule your private showing today.
Sold for $320,000
$320,000
9817 MEADOW FIELD CIRCLE #9817, TAMPA, FL 33626
2beds
1,424sqft
Condominium
Built in 2004
-- sqft lot
$314,300 Zestimate®
$225/sqft
$2,478 Estimated rent
Home value
$314,300
$292,000 - $339,000
$2,478/mo
Zestimate® history
Owner options
List your home for rent
$2,478/mo
Rent Zestimate®
Find your next renter with Zillow Rental Manager. Plus, with online applications, you can quickly screen prospective tenants – for free.
$2,478/mo
Rent Zestimate®
Refinance and save
$2,668/mo
Est. payment
Refinancing to a lower rate could help reduce your monthly payments and save thousands over the life of the loan.
$2,668/mo
Est. payment
Explore your selling options
Work with a Zillow partner agent
Leverage their expertise and Zillow's premium Showcase listings to get your home seen by more buyers.
Get startedList with your own agent
Get your home in front of millions of buyers by listing it on Zillow.
Learn how to do itSell it yourself
Take full control of how buyers see your home on Zillow by listing For Sale by Owner (FSBO).
List your homeWhat's special
Granite countertopsVersatile downstairs flex spaceBright open floor planWell-appointed kitchenStainless-steel appliancesAmple cabinetry
Zillow last checked:
Listing updated:
Listed by:
Wendy Ross 813-493-9241,
FLORIDA EXECUTIVE REALTY 813-324-2440
Bought with:
Thomas Buscemi, P.A., 3322029
BHHS FLORIDA PROPERTIES GROUP
Source: Stellar MLS,MLS#: TB8457573 Originating MLS: Suncoast Tampa
Originating MLS: Suncoast Tampa
Facts & features
Interior
Bedrooms & bathrooms
- Bedrooms: 2
- Bathrooms: 2
- Full bathrooms: 2
Primary bedroom
- Features: Walk-In Closet(s)
- Level: Third
- Area: 168 Square Feet
- Dimensions: 12x14
Bedroom 2
- Features: Walk-In Closet(s)
- Level: Third
- Area: 144 Square Feet
- Dimensions: 12x12
Bonus room
- Features: No Closet
- Level: First
- Area: 165 Square Feet
- Dimensions: 15x11
Dining room
- Level: Second
- Area: 150 Square Feet
- Dimensions: 15x10
Kitchen
- Level: Second
- Area: 210 Square Feet
- Dimensions: 15x14
Living room
- Level: Second
- Area: 195 Square Feet
- Dimensions: 15x13
Heating
- Electric
Cooling
- Central Air
Appliances
- Included: Dishwasher, Disposal, Dryer, Electric Water Heater, Microwave, Range, Refrigerator, Washer
- Laundry: Outside
Features
- Ceiling Fan(s), Crown Molding, Eating Space In Kitchen, Kitchen/Family Room Combo, Stone Counters, Walk-In Closet(s)
- Flooring: Carpet, Ceramic Tile, Engineered Hardwood
- Doors: Sliding Doors
- Windows: Blinds, Window Treatments
- Has fireplace: No
Interior area
- Total structure area: 1,844
- Total interior livable area: 1,424 sqft
Property
Parking
- Total spaces: 2
- Parking features: Garage - Attached, Carport
- Attached garage spaces: 1
- Carport spaces: 1
- Covered spaces: 2
Features
- Levels: Three Or More
- Stories: 3
- Exterior features: Balcony, Storage
- Has view: Yes
- View description: Trees/Woods
Lot
- Size: 566 Square Feet
Details
- Parcel number: U22281780Y00000000708.0
- Zoning: PD
- Special conditions: None
Construction
Type & style
- Home type: Condo
- Property subtype: Condominium
Materials
- HardiPlank Type
- Foundation: Slab
- Roof: Shingle
Condition
- New construction: No
- Year built: 2004
Utilities & green energy
- Sewer: Public Sewer
- Water: Public
- Utilities for property: BB/HS Internet Available, Cable Connected, Electricity Connected, Public
Community & HOA
Community
- Features: Community Mailbox, Pool
- Pet fee: $0 monthly
- Subdivision: ARLINGTON PARK CONDO
HOA
- Has HOA: Yes
- Services included: Insurance, Maintenance Grounds, Pool Maintenance
- HOA fee: $450 monthly
- HOA name: Lacy Giger
- HOA phone: 866-473-2573
- Second HOA name: Westchase
Location
- Region: Tampa
Financial & listing details
- Price per square foot: $225/sqft
- Annual tax amount: $2,658
- Date on market: 12/19/2025
- Cumulative days on market: 22 days
- Listing terms: Cash,Conventional,FHA
- Ownership: Condominium
- Total actual rent: 0
- Electric utility on property: Yes
- Road surface type: Paved
Price history
| Date | Event | Price |
|---|---|---|
| 2/6/2026 | Sold | $320,000-4.5%$225/sqft |
Source:  Stellar MLS #TB8457573 Report a problem Stellar MLS #TB8457573 Report a problem | ||
| 1/12/2026 | Pending sale | $335,000$235/sqft |
Source: Stellar MLS #TB8457573 Report a problem | ||
| 12/19/2025 | Listed for sale | $335,000$235/sqft |
Source: Stellar MLS #TB8457573 Report a problem | ||
Public tax history
Tax history is unavailable.
Neighborhood: West Park
Nearby homes
- $299,5002 bd2 ba1.4k sqft9819 Meadow Field Cir, Tampa, FL 33626Off Market
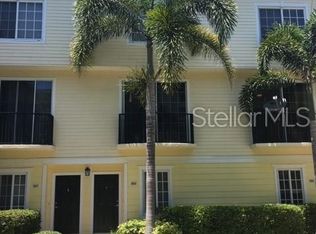
- $320,0002 bd2 ba1.4k sqft9817 Meadow Field Cir, Tampa, FL 33626Sold
- $316,4002 bd2 ba1.4k sqft9817 Meadow Field Cir #708, Tampa, FL 33626Off Market
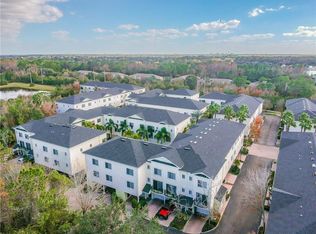
- $316,1002 bd2 ba1.4k sqft9821 Meadow Field Cir, Tampa, FL 33626Off Market
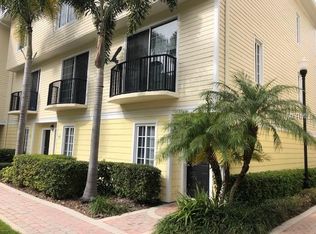
- $229,0001 bd1 ba944 sqft9815 Meadow Field Cir, Tampa, FL 33626Off Market
- $228,3001 bd1 ba944 sqft9813 Meadow Field Cir, Tampa, FL 33626Off Market
- $402,2003 bd3 ba1.9k sqft9807 Meadow Field Cir, Tampa, FL 33626Off Market
- $412,5003 bd3 ba1.9k sqft9807 Meadow Field Cir #704, Tampa, FL 33626Off Market
Nearby schools
GreatSchools rating
- 9/10Westchase Elementary SchoolGrades: PK-5Distance: 0.3 mi
- 3/10Davidsen Middle SchoolGrades: 6-8Distance: 0.9 mi
- 6/10Alonso High SchoolGrades: 9-12Distance: 1.4 mi
Schools provided by the listing agent
- Elementary: Westchase-HB
- Middle: Davidsen-HB
- High: Alonso-HB
Source: Stellar MLS. This data may not be complete. We recommend contacting the local school district to confirm school assignments for this home.
Get a cash offer in 3 minutes
Find out how much your home could sell for in as little as 3 minutes with a no-obligation cash offer.
Estimated market value
$314,300
Get a cash offer in 3 minutes
Find out how much your home could sell for in as little as 3 minutes with a no-obligation cash offer.
Estimated market value
$314,300
- Florida
- Hillsborough County
- Westchase
- 33626
- West Park
- 9817 MEADOW FIELD CIRCLE Unit 9817
Nearby cities
Nearby neighborhoods
Nearby zip codes
Other Westchase Topics
