Welcome to your peaceful oasis! This charming first floor 2 bedroom, 2-bathroom fully landscaped, open concept condo in the desirable Parkway Manor Condominiums offers the perfect blend of comfort and convenience. With 1,350 sq. ft. of inviting living space, this home is perfect for those looking to enjoy a quiet, maintenance-free lifestyle. As you enter, you're greeted by your own private covered porch entrance, a spacious foyer/mudroom and roomy closet. From there, step into the luxury living room, featuring a gas fireplace that sets the mood for relaxing evenings. Sliders lead to your very own covered patio, ideal for sipping morning coffee or stargazing under the night sky. The kitchen is bright, with ample cabinets, tiled backsplash, pull down kitchen faucet, pantry, as well as essential appliances including a refrigerator, oven, microwave, dishwasher. Eat-In Kitchen with large counter and swivel stools. The adjacent dining area provides plenty of room for entertaining guests. For added convenience, the condo includes a dedicated laundry area with a washer and dryer (2021) that stay with the home. The master bedroom is spacious, with large double closets, an ensuite bathroom with a shower equipped with a handrail. A second bedroom, guest full bathroom with grab bar to complete the living space. Enjoy the comfort of a one-car garage, door opener and plenty of storage, along with additional assigned parking for a second vehicle or guest. The unit also boasts a 2020 water heater. The HOA covers a wide range of services, including water, lawn care, snow/ice removal, roof and siding maintenance, driveway upkeep, irrigation, garbage collection and common insurance. Window Blinds Stay. New smoke detectors. Humidifier/Furnace. Cats are allowed, making this an ideal home for pet lovers! Conveniently located just minutes from I-80/94, shopping, dining, and entertainment. This condo offers a stress-free, comfortable lifestyle in a peaceful, easy-living community.
Closed
$214,900
9817 Parkway Dr, Highland, IN 46322
2beds
1,350sqft
Condominium
Built in 1997
-- sqft lot
$222,100 Zestimate®
$159/sqft
$1,763 Estimated rent
Home value
$222,100
$200,000 - $247,000
$1,763/mo
Zestimate® history
Owner options
List your home for rent
$1,763/mo
Rent Zestimate®
Find your next renter with Zillow Rental Manager. Plus, with online applications, you can quickly screen prospective tenants – for free.
$1,763/mo
Rent Zestimate®
Refinance and save
$1,304/mo
Est. payment
Refinancing to a lower rate could help reduce your monthly payments and save thousands over the life of the loan.
$1,304/mo
Est. payment
Explore your selling options
Work with a Zillow partner agent
Leverage their expertise and Zillow's premium Showcase listings to get your home seen by more buyers.
Get startedList with your own agent
Get your home in front of millions of buyers by listing it on Zillow.
Learn how to do itSell it yourself
Take full control of how buyers see your home on Zillow by listing For Sale by Owner (FSBO).
List your homeWhat's special
Zillow last checked:
Listing updated:
Listed by:
Diane Schwader,
Double Diamond Real Estate LLC 219-462-6900
Bought with:
Tom Wold, RB14030720
Weichert Realtors - Shoreline
Source: NIRA as distributed by MLS GRID,MLS#: 818739
Facts & features
Interior
Bedrooms & bathrooms
- Bedrooms: 2
- Bathrooms: 2
- Full bathrooms: 1
- 3/4 bathrooms: 1
Rooms
- Room types: Bedroom 2, Living Room, Primary Bedroom, Other Room, Laundry, Kitchen, Dining Room
Primary bedroom
- Area: 208
- Dimensions: 13.0 x 16.0
Bedroom 2
- Area: 143
- Dimensions: 13.0 x 11.0
Dining room
- Area: 143
- Dimensions: 11.0 x 13.0
Kitchen
- Area: 90
- Dimensions: 9.0 x 10.0
Laundry
- Area: 21
- Dimensions: 3.0 x 7.0
Living room
- Area: 288
- Dimensions: 16.0 x 18.0
Other
- Description: FOYER/ENTRANCE
- Area: 70
- Dimensions: 5.0 x 14.0
Heating
- Forced Air, Natural Gas
Appliances
- Included: Dishwasher, Refrigerator, Washer, Microwave, Gas Water Heater, Dryer
- Laundry: Gas Dryer Hookup, Washer Hookup, Main Level, Laundry Room
Features
- Ceiling Fan(s), Open Floorplan, Pantry, Entrance Foyer, Eat-in Kitchen
- Windows: Blinds
- Has basement: No
- Number of fireplaces: 1
- Fireplace features: Gas, Living Room
Interior area
- Total structure area: 1,350
- Total interior livable area: 1,350 sqft
- Finished area above ground: 1,350
Property
Parking
- Total spaces: 1
- Parking features: Additional Parking, Detached, Paved, Garage Door Opener
- Garage spaces: 1
Features
- Levels: One
- Patio & porch: Covered, Patio, Rear Porch, Front Porch
- Exterior features: Storage, Lighting
- Pool features: None
- Has view: Yes
- View description: Neighborhood
Lot
- Features: Landscaped, Paved, Sprinklers In Rear, Sprinklers In Front, Private
Details
- Parcel number: 450732203042000026
- Zoning description: residential
Construction
Type & style
- Home type: Condo
- Property subtype: Condominium
- Attached to another structure: Yes
Condition
- New construction: No
- Year built: 1997
Utilities & green energy
- Sewer: Public Sewer
- Water: Public
- Utilities for property: Cable Available, Sewer Connected, Water Connected, Natural Gas Connected, Electricity Connected
Community & HOA
Community
- Security: Security Lights, Smoke Detector(s)
- Subdivision: Parkway Manor Condo
HOA
- Has HOA: Yes
- Amenities included: Landscaping, Snow Removal, Management, Maintenance Grounds
- Services included: Maintenance Grounds, Snow Removal, Trash, Maintenance Structure
- HOA fee: $220 monthly
- HOA name: Rose Real Estate
- HOA phone: 219-836-2400
Location
- Region: Highland
Financial & listing details
- Price per square foot: $159/sqft
- Tax assessed value: $173,300
- Annual tax amount: $784
- Date on market: 4/9/2025
- Listing agreement: Exclusive Right To Sell
- Listing terms: Cash,Conventional
Price history
| Date | Event | Price |
|---|---|---|
| 5/12/2025 | Sold | $214,900$159/sqft |
Source:  NIRA as distributed by MLS GRID #818739 Report a problem NIRA as distributed by MLS GRID #818739 Report a problem | ||
| 4/12/2025 | Pending sale | $214,900$159/sqft |
Source: NIRA as distributed by MLS GRID #818739 Report a problem | ||
| 4/9/2025 | Price change | $214,900+13.2%$159/sqft |
Source: NIRA as distributed by MLS GRID #818739 Report a problem | ||
| 11/21/2023 | Pending sale | $189,900-2.6%$141/sqft |
Source: BHHS broker feed #527162 Report a problem | ||
| 3/27/2023 | Sold | $195,000+2.7%$144/sqft |
Source: NIRA as distributed by MLS GRID #527162 Report a problem | ||
| 3/10/2023 | Listed for sale | $189,900$141/sqft |
Source: NIRA as distributed by MLS GRID #527162 Report a problem | ||
Public tax history
| Year | Property taxes | Tax assessment |
|---|---|---|
| 2025 | $1,591 +103.1% | $195,300 +9% |
| 2024 | $784 +6.8% | $179,200 +3.4% |
| 2023 | $734 +54.7% | $173,300 +8.3% |
| 2022 | $474 +5.4% | $160,000 +15.7% |
| 2021 | $450 | $138,300 +0.3% |
| 2020 | -- | $137,900 +5.8% |
| 2019 | $349 +50.4% | $130,400 +7.8% |
| 2018 | $232 +51.1% | $121,000 +6.5% |
| 2017 | $154 | $113,600 +0.5% |
| 2016 | $154 -30.2% | $113,000 -3.3% |
| 2014 | $220 +20.4% | $116,800 +1.8% |
| 2013 | $183 -55.1% | $114,700 -9.5% |
| 2012 | $407 -2.9% | $126,800 +0.4% |
| 2011 | $419 -37.3% | $126,300 +0.7% |
| 2010 | $669 | $125,400 -3.2% |
| 2009 | -- | $129,500 -4.4% |
| 2007 | -- | $135,400 +32.4% |
| 2006 | -- | $102,300 |
| 2005 | -- | $102,300 |
Find assessor info on the county website
Neighborhood: 46322
Nearby homes
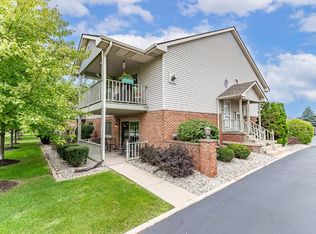
- $185,0002 bd2 ba1.3k sqft9736 Parkway Dr, Highland, IN 46322Sold
- $--2 bd2 ba1.3k sqft9812 Parkway Dr #9812, Highland, IN 46322Off Market
- $--2 bd2 ba1.3k sqft9838 Parkway Dr #9838, Highland, IN 46322Off Market
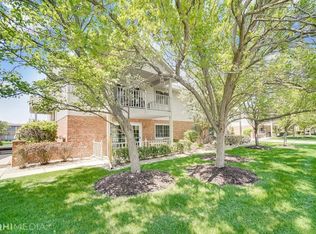
- $213,4002 bd2 ba1.3k sqft9737 Parkway Dr, Highland, IN 46322Off Market
- $211,9002 bd2 ba1.3k sqft9738 Parkway Dr, Highland, IN 46322Off Market
- $229,800-- bd-- ba5.5k sqft9727 Parkway Dr, Highland, IN 46322Off Market
- $230,600-- bd-- ba5.5k sqft9739 Parkway Dr, Highland, IN 46322Off Market
- $214,1002 bd2 ba1.3k sqft9740 Parkway Dr, Highland, IN 46322Off Market
Nearby schools
GreatSchools rating
- 8/10Allen J Warren Elementary SchoolGrades: K-5Distance: 1.1 mi
- 5/10Highland Middle SchoolGrades: 6-8Distance: 1.3 mi
- 8/10Highland High SchoolGrades: 9-12Distance: 1.2 mi
Schools provided by the listing agent
- Elementary: Warren Elementary School
- Middle: Highland Middle School
- High: Highland High School
Source: NIRA as distributed by MLS GRID. This data may not be complete. We recommend contacting the local school district to confirm school assignments for this home.
Get a cash offer in 3 minutes
Find out how much your home could sell for in as little as 3 minutes with a no-obligation cash offer.
Estimated market value
$222,100
Get a cash offer in 3 minutes
Find out how much your home could sell for in as little as 3 minutes with a no-obligation cash offer.
Estimated market value
$222,100
- Indiana
- Lake County
- Highland
- 46322
- 9817 Parkway Dr
Nearby cities
Nearby zip codes
Other Highland Topics
