In the heart of the St. Louis metro, here's a keeper. This 3 bed-2 bath updated bungalow has over 1700SF of space and updates that will assure your peace of mind: new architectural roof (2020), new AC, Furnace, and blower (2021), new sump pump (2025), and carpeting (2025). The layout boasts a front dining room with loads of natural light, a central kitchen with quartz countertops and custom cabinetry with a larger storage pantry, a large living room in the back, and three sizable bedrooms on the west wing of the home. The lower level touts high ceilings and open space for all sorts of living and entertainment opportunities. A property like this doesn't come along often. Be sure to book your showing beginning Thursday 1/30!
Closed
Listed by: Garcia Properties • David A Lemon • Contact: 314-258-0933
Bought with: Tarrant and Harman Real Estate and Auction Co
Price Unknown
9817 Rhythm Dr, Saint Louis, MO 63114
3beds
1,768sqft
Single Family Residence
Built in 1949
6,011 Square Feet Lot
$224,900 Zestimate®
$--/sqft
$1,830 Estimated rent
Home value
$224,900
$207,000 - $245,000
$1,830/mo
Zestimate® history
Owner options
List your home for rent
$1,830/mo
Rent Zestimate®
Find your next renter with Zillow Rental Manager. Plus, with online applications, you can quickly screen prospective tenants – for free.
$1,830/mo
Rent Zestimate®
Refinance and save
Refinancing to a lower rate could help reduce your monthly payments and save thousands over the life of the loan.
Explore your selling options
Work with a Zillow partner agent
Leverage their expertise and Zillow's premium Showcase listings to get your home seen by more buyers.
Get startedList with your own agent
Get your home in front of millions of buyers by listing it on Zillow.
Learn how to do itSell it yourself
Take full control of how buyers see your home on Zillow by listing For Sale by Owner (FSBO).
List your homeWhat's special
Quartz countertopsLarger storage pantrySizable bedroomsCentral kitchenNew sump pumpFront dining roomNew architectural roof
Zillow last checked:
Listing updated:
Listed by:
David A Lemon 314-258-0933,
Garcia Properties
Bought with:
Abigail Delehanty, 475.176400
Tarrant and Harman Real Estate and Auction Co
Source: MARIS,MLS#: 25004510 Originating MLS: St. Louis Association of REALTORS
Originating MLS: St. Louis Association of REALTORSFacts & features
Interior
Bedrooms & bathrooms
- Bedrooms: 3
- Bathrooms: 2
- Full bathrooms: 1
- 1/2 bathrooms: 1
- Main level bathrooms: 2
- Main level bedrooms: 3
Primary bedroom
- Features: Floor Covering: Wood, Wall Covering: Some
- Level: Main
- Area: 168
- Dimensions: 14x12
Other
- Features: Floor Covering: Wood, Wall Covering: Some
- Level: Main
- Area: 110
- Dimensions: 11x10
Other
- Features: Floor Covering: Wood, Wall Covering: Some
- Level: Main
- Area: 140
- Dimensions: 14x10
Den
- Features: Floor Covering: Carpeting, Wall Covering: Some
- Level: Lower
- Area: 176
- Dimensions: 16x11
Dining room
- Features: Floor Covering: Wood, Wall Covering: Some
- Level: Main
- Area: 192
- Dimensions: 12x16
Family room
- Features: Floor Covering: Carpeting, Wall Covering: Some
- Level: Lower
- Area: 275
- Dimensions: 25x11
Kitchen
- Features: Floor Covering: Ceramic Tile, Wall Covering: Some
- Level: Main
- Area: 165
- Dimensions: 15x11
Living room
- Features: Floor Covering: Wood, Wall Covering: Some
- Level: Main
- Area: 210
- Dimensions: 15x14
Storage
- Features: Floor Covering: Concrete, Wall Covering: Some
- Level: Lower
- Area: 187
- Dimensions: 17x11
Heating
- Forced Air, Natural Gas
Cooling
- Central Air, Electric
Appliances
- Included: Gas Water Heater, Dishwasher, Disposal, Free-Standing Range, Microwave, Gas Range, Gas Oven, Refrigerator
Features
- Separate Dining, Bookcases, Special Millwork, Breakfast Bar, Kitchen Island, Custom Cabinetry, Eat-in Kitchen, Granite Counters, Pantry, Double Vanity
- Flooring: Carpet, Hardwood
- Windows: Window Treatments
- Basement: Crawl Space,Full,Partially Finished,Sump Pump
- Has fireplace: No
- Fireplace features: Recreation Room, None
Interior area
- Total structure area: 1,768
- Total interior livable area: 1,768 sqft
- Finished area above ground: 1,292
- Finished area below ground: 476
Property
Parking
- Parking features: Off Street
Features
- Levels: One
- Patio & porch: Deck
Lot
- Size: 6,011 Square Feet
- Dimensions: 50 x 120
Details
- Parcel number: 15L141043
- Special conditions: Standard
Construction
Type & style
- Home type: SingleFamily
- Architectural style: Traditional,Bungalow
- Property subtype: Single Family Residence
Materials
- Wood Siding, Cedar
Condition
- Year built: 1949
Utilities & green energy
- Sewer: Public Sewer
- Water: Public
Community & HOA
Community
- Subdivision: Meadow Brook Downs 2
Location
- Region: Saint Louis
Financial & listing details
- Tax assessed value: $177,700
- Annual tax amount: $2,438
- Date on market: 1/28/2025
- Cumulative days on market: 6 days
- Listing terms: Cash,Conventional,FHA,VA Loan
- Ownership: Private
- Road surface type: Concrete
Price history
| Date | Event | Price |
|---|---|---|
| 2/27/2025 | Sold | -- |
Source:  MARIS #25004510 Report a problem MARIS #25004510 Report a problem | ||
| 2/3/2025 | Pending sale | $200,000$113/sqft |
Source: MARIS #25004510 Report a problem | ||
| 1/28/2025 | Listed for sale | $200,000+60.1%$113/sqft |
Source: MARIS #25004510 Report a problem | ||
| 2/2/2022 | Sold | -- |
Source: Public Record Report a problem | ||
| 1/27/2017 | Sold | -- |
Source: MARIS #16066814 Report a problem | ||
| 11/16/2016 | Pending sale | $124,900$71/sqft |
Source: Prime Properties #16066814 Report a problem | ||
| 11/13/2016 | Price change | $124,900-6.8%$71/sqft |
Source: Prime Properties #16066814 Report a problem | ||
| 11/10/2016 | Listed for sale | $134,000$76/sqft |
Source: Prime Properties #16066814 Report a problem | ||
| 8/9/1999 | Sold | -- |
Source: Public Record Report a problem | ||
Public tax history
| Year | Property taxes | Tax assessment |
|---|---|---|
| 2025 | $2,586 +6.1% | $33,760 +18.4% |
| 2024 | $2,438 +2.2% | $28,520 |
| 2023 | $2,384 -0.3% | $28,520 +13.6% |
| 2022 | $2,391 +0% | $25,100 |
| 2021 | $2,391 -1.4% | $25,100 +6.9% |
| 2020 | $2,424 +52% | $23,490 |
| 2019 | $1,595 | $23,490 +68.1% |
| 2018 | $1,595 | $13,970 |
| 2017 | $1,595 +4.8% | $13,970 +9.6% |
| 2016 | $1,521 +11.5% | $12,750 |
| 2015 | $1,365 | $12,750 -20.4% |
| 2014 | $1,365 -20.5% | $16,020 |
| 2013 | $1,717 | $16,020 -13.3% |
| 2012 | -- | $18,470 |
| 2011 | -- | $18,470 +0.2% |
| 2010 | $1,674 +9.4% | $18,430 |
| 2009 | $1,530 -4.1% | $18,430 -13.3% |
| 2008 | $1,595 +5.8% | $21,250 |
| 2007 | $1,508 | $21,250 +22.1% |
| 2006 | $1,508 +4.3% | $17,410 |
| 2005 | $1,446 +39% | $17,410 +33.7% |
| 2003 | $1,040 +4.3% | $13,020 +12.9% |
| 2002 | $998 +15.9% | $11,530 |
| 2001 | $861 | $11,530 |
Find assessor info on the county website
Neighborhood: 63114
Nearby homes
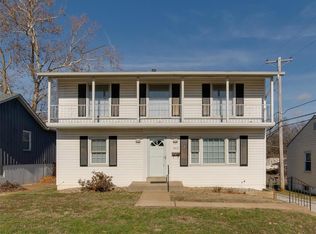
- $--3 bd2 ba1.6k sqft9815 Rhythm Dr, Saint Louis, MO 63114Sold
- $135,9002 bd1 ba816 sqft9819 Rhythm Dr, Saint Louis, MO 63114Off Market
- $173,8002 bd2 ba816 sqft9813 Rhythm Dr, Saint Louis, MO 63114Off Market
- $191,0003 bd2 ba1.4k sqft9821 Rhythm Dr, Saint Louis, MO 63114Off Market
- $171,6003 bd2 ba984 sqft9811 Rhythm Dr, Saint Louis, MO 63114Off Market
- $103,3003 bd1 ba700 sqft2201 Sims Ave, Saint Louis, MO 63114Off Market
- $187,2003 bd1 ba1.3k sqft9820 Rhythm Dr, Saint Louis, MO 63114Off Market
- $35,800-- bd-- ba-- sqft9818 Flora Ave, Saint Louis, MO 63114Off Market
Nearby schools
GreatSchools rating
- 7/10Iveland Elementary SchoolGrades: K-5Distance: 0.3 mi
- 4/10Hoech Middle SchoolGrades: 6-8Distance: 1.7 mi
- 2/10Ritenour Sr. High SchoolGrades: 9-12Distance: 1.5 mi
Schools provided by the listing agent
- Elementary: Iveland Elem.
- Middle: Hoech Middle
- High: Ritenour Sr. High
Source: MARIS. This data may not be complete. We recommend contacting the local school district to confirm school assignments for this home.
- Missouri
- Saint Louis County
- Overland
- 63114
- 9817 Rhythm Dr
Nearby cities
Nearby zip codes
Other Overland Topics
