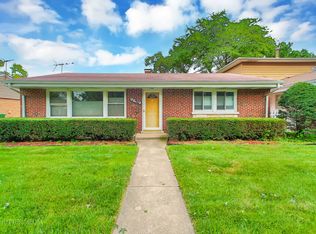
Welcome to this beautiful fully renovated home located on a quiet street in a desirable area of Evergreen Park right next door to the Beverly neighborhood. This beautifully updated 3-bedroom, 2 bath brick ranch offers the perfect mix of coziness and charm. Step through the front door to discover a spacious living room with luxury vinyl flooring throughout, newly painted interior, gorgeous custom wainscoting, and brand-new recessed lighting that adds plenty of light and a modern touch. Right off of the living room is a brand-new kitchen with beautiful white custom cabinets featuring soft close drawers, 36" and 42" wall cabinets, brand new quartz countertops, brand new fixtures and backsplash, all new stainless-steel appliances, and custom recessed lighting. Other updates throughout the home include new windows in 2 bedrooms, new windows in the bathroom, and a new window in the kitchen. Also featured is a beautifully renovated bathroom with one beautiful new bathroom added on, featuring a shower with custom tile. Both bathrooms feature brand new vanities, new fixtures, new drywall throughout, and new bathtub and shower with custom backsplash. There is brand new plumbing and electrical throughout the entire home with a new water heater and a brand-new stackable washer/dryer. All 3 bedrooms feature custom closet designs with ample storage. All the ducts have been cleaned throughout with all new attic insulation. The exterior leaves little to be desired with brand new landscaping and SOD in the front and backyard. Enjoy ample space in the 2-car garage, which features new concrete repair, exterior paint, and a new roof. The exterior fence has been freshly painted. The city lead line has also been replaced up to the front sidewalk. A tremendous amount of care and detail has been poured into this home. If you're looking for a one-of-a kind, turn-key home in a desirable location, come see this gem for yourself. Agent owned. Perfect starter home, complete renovation.
Closed
$287,000
9817 S Maplewood Ave, Evergreen Park, IL 60805
3beds
1,027sqft
Single Family Residence
Built in 1952
5,978 Square Feet Lot
$298,400 Zestimate®
$279/sqft
$2,446 Estimated rent
Home value
$298,400
$269,000 - $331,000
$2,446/mo
Zestimate® history
Owner options
List your home for rent
$2,446/mo
Rent Zestimate®
Find your next renter with Zillow Rental Manager. Plus, with online applications, you can quickly screen prospective tenants – for free.
$2,446/mo
Rent Zestimate®
Refinance and save
$2,060/mo
Est. payment
Refinancing to a lower rate could help reduce your monthly payments and save thousands over the life of the loan.
$2,060/mo
Est. payment
Explore your selling options
Work with a Zillow partner agent
Leverage their expertise and Zillow's premium Showcase listings to get your home seen by more buyers.
Get startedList with your own agent
Get your home in front of millions of buyers by listing it on Zillow.
Learn how to do itSell it yourself
Take full control of how buyers see your home on Zillow by listing For Sale by Owner (FSBO).
List your homeWhat's special
Quiet streetBeautiful white custom cabinetsCustom closet designsBrand new landscapingRenovated bathroomBrand-new kitchenQuartz countertops
Zillow last checked:
Listing updated:
Listed by:
Wala Elayyan 708-833-9262,
Realty One Group Heartland
Bought with:
David Shallow
RE/MAX Professionals Select
Max Shallow
RE/MAX Professionals Select
Source: MRED as distributed by MLS GRID,MLS#: 12462475
Facts & features
Interior
Bedrooms & bathrooms
- Bedrooms: 3
- Bathrooms: 2
- Full bathrooms: 2
Rooms
- Room types: No additional rooms
Primary bedroom
- Features: Flooring (Vinyl), Bathroom (Full)
- Level: Main
- Area: 130 Square Feet
- Dimensions: 10X13
Bedroom 2
- Features: Flooring (Vinyl)
- Level: Main
- Area: 110 Square Feet
- Dimensions: 10X11
Bedroom 3
- Features: Flooring (Vinyl)
- Level: Main
- Area: 88 Square Feet
- Dimensions: 8X11
Dining room
- Features: Flooring (Vinyl)
- Level: Main
- Area: 130 Square Feet
- Dimensions: 10X13
Kitchen
- Features: Flooring (Vinyl)
- Level: Main
- Area: 99 Square Feet
- Dimensions: 11X9
Laundry
- Features: Flooring (Vinyl)
- Level: Main
- Area: 9 Square Feet
- Dimensions: 3X3
Living room
- Features: Flooring (Vinyl)
- Level: Main
- Area: 286 Square Feet
- Dimensions: 22X13
Heating
- Natural Gas, Floor Furnace
Cooling
- Central Air
Appliances
- Included: Range, Microwave, Dishwasher, Refrigerator, Washer, Dryer, Stainless Steel Appliance(s), Gas Cooktop, Gas Oven
- Laundry: Gas Dryer Hookup, In Unit
Features
- Basement: None
Interior area
- Total structure area: 1,027
- Total interior livable area: 1,027 sqft
Property
Parking
- Total spaces: 2
- Parking features: Yes, Garage Owned, Detached, Garage
- Garage spaces: 2
Accessibility
- Accessibility features: No Disability Access
Features
- Stories: 1
Lot
- Size: 5,978 Square Feet
- Dimensions: 49x122
Details
- Parcel number: 24122190090000
- Special conditions: Standard
Construction
Type & style
- Home type: SingleFamily
- Architectural style: Ranch,Cape Cod
- Property subtype: Single Family Residence
Materials
- Brick
- Roof: Asphalt
Condition
- New construction: No
- Year built: 1952
- Major remodel year: 2025
Utilities & green energy
- Electric: 100 Amp Service
- Sewer: Public Sewer
- Water: Lake Michigan
Community & HOA
HOA
- Services included: None
Location
- Region: Evergreen Park
Financial & listing details
- Price per square foot: $279/sqft
- Tax assessed value: $180,000
- Annual tax amount: $5,012
- Date on market: 9/4/2025
- Listing terms: FHA
- Ownership: Fee Simple
Price history
| Date | Event | Price |
|---|---|---|
| 12/5/2025 | Sold | $287,000+6.7%$279/sqft |
Source:  MRED as distributed by MLS GRID #12462475 Report a problem MRED as distributed by MLS GRID #12462475 Report a problem | ||
| 10/30/2025 | Contingent | $269,000$262/sqft |
Source: MRED as distributed by MLS GRID #12462475 Report a problem | ||
| 10/13/2025 | Price change | $269,000-3.9%$262/sqft |
Source: MRED as distributed by MLS GRID #12462475 Report a problem | ||
| 10/2/2025 | Price change | $279,900-1.8%$273/sqft |
Source: MRED as distributed by MLS GRID #12462475 Report a problem | ||
| 9/27/2025 | Price change | $284,990-1.7%$277/sqft |
Source: MRED as distributed by MLS GRID #12462475 Report a problem | ||
| 9/20/2025 | Listed for sale | $289,900$282/sqft |
Source: MRED as distributed by MLS GRID #12462475 Report a problem | ||
| 9/13/2025 | Contingent | $289,900$282/sqft |
Source: MRED as distributed by MLS GRID #12462475 Report a problem | ||
| 9/4/2025 | Listed for sale | $289,900+137.6%$282/sqft |
Source: MRED as distributed by MLS GRID #12462475 Report a problem | ||
| 2/24/2025 | Sold | $122,000+22.1%$119/sqft |
Source: MRED as distributed by MLS GRID #12281991 Report a problem | ||
| 2/5/2025 | Pending sale | $99,900$97/sqft |
Source: MRED as distributed by MLS GRID #12281991 Report a problem | ||
| 2/4/2025 | Listing removed | $99,900$97/sqft |
Source: MRED as distributed by MLS GRID #12281991 Report a problem | ||
| 2/1/2025 | Listed for sale | $99,900$97/sqft |
Source: MRED as distributed by MLS GRID #12281991 Report a problem | ||
Public tax history
| Year | Property taxes | Tax assessment |
|---|---|---|
| 2024 | $5,070 +1.2% | $18,000 |
| 2023 | $5,012 +4.5% | $18,000 +15.9% |
| 2022 | $4,794 +2.8% | $15,534 |
| 2021 | $4,666 +2% | $15,534 |
| 2020 | $4,575 +12.8% | $15,534 +12% |
| 2019 | $4,055 +2.1% | $13,872 |
| 2018 | $3,972 +1.1% | $13,872 |
| 2017 | $3,929 +18.6% | $13,872 +27.7% |
| 2016 | $3,311 +1.3% | $10,861 |
| 2015 | $3,268 +1.8% | $10,861 |
| 2014 | $3,210 -11.9% | $10,861 -15.4% |
| 2013 | $3,645 +1.7% | $12,833 |
| 2012 | $3,585 +0.8% | $12,833 |
| 2011 | $3,556 +4.5% | $12,833 -24.7% |
| 2010 | $3,403 +9% | $17,051 |
| 2009 | $3,122 +7.1% | $17,051 -5% |
| 2008 | $2,914 +1% | $17,948 +26.4% |
| 2007 | $2,885 +2.5% | $14,200 |
| 2006 | $2,813 +9.5% | $14,200 |
| 2005 | $2,570 -3.3% | $14,200 +26.1% |
| 2004 | $2,659 +10.7% | $11,259 |
| 2003 | $2,402 +14.1% | $11,259 |
| 2002 | $2,105 +36.1% | $11,259 +22% |
| 2001 | $1,547 +2.5% | $9,228 |
| 2000 | $1,509 +2.4% | $9,228 |
| 1999 | $1,474 | $9,228 |
Find assessor info on the county website
Neighborhood: 60805
Nearby homes
- $254,3002 bd1 ba1.5k sqft9813 S Maplewood Ave, Evergreen Park, IL 60805Off Market
- $234,3002 bd1 ba1k sqft9821 S Maplewood Ave, Evergreen Park, IL 60805Off Market
- $255,7003 bd1 ba1.2k sqft9825 S Maplewood Ave, Evergreen Park, IL 60805Off Market
- $257,6002 bd1 ba1.4k sqft9809 S Maplewood Ave, Evergreen Park, IL 60805Off Market
- $4,7209,448 Square Feet9730 S Western Ave, Evergreen Park, IL 60805Off Market
- $13,025,020-- bd-- ba-- sqft9730 S Western Ave, Evergreen Park, IL 60805Off Market
- $5,032,420-- bd-- ba-- sqft9730 S Western Ave, Evergreen Park, IL 60805Off Market
- $27,8411.047 Acres9730 S Western Ave, Evergreen pk, IL 60805Off Market
Nearby schools
GreatSchools rating
- 7/10Southeast Elementary SchoolGrades: PK-5Distance: 0.5 mi
- 5/10Central Jr High SchoolGrades: 6-8Distance: 1.1 mi
- 9/10Evergreen Park High SchoolGrades: 9-12Distance: 0.8 mi
Schools provided by the listing agent
- High: Evergreen Park High School
- District: 124
Source: MRED as distributed by MLS GRID. This data may not be complete. We recommend contacting the local school district to confirm school assignments for this home.
Get a cash offer in 3 minutes
Find out how much your home could sell for in as little as 3 minutes with a no-obligation cash offer.
Estimated market value
$298,400
Get a cash offer in 3 minutes
Find out how much your home could sell for in as little as 3 minutes with a no-obligation cash offer.
Estimated market value
$298,400
- Illinois
- Cook County
- Evergreen Park
- 60805
- 9817 S Maplewood Ave
Nearby cities
Nearby zip codes
Other Evergreen Park Topics
