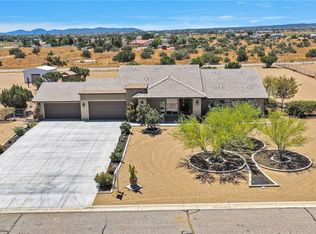
CUSTOM BUILT DONOVAN HOME-NEWER CONSTRUCTION-Inside, this home offers 4 bedrooms, 3.5 bathrooms, and a thoughtful layout that includes a Mother-In-Law suite, Main Master has His and Hers Closets with a Custom Organization and a Built in Secured Safe. Every bathroom features Custom-tiled showers, custom cabinetry and under cabinet lighting, adding to the home’s luxury feel. The heart of the home is the Chef’s kitchen — complete with Commercial-Grade Built-in Appliances, Granite Countertops, a Large Center Island, Custom Cabinetry, Wine Refrigerator, Large Walk In Pantry, Stainless Steel Appliances and Under-Cabinet Lighting. The adjoining Great Room provides the perfect space for hosting and gathering and a beautiful Electric Fireplace. Entire home has Custom Shutters throughout. Step into your own Private Retreat featuring an incredible 40’ x 20’ HEATED V-BOTTOM PLAY POOL with a Swim-up Bar, Baja Shelf, Swim step, with an Oversized IN GROUND Spa. Entertain in the Sunken Lounge with Gas Fire Pit. The backyard is fully landscaped and designed for year-round enjoyment with an Alumawood Covered Patio ideal for a Full Outdoor Kitchen, Outdoor shower, Gas Fire Bowls, In-ground Trampoline, and a Park-like playground for the kids. The property is also plumbed for an Outdoor sauna, includes plumbing for Garden beds, Dog Run and a Large Storage Shed for all your extras. Vinyl fencing surrounds the pool for privacy, with chain-link securing the perimeter. The property offers an IMMACULATE Oversized FOUR CAR Garage with 10-ft lid and Epoxy Floor, OVERSIZED DRIVEWAY, Block Wall with Custom Iron Gates, and Multiple Secured areas throughout the lot. Sitting on over 2 Acres, property has Tons of Space for Vehicles, Toys, or Storage. Enjoy Views of the Wrightwood Mountains, Close to Shopping, ON PAVEMENT and located in the Snowline School District, approximately 1.5 Miles from Baldy Mesa Elementary School and Quail Valley Middle School.
Sold for $950,000
Listed by: eXp Realty of Southern CA Inc. • Kerri Sarkesian • Contact: 760-408-2208
Bought with: DONAJI & ASSOCIATES
$950,000
9817 S Silver Palm Dr, Oak Hills, CA 92344
4beds
2,609sqft
Single Family Residence
Built in 2020
2.04 Acres Lot
$943,900 Zestimate®
$364/sqft
$4,095 Estimated rent
Home value
$943,900
$859,000 - $1.04M
$4,095/mo
Zestimate® history
Owner options
List your home for rent
$4,095/mo
Rent Zestimate®
Find your next renter with Zillow Rental Manager. Plus, with online applications, you can quickly screen prospective tenants – for free.
$4,095/mo
Rent Zestimate®
Refinance and save
$5,982/mo
Est. payment
Refinancing to a lower rate could help reduce your monthly payments and save thousands over the life of the loan.
$5,982/mo
Est. payment
Explore your selling options
Work with a Zillow partner agent
Leverage their expertise and Zillow's premium Showcase listings to get your home seen by more buyers.
Get startedList with your own agent
Get your home in front of millions of buyers by listing it on Zillow.
Learn how to do itSell it yourself
Take full control of how buyers see your home on Zillow by listing For Sale by Owner (FSBO).
List your homeWhat's special
Electric fireplacePark-like playgroundIn-ground trampolineMother-in-law suiteBaja shelfCommercial-grade built-in appliancesLarge center island
Zillow last checked:
Listing updated:
Listed by:
Kerri Sarkesian DRE #02097121 760-408-2208,
eXp Realty of Southern CA Inc.
Bought with:
Ronald Blanco, DRE #02020999
DONAJI & ASSOCIATES
Source: CRMLS,MLS#: HD25272224 Originating MLS: California Regional MLS
Originating MLS: California Regional MLSFacts & features
Interior
Bedrooms & bathrooms
- Bedrooms: 4
- Bathrooms: 4
- Full bathrooms: 3
- 1/2 bathrooms: 1
- Main level bathrooms: 4
- Main level bedrooms: 4
Rooms
- Room types: Bathroom, Bedroom, Guest Quarters, Great Room, Kitchen, Laundry, Primary Bedroom, Other, Pantry
Primary bedroom
- Features: Primary Suite
Primary bedroom
- Features: Multiple Primary Suites
Bedroom
- Features: All Bedrooms Down
Bathroom
- Features: Bathtub, Dual Sinks, Granite Counters, Hollywood Bath, Soaking Tub, Separate Shower, Walk-In Shower
Bathroom
- Features: Jack and Jill Bath
Kitchen
- Features: Granite Counters, Kitchen Island, Kitchen/Family Room Combo, Pots & Pan Drawers, Self-closing Cabinet Doors, Self-closing Drawers, Walk-In Pantry
Other
- Features: Walk-In Closet(s)
Pantry
- Features: Walk-In Pantry
Heating
- Central
Cooling
- Central Air
Appliances
- Included: Convection Oven, Dishwasher, Disposal, Gas Oven, Refrigerator, Tankless Water Heater, Water To Refrigerator
- Laundry: Inside, Laundry Room
Features
- Breakfast Bar, Block Walls, Ceiling Fan(s), Eat-in Kitchen, Granite Counters, High Ceilings, Open Floorplan, Pantry, Recessed Lighting, Storage, All Bedrooms Down, Jack and Jill Bath, Multiple Primary Suites, Primary Suite, Walk-In Pantry, Walk-In Closet(s)
- Flooring: Carpet, Tile
- Windows: Drapes, Shutters
- Has fireplace: Yes
- Fireplace features: Free Standing, Gas, Great Room, See Remarks
- Common walls with other units/homes: No Common Walls
Interior area
- Total interior livable area: 2,609 sqft
Property
Parking
- Total spaces: 4
- Parking features: Concrete, Direct Access, Driveway, Garage Faces Front, Garage, Garage Door Opener, Oversized
- Attached garage spaces: 4
Features
- Levels: One
- Stories: 1
- Entry location: 1
- Patio & porch: Concrete, Covered, Front Porch, Open, Patio
- Exterior features: Fire Pit
- Has private pool: Yes
- Pool features: Fenced, Heated, In Ground, Private
- Has spa: Yes
- Spa features: Heated, In Ground, Private
- Fencing: Block,Chain Link,Cross Fenced,Excellent Condition,Vinyl,Wrought Iron
- Has view: Yes
- View description: Desert, Mountain(s)
Lot
- Size: 2.04 Acres
- Features: 2-5 Units/Acre, Front Yard, Garden, Horse Property, Lawn, Landscaped, Paved, Sprinkler System, Street Level, Yard
Details
- Additional structures: Shed(s)
- Parcel number: 3064031160000
- Special conditions: Standard
- Horses can be raised: Yes
Construction
Type & style
- Home type: SingleFamily
- Property subtype: Single Family Residence
Materials
- Roof: Tile
Condition
- Turnkey
- New construction: No
- Year built: 2020
Utilities & green energy
- Sewer: Septic Type Unknown
- Water: Public
- Utilities for property: Electricity Connected, Natural Gas Connected, Water Connected
Community & HOA
Community
- Features: Biking
- Security: Carbon Monoxide Detector(s), Smoke Detector(s)
Location
- Region: Oak Hills
Financial & listing details
- Price per square foot: $364/sqft
- Tax assessed value: $540,261
- Annual tax amount: $6,407
- Date on market: 12/8/2025
- Cumulative days on market: 4 days
- Listing terms: Cash,Conventional,FHA,Submit,VA Loan
- Road surface type: Paved
Price history
| Date | Event | Price |
|---|---|---|
| 2/6/2026 | Sold | $950,000+2.7%$364/sqft |
Source:  CRMLS #HD25272224 Report a problem CRMLS #HD25272224 Report a problem | ||
| 1/20/2026 | Pending sale | $925,000$355/sqft |
Source: eXp Realty #HD25272224 Report a problem | ||
| 12/13/2025 | Contingent | $925,000$355/sqft |
Source: CRMLS #HD25272224 Report a problem | ||
| 12/8/2025 | Listed for sale | $925,000+825%$355/sqft |
Source: CRMLS #HD25272224 Report a problem | ||
| 7/1/2020 | Sold | $100,000$38/sqft |
Source: Public Record Report a problem | ||
Public tax history
| Year | Property taxes | Tax assessment |
|---|---|---|
| 2025 | $6,407 +7% | $540,261 +2% |
| 2024 | $5,989 +1.2% | $529,668 +2% |
| 2023 | $5,918 +1.2% | $519,282 +2% |
| 2022 | $5,850 +11.2% | $509,100 +11.9% |
| 2021 | $5,261 +440.2% | $455,000 +563.3% |
| 2020 | $974 -3.3% | $68,600 +2% |
| 2019 | $1,008 +20.8% | $67,255 +2% |
| 2018 | $834 +1.7% | $65,936 +2% |
| 2017 | $820 | $64,643 +2% |
| 2016 | $820 +2.1% | $63,375 +1.5% |
| 2015 | $803 +1.2% | $62,423 +4.9% |
| 2014 | $794 | $59,494 |
Find assessor info on the county website
Neighborhood: 92344
Nearby homes
- $140,0002.06 AcresSilver Palm, Oak hills, CA 92371Sold
- $724,2004 bd3 ba2.5k sqft9789 S Silver Palm Dr, Oak Hills, CA 92344Off Market
- $681,1003 bd2 ba2.4k sqft9879 S Silver Palm Dr, Oak Hills, CA 92344Off Market
- $950,0004 bd3 ba2.4k sqft9879 Silver Palm Dr, Hesperia, CA 92344For Sale
- $703,0004 bd2 ba2.1k sqft9816 N Silver Palm Dr, Oak Hills, CA 92344Off Market
- $61,0001.9 Acres9865 White Fox Trl #1, Hesperia, CA 92344Sold
- $744,5004 bd3 ba3k sqft9874 Silver Palm Dr, Oak Hills, CA 92344Off Market
- $140,0002.06 Acres0 Silver Palm Dr #6, Hesperia, CA 92344Sold
Nearby schools
GreatSchools rating
- 3/10Baldy Mesa Elementary SchoolGrades: K-5Distance: 0.6 mi
- 2/10Quail Valley Middle SchoolGrades: 6-8Distance: 0.6 mi
- 5/10Serrano High SchoolGrades: 9-12Distance: 7.3 mi
Get a cash offer in 3 minutes
Find out how much your home could sell for in as little as 3 minutes with a no-obligation cash offer.
Estimated market value
$943,900
Get a cash offer in 3 minutes
Find out how much your home could sell for in as little as 3 minutes with a no-obligation cash offer.
Estimated market value
$943,900
- California
- San Bernardino County
- Hesperia
- 92344
- 9817 S Silver Palm Dr
Nearby cities
Nearby zip codes
Other Hesperia Topics
