Skip main navigation
Sold for $460,000
  • $460,000

    9817 SW Isabelline Drive, Port St Lucie, FL 34987

    2beds
    2,134sqft
    Single Family Residence
    Built in 2023
    9,123 Square Feet Lot
    $450,300 Zestimate®
    $216/sqft
    $2,996 Estimated rent

    Home value

    $450,300

    $405,000 - $504,000

    $2,996/mo

    Zestimate® history
    Loading
    Loading...

    Owner options

    List your home for rent

    $2,996/mo

    Rent Zestimate®

    Find your next renter with Zillow Rental Manager. Plus, with online applications, you can quickly screen prospective tenants – for free.

    Learn more

    $2,996/mo

    Rent Zestimate®

    Refinance and save

    $3,845/mo

    Est. payment

    Refinancing to a lower rate could help reduce your monthly payments and save thousands over the life of the loan.

    See today's rates

    $3,845/mo

    Est. payment

    Explore your selling options

    Work with a Zillow partner agent

    Leverage their expertise and Zillow's premium Showcase listings to get your home seen by more buyers.

    Get started

    List with your own agent

    Get your home in front of millions of buyers by listing it on Zillow.

    Learn how to do it

    Sell it yourself

    Take full control of how buyers see your home on Zillow by listing For Sale by Owner (FSBO).

    List your home

    What's special

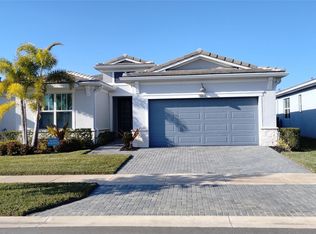
    Discover modern living at its finest with this stunning TRUE 3-bedroom, 2.5-bathroom single family home located in the highly desirable Telaro at Tradition community on one of the LARGEST lots with plenty of room to build your pool or running space for your pets. It's conveniently located close to the community back gate, too! This home features $50,000 worth of premium upgrades done by owners POST closing in addition to the builder upgrades that elevate its style, functionality, and comfort. The outdoor courtyard is enclosed by a durable metal fence, offering privacy and charm. An FPL Home Delivery Surge Protector ensures enhanced safety. The garage has been upgraded with sleek flooring and custom closets, providing ample storage and organization. Inside, the kitchen boasts custom pantry cabinets, and the laundry room is equipped with stylish cabinetry and a practical workspace. The master bedroom includes a spacious walk-in closet, while the other two bedrooms feature custom closets, complemented by an additional hallway closet for extra storage. A unique shoe closet adds a touch of elegance to the wardrobe. High-quality Whirlpool appliances, including a washer, dryer, and refrigerator, are already in place, making the home move-in ready. Comfort and energy efficiency are prioritized with four ceiling fans strategically installed throughout the house. Shutters on every window provide light control and privacy, while hand towel hangers in all bathrooms add a polished touch. Set in the vibrant Telaro at Tradition community, residents enjoy access to upscale amenities and constant events planned by the full-time lifestyle coordinating team, scenic walking trails, and proximity to shopping, dining, and healthcare facilities. This home combines thoughtful design and modern upgrades, making it the perfect choice for comfortable and stylish living. Schedule your tour today and step into the home you've been dreaming of!

    Zillow last checked:

    Listing updated:

    Listed by:

    Cesar Trujillo 772-626-2504,

    Keller Williams Realty of PSL,

    Valerie Trujillo 772-626-4626,

    Keller Williams Realty of PSL

    Bought with:

    Buyer Agent Non-Member, 9999999

    Non-Member Selling Office

    Source: BeachesMLS,MLS#: R11128576MLS LogoOriginating MLS: BeachesMLS

    Facts & features

    Interior

    Bedrooms & bathrooms
    • Bedrooms: 2
    • Bathrooms: 3
    • Full bathrooms: 2
    • 1/2 bathrooms: 1
    • Main level bathrooms: 3
    • Main level bedrooms: 3
    Primary bedroom
    • Level: Main
    • Area: 209.76
    • Dimensions: 13.11 X 16
    Primary bedroom
    • Level: Main
    • Area: 209.76
    • Dimensions: 13.11 X 16
    Bedroom 2
    • Level: Main
    • Area: 135.3
    • Dimensions: 12.3 X 11
    Bedroom 2
    • Level: Main
    • Area: 135.3
    • Dimensions: 12.3 X 11
    Bedroom 3
    • Level: Main
    • Area: 139.24
    • Dimensions: 11.8 X 11.8
    Bedroom 3
    • Level: Main
    • Area: 139.24
    • Dimensions: 11.8 X 11.8
    Dining room
    • Level: Main
    • Area: 136.4
    • Dimensions: 11 X 12.4
    Dining room
    • Level: Main
    • Area: 136.4
    • Dimensions: 11 X 12.4
    Kitchen
    • Level: Main
    • Area: 202.29
    • Dimensions: 18.39 X 11
    Kitchen
    • Level: Main
    • Area: 202.29
    • Dimensions: 18.39 X 11
    Living room
    • Level: Main
    • Area: 326.24
    • Dimensions: 16 X 20.39
    Living room
    • Level: Main
    • Area: 326.24
    • Dimensions: 16 X 20.39
    Heating
    • Central, Electric
    Cooling
    • Central Air, Electric
    Appliances
    • Included: Dryer, Dishwasher, Electric Range, Disposal, Gas Range, Gas Water Heater, Microwave, Water Heater, Washer
    • Laundry: Inside, Laundry Closet, Laundry Tub
    Features
    • Breakfast Bar, Breakfast Area, Dual Sinks, High Ceilings, Pantry, Split Bedrooms, Separate Shower, Walk-In Closet(s)
    • Windows: Blinds, Drapes
    Interior area
    • Total structure area: 2,874
    • Total interior livable area: 2,134 sqft

    Property

    Parking
    • Total spaces: 2
    • Parking features: Attached, Garage, Garage Door Opener
    • Attached garage spaces: 2
    Features
    • Levels: One
    • Stories: 1
    • Patio & porch: Covered, Patio
    • Exterior features: Outdoor Living Area, Room For Pool
    • Fencing: Fenced
    • Has view: Yes
    • View description: Garden
    • Waterfront features: None
    Lot
    • Size: 9,123 Square Feet
    • Dimensions: 49.60' x 186.25' x 53.93' x 165.79'
    • Features: Sprinklers Automatic, < 1/4 Acre
    Details
    • Parcel number: 432260402060009
    • Zoning: Master

    Construction

    Type & style
    • Home type: SingleFamily
    • Architectural style: Colonial,Ranch
    • Property subtype: Single Family Residence
    Materials
    • Block
    • Roof: Concrete,Flat,Tile
    Condition
    • Resale
    • New construction: No
    • Year built: 2023
    Details
    • Builder name: Mattamy Homes

    Utilities & green energy

    • Electric: 3 Phase
    • Sewer: Public Sewer
    • Water: Public
    • Utilities for property: Cable Available, Sewer Available, Underground Utilities, Water Available

    Community & HOA

    Community
    • Features: Home Owners Association, Gated, Street Lights, Sidewalks
    • Security: Security System Owned, Security System, Fire Alarm, Gated Community, Smoke Detector(s)
    • Senior community: Yes
    • Subdivision: TELARO AT SOUTHERN GROVE PHASE 2 AND 3
    HOA
    • Has HOA: Yes
    • Amenities included: Basketball Court, Cabana, Clubhouse, Fitness Center, Pickleball, Park, Recreation Facilities, Restaurant, Sidewalks, Tennis Court(s), Trail(s)
    • Services included: Common Areas, Cable TV, Maintenance Grounds, Recreation Facilities, Security, Internet
    • HOA fee: $531 monthly
    • HOA phone: 772-218-5405
    Location
    • Region: Port Saint Lucie

    Financial & listing details

    • Price per square foot: $216/sqft
    • Tax assessed value: $413,600
    • Annual tax amount: $10,137
    • Date on market: 10/1/2025
    • Cumulative days on market: 1 day
    • Listing terms: Cash,Conventional,FHA,VA Loan
    • Road surface type: Paved

    Price history

    DateEventPrice
    11/18/2025Sold$460,000$216/sqft
    Source: BeachesMLS #R11128576 Report a problem
    10/1/2025Listed for sale$460,000-2.1%$216/sqft
    Source: BeachesMLS #RX-11128576 Report a problem
    9/5/2025Listing removed$470,000$220/sqft
    Source: BeachesMLS #RX-11095792 Report a problem
    7/28/2025Price change$470,000-3.1%$220/sqft
    Source: BeachesMLS #RX-11095792 Report a problem
    6/16/2025Price change$485,000-3%$227/sqft
    Source: BeachesMLS #RX-11095792 Report a problem
    6/2/2025Listed for sale$500,000-3.7%$234/sqft
    Source: BeachesMLS #RX-11095792 Report a problem
    5/14/2025Listing removed$519,000$243/sqft
    Source: BeachesMLS #RX-11044507 Report a problem
    1/2/2025Price change$519,000-0.2%$243/sqft
    Source: BeachesMLS #RX-11044507 Report a problem
    4/16/2024Pending sale$519,900$244/sqft
    Source: BeachesMLS #RX-10899419 Report a problem
    4/10/2024Sold$519,900$244/sqft
    Source: BeachesMLS #R10899419 Report a problem
    3/14/2024Price change$519,900-12.5%$244/sqft
    Source: BeachesMLS #RX-10899419 Report a problem
    2/13/2024Price change$594,360+2.8%$279/sqft
    Source: Mattamy Homes Report a problem
    1/4/2024Price change$577,900+1.6%$271/sqft
    Source: Mattamy Homes Report a problem
    8/23/2023Price change$568,900+1.8%$267/sqft
    Source: BeachesMLS #RX-10899419 Report a problem
    7/12/2023Price change$558,900+0.9%$262/sqft
    Source: BeachesMLS #RX-10899419 Report a problem
    7/6/2023Price change$553,900+0.9%$260/sqft
    Source: BeachesMLS #RX-10899419 Report a problem
    6/23/2023Listed for sale$548,900$257/sqft
    Source: BeachesMLS #RX-10899419 Report a problem

    Public tax history

    YearProperty taxesTax assessment
    2025$10,969 +11.3%$413,600 +21.1%
    2024$9,856 +335%$341,497 +1877.4%
    2023$2,266 +157.8%$17,270 +10%
    2022$879 $15,700
    Find assessor info on the county website

    Neighborhood: 34987

    Nearby schools

    GreatSchools rating
    Get a cash offer in 3 minutes
    Find out how much your home could sell for in as little as 3 minutes with a no-obligation cash offer.
    Estimated market value
    $450,300
    Get a cash offer in 3 minutes
    Find out how much your home could sell for in as little as 3 minutes with a no-obligation cash offer.
    Estimated market value
    $450,300