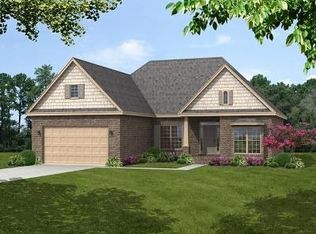
Welcome to this fabulous 4 bedroom, 2 ½ bathroom, brick home in highly desirable Torrington Place Subdivision. Greet your guest on the oversize, covered front porch. Step into this home foyer with coat closet, open to the living area. This floor plan has an extra spacious living room featuring a double-sided fireplace, vaulted ceiling, and arched openings that lead into the sunroom/bonus room. The sunroom/bonus room offers tons of windows allowing in natural lighting. Off the living room is the kitchen area with an abundance of cabinetry, breakfast bar, stainless appliances, tile flooring, granite counters, walk-in pantry, and a lovely, nicely sized breakfast area featuring two sets of double windows. There is a formal dining room with wood flooring that can be used as an office, TV room, or additional bonus room. The master suite offers a tray ceiling in the bedroom, large walk-in closet, double sinks in the bathroom, garden tub, and a separate shower. The laundry room with cabinetry is conveniently located near all the bedrooms. Other special features include the half bath off the mud room which leads to and from the attached 2 car garage, fenced yard with double gate, and oversize covered back patio area. Currently located in a USDA approved area which means ZERO down payment would be required if Buyer qualifies for this type financing. Call your favorite real estate agent today and let's make this your "New Beginning"! Listing company makes no representation as to accuracy of square footage; buyer to verify.
This property is not currently displayed as for sale or rent on Zillow. This may be different from what's on other websites or public sources.