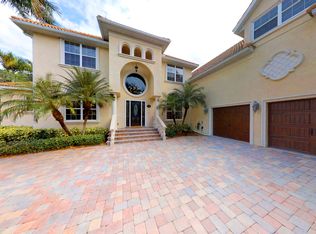
Behind the gates in the community of The Loop you will discover the perfect blend of inspired Coastal Cottage styling and grandeur, making this the perfect Florida home. From the moment you arrive you’ll begin to feel its serenity. Wide front veranda reminiscent of lazy days of carefree living. Dramatic entrance showcases the staircase, front parlor and formal dining room. This 4 bedroom, 3.5 bath home features craftsman trim, gorgeous wood floors and high ceilings. Recent renovations add to the sophistication. The family room has custom built-ins and a fireplace for those chilly evenings. True chefs’ kitchen with center island, quartz countertops, high-end stainless appliances and gas range with adjoining serving area and breakfast nook. The master en-suite, located on the first level, is a true sanctuary. Luxurious master bath with soaking tub, walk-in shower, dual sinks, and custom designed walk-in closet. The adjacent room is perfect for your office or workout room. Situated on a half-acre, surrounded by lush tropical foliage backing to private preserve, you will be surrounded in your own sanctuary. Relax by the freeform saltwater pool, soak in the spa or sunbath on the pavered patio, it’s all about the lifestyle. Oversized garage has additional storage and workshop. Nestled between Robinson Preserve and De Soto National Memorial Park there are hiking paths and kayak rentals to explore the wetlands sprawling with wildlife and home to the white pelicans. Over the bridge to the barrier island of Anna Maria with miles of white sand beaches and turquoise waters. Nearby is IMG Academy, the world’s leader in sports education. For those seeking the cultural scene, downtown Bradenton and Sarasota offer an abundance of options. Need more, Tampa is close bye. Discover this hidden gem community with its ideal location.
Sold for $1,520,000
$1,520,000
9818 18TH DRIVE NW, BRADENTON, FL 34209
4beds
3,459sqft
Single Family Residence
Built in 1993
0.49 Acres Lot
$1,562,200 Zestimate®
$439/sqft
$7,561 Estimated rent
Home value
$1,562,200
$1.44M - $1.73M
$7,561/mo
Zestimate® history
Owner options
List your home for rent
$7,561/mo
Rent Zestimate®
Find your next renter with Zillow Rental Manager. Plus, with online applications, you can quickly screen prospective tenants – for free.
$7,561/mo
Rent Zestimate®
Refinance and save
$10,341/mo
Est. payment
Refinancing to a lower rate could help reduce your monthly payments and save thousands over the life of the loan.
$10,341/mo
Est. payment
Explore your selling options
Work with a Zillow partner agent
Leverage their expertise and Zillow's premium Showcase listings to get your home seen by more buyers.
Get startedList with your own agent
Get your home in front of millions of buyers by listing it on Zillow.
Learn how to do itSell it yourself
Take full control of how buyers see your home on Zillow by listing For Sale by Owner (FSBO).
List your homeWhat's special
Center islandCustom built-insHiking pathsCraftsman trimHigh ceilingsFront parlorDual sinks
Zillow last checked:
Listing updated:
Listed by:
Scott Rickards, PA 941-356-7040,
RE/MAX ALLIANCE GROUP 941-954-5454
Bought with:
Sheri Fiset, 3463498
FINE PROPERTIES
Rebecca White, 3423402
FINE PROPERTIES
Source: Stellar MLS,MLS#: A4569248 Originating MLS: Sarasota - Manatee
Originating MLS: Sarasota - Manatee
Facts & features
Interior
Bedrooms & bathrooms
- Bedrooms: 4
- Bathrooms: 4
- Full bathrooms: 3
- 1/2 bathrooms: 1
Rooms
- Room types: Den/Library/Office, Utility Room
Primary bedroom
- Level: First
- Dimensions: 21x14.5
Bedroom 2
- Level: Second
- Dimensions: 14.11x13
Bedroom 3
- Level: Second
- Dimensions: 13x11
Bedroom 4
- Level: Second
- Dimensions: 13.6x11.4
Dining room
- Level: First
- Dimensions: 14.4x12.11
Family room
- Level: First
- Dimensions: 21.9x15.7
Kitchen
- Level: First
- Dimensions: 16.2x13
Living room
- Level: First
- Dimensions: 14.11x12.1
Heating
- Central, Electric
Cooling
- Central Air
Appliances
- Included: Cooktop, Dishwasher, Disposal, Dryer, Gas Water Heater, Microwave, Range, Refrigerator
- Laundry: Inside
Features
- Crown Molding, Eating Space In Kitchen, High Ceilings, Kitchen/Family Room Combo, Primary Bedroom Main Floor, Stone Counters, Walk-In Closet(s)
- Flooring: Hardwood
- Doors: French Doors
- Windows: Window Treatments
- Has fireplace: Yes
- Fireplace features: Family Room
Interior area
- Total structure area: 4,758
- Total interior livable area: 3,459 sqft
Property
Parking
- Total spaces: 2
- Parking features: Driveway, Garage Door Opener, Garage Faces Side, Oversized, Workshop in Garage
- Attached garage spaces: 2
- Has uncovered spaces: Yes
Features
- Levels: Two
- Stories: 2
- Patio & porch: Covered, Front Porch, Rear Porch
- Exterior features: Irrigation System, Lighting, Rain Gutters
- Has private pool: Yes
- Pool features: Gunite, In Ground, Salt Water
- Has spa: Yes
- Has view: Yes
- View description: Park/Greenbelt, Trees/Woods
Lot
- Size: 0.49 Acres
- Features: Flag Lot
- Residential vegetation: Mature Landscaping, Trees/Landscaped
Details
- Parcel number: 7315400502
- Zoning: RSF1/CH
- Special conditions: None
Construction
Type & style
- Home type: SingleFamily
- Architectural style: Coastal,Craftsman,Florida
- Property subtype: Single Family Residence
Materials
- Wood Frame
- Foundation: Crawlspace
- Roof: Shingle
Condition
- New construction: No
- Year built: 1993
Utilities & green energy
- Sewer: Public Sewer
- Water: Public
- Utilities for property: Cable Connected, Natural Gas Connected, Sewer Connected, Water Connected
Community & HOA
Community
- Features: Deed Restrictions, Gated
- Pet fee: $0 monthly
- Subdivision: LOOP OF NORTHWEST BRADENTON
HOA
- Has HOA: Yes
- Amenities included: Gated
- Services included: Common Area Taxes, Security
- HOA fee: $154 monthly
- HOA name: Stacie Searcy
- HOA phone: 941-315-8044
Location
- Region: Bradenton
Financial & listing details
- Price per square foot: $439/sqft
- Tax assessed value: $1,245,848
- Annual tax amount: $10,533
- Date on market: 6/1/2023
- Cumulative days on market: 66 days
- Listing terms: Cash,Conventional
- Ownership: Fee Simple
- Total actual rent: 0
- Road surface type: Concrete
Price history
| Date | Event | Price |
|---|---|---|
| 9/25/2023 | Sold | $1,520,000-2.9%$439/sqft |
Source:  Stellar MLS #A4569248 Report a problem Stellar MLS #A4569248 Report a problem | ||
| 8/6/2023 | Pending sale | $1,565,000$452/sqft |
Source: Stellar MLS #A4569248 Report a problem | ||
| 7/27/2023 | Price change | $1,565,000-1.9%$452/sqft |
Source: Stellar MLS #A4569248 Report a problem | ||
| 6/21/2023 | Price change | $1,595,000-3.3%$461/sqft |
Source: Stellar MLS #A4569248 Report a problem | ||
| 6/1/2023 | Listed for sale | $1,650,000+157.8%$477/sqft |
Source: Stellar MLS #A4569248 Report a problem | ||
| 3/4/2019 | Sold | $640,000-5.2%$185/sqft |
Source: Public Record Report a problem | ||
| 1/7/2019 | Pending sale | $675,000$195/sqft |
Source: Michael Saunders & Company - Licensed Real Estate Broker #A4400774 Report a problem | ||
| 10/29/2018 | Price change | $675,000-3.6%$195/sqft |
Source: Michael Saunders & Company - Licensed Real Estate Broker #A4400774 Report a problem | ||
| 9/12/2018 | Price change | $699,900-6.7%$202/sqft |
Source: Michael Saunders & Company - Licensed Real Estate Broker #A4400774 Report a problem | ||
| 4/18/2018 | Listed for sale | $749,900+150%$217/sqft |
Source: Michael Saunders & Company - Licensed Real Estate Broker #A4400774 Report a problem | ||
| 9/23/1997 | Sold | $300,000$87/sqft |
Source: Public Record Report a problem | ||
Public tax history
| Year | Property taxes | Tax assessment |
|---|---|---|
| 2025 | $17,399 -1.9% | $1,245,848 -1.9% |
| 2024 | $17,740 +52.1% | $1,269,922 +87.7% |
| 2023 | $11,664 +10.7% | $676,713 +10% |
| 2022 | $10,534 +21.3% | $615,194 +10% |
| 2021 | $8,686 +4.4% | $559,267 +5.3% |
| 2020 | $8,322 -7.2% | $531,201 -6.7% |
| 2019 | $8,963 | $569,626 +39.6% |
| 2018 | $8,963 +46.7% | $408,085 +2.1% |
| 2017 | $6,111 +5.9% | $399,691 +2.1% |
| 2016 | $5,769 | $391,470 +0.7% |
| 2015 | $5,769 | $388,749 +0.8% |
| 2014 | $5,769 +0.3% | $385,664 +1.5% |
| 2013 | $5,749 +574819% | $379,965 +1.7% |
| 2012 | $1 | $373,614 +3% |
| 2011 | $1 | $362,732 +1.5% |
| 2010 | -- | $357,371 +2.7% |
| 2009 | $5,220 +4.1% | $347,976 +0.1% |
| 2008 | $5,016 +16.4% | $347,628 +13.6% |
| 2007 | $4,310 -5% | $305,940 +2.5% |
| 2006 | $4,536 +0% | $298,478 +3% |
| 2005 | $4,534 +1.8% | $289,784 +3% |
| 2004 | $4,454 +0.3% | $281,344 +1.9% |
| 2003 | $4,441 +2.2% | $276,098 +2.4% |
| 2002 | $4,347 +3.3% | $269,627 +1.6% |
| 2001 | $4,210 +1.2% | $265,381 +3% |
| 2000 | $4,158 | $257,651 |
Find assessor info on the county website
Neighborhood: 34209
Nearby homes
- $1,436,8005 bd5 ba4.1k sqft9814 18th Dr NW, Bradenton, FL 34209Off Market
- $1,500,0005 bd5 ba4.3k sqft9822 18th Dr NW, Bradenton, FL 34209Sold

- $1,563,1005 bd4 ba4.3k sqft9813 18th Dr NW, Bradenton, FL 34209Off Market
- $1,628,0004 bd4 ba4.5k sqft9817 18th Dr NW, Bradenton, FL 34209Off Market
- $1,298,3003 bd3 ba3.6k sqft9810 18th Dr NW, Bradenton, FL 34209Off Market
- $1,879,3005 bd4 ba5.7k sqft9826 18th Dr NW, Bradenton, FL 34209Off Market
- $1,523,8004 bd3 ba4.4k sqft9823 18th Dr NW, Bradenton, FL 34209Off Market
- $1,485,0004 bd4 ba3.8k sqft9806 18th Dr NW, Bradenton, FL 34209Off Market
Nearby schools
GreatSchools rating
- 9/10Ida M. Stewart Elementary SchoolGrades: PK-5Distance: 1.2 mi
- 4/10Martha B. King Middle SchoolGrades: 6-8Distance: 1.6 mi
- 3/10Manatee High SchoolGrades: 8-12Distance: 4.4 mi
Schools provided by the listing agent
- Elementary: Ida M. Stewart Elementary
- Middle: Martha B. King Middle
- High: Manatee High
Source: Stellar MLS. This data may not be complete. We recommend contacting the local school district to confirm school assignments for this home.
Get a cash offer in 3 minutes
Find out how much your home could sell for in as little as 3 minutes with a no-obligation cash offer.
Estimated market value
$1,562,200
Get a cash offer in 3 minutes
Find out how much your home could sell for in as little as 3 minutes with a no-obligation cash offer.
Estimated market value
$1,562,200
- Florida
- Manatee County
- Bradenton
- 34209
- 9818 18TH DRIVE NW
Nearby cities
Nearby neighborhoods
Nearby zip codes
Other Bradenton Topics
