Charming single-story home nestled in the established Autumn Run community of Converse. This well-maintained 3-bedroom, 2-bath residence offers an open-concept layout filled with natural light, spacious living area, and a cozy brick fireplace that creates a warm and inviting atmosphere. The kitchen features ample cabinetry, generous counter space, a breakfast bar overlooking the living area, and an adjacent dining space perfect for everyday living or entertaining. The primary suite includes a walk-in closet and private bath, while tile flooring throughout adds style and easy maintenance. Step outside to enjoy a private backyard ideal for relaxing, grilling, or outdoor gatherings. Conveniently located near Loop 1604, Randolph AFB, shopping, dining, and Judson ISD schools, this move-in-ready home combines comfort, convenience, and value in a desirable location.
For sale
Price cut: $10.5K (8/24)
$185,000
9818 Autumn Valley, Converse, TX 78109
3beds
1,118sqft
Single Family Residence
Built in 1994
4,791 Square Feet Lot
$-- Zestimate®
$165/sqft
$-- HOA
What's special
Cozy brick fireplaceGenerous counter spaceAmple cabinetry
- 92 days
- 221
- 13
Zillow last checked:
Listing updated:
Listed by:
Diana Taylor TREC #591950 (210) 213-2193,
RE/MAX Alamo Realty
Source: LERA MLS,MLS#: 1998050
Facts & features
Interior
Bedrooms & bathrooms
- Bedrooms: 3
- Bathrooms: 2
- Full bathrooms: 2
Primary bedroom
- Features: Walk-In Closet(s), Ceiling Fan(s), Full Bath
- Area: 140
- Dimensions: 14 x 10
Bedroom 2
- Area: 100
- Dimensions: 10 x 10
Bedroom 3
- Area: 100
- Dimensions: 10 x 10
Primary bathroom
- Features: Tub/Shower Combo
- Area: 72
- Dimensions: 6 x 12
Dining room
- Area: 100
- Dimensions: 10 x 10
Kitchen
- Area: 72
- Dimensions: 12 x 6
Living room
- Area: 192
- Dimensions: 16 x 12
Heating
- Central, Electric
Cooling
- Central Air
Appliances
- Laundry: Washer Hookup, Dryer Connection
Features
- One Living Area, Separate Dining Room, Utility Room Inside, 1st Floor Lvl/No Steps, High Ceilings, High Speed Internet, Walk-In Closet(s), Ceiling Fan(s), Chandelier
- Flooring: Carpet, Ceramic Tile
- Windows: Window Coverings
- Has basement: No
- Number of fireplaces: 1
- Fireplace features: One
Interior area
- Total interior livable area: 1,118 sqft
Video & virtual tour
Property
Parking
- Total spaces: 2
- Parking features: Two Car Garage
- Garage spaces: 2
Features
- Levels: One
- Stories: 1
- Exterior features: None
- Pool features: None
Lot
- Size: 4,791 Square Feet
- Features: Sidewalks
Details
- Parcel number: 050691040130
Construction
Type & style
- Home type: SingleFamily
- Property subtype: Single Family Residence
Materials
- 3 Sides Masonry
- Foundation: Slab
- Roof: Composition
Condition
- Pre-Owned
- New construction: No
- Year built: 1994
Utilities & green energy
- Electric: CPS
- Gas: CPS
- Sewer: CITY OF CONV
- Water: CITY OF CONV, Water System
- Utilities for property: Cable Available
Community & HOA
Community
- Features: None
- Subdivision: Autumn Run
Location
- Region: Converse
Financial & listing details
- Price per square foot: $165/sqft
- Tax assessed value: $157,000
- Annual tax amount: $3,435
- Price range: $185K - $185K
- Date on market: 7/7/2026
- Cumulative days on market: 93 days
- Listing terms: Conventional,FHA,VA Loan,TX Vet,Cash
Estimated market value
Not available
Estimated sales range
Not available
Not available
Price history
| Date | Event | Price |
|---|---|---|
| 8/24/2026 | Price change | $185,000-5.4%$165/sqft |
Source:  LERA MLS #1998050 Report a problem LERA MLS #1998050 Report a problem | ||
| 8/6/2026 | Price change | $195,500-4.6%$175/sqft |
Source: LERA MLS #1998050 Report a problem | ||
| 7/27/2026 | Price change | $204,999-4.7%$183/sqft |
Source: LERA MLS #1998050 Report a problem | ||
| 7/7/2026 | Listing removed | $1,700$2/sqft |
Source: LERA MLS #1929062 Report a problem | ||
| 7/7/2026 | Listed for sale | $215,000$192/sqft |
Source: LERA MLS #1998050 Report a problem | ||
| 12/17/2025 | Listed for rent | $1,700+30.8%$2/sqft |
Source: LERA MLS #1929062 Report a problem | ||
| 8/25/2020 | Listing removed | $1,300$1/sqft |
Source: RE/MAX Associates #1459761 Report a problem | ||
| 7/27/2020 | Listed for rent | $1,300$1/sqft |
Source: RE/MAX Associates #1459761 Report a problem | ||
| 6/26/2020 | Listing removed | $1,300$1/sqft |
Source: RE/MAX Associates #1459761 Report a problem | ||
| 5/28/2020 | Listed for rent | $1,300$1/sqft |
Source: RE/MAX Associates #1459761 Report a problem | ||
| 8/1/2006 | Sold | -- |
Source: LERA MLS #588072 Report a problem | ||
| 1/10/2006 | Sold | -- |
Source: Public Record Report a problem | ||
Public tax history
| Year | Property taxes | Tax assessment |
|---|---|---|
| 2025 | $3,436 -6.9% | $157,000 -6% |
| 2024 | $3,689 +1.7% | $167,000 +1.2% |
| 2023 | $3,629 +4.9% | $165,000 +13.8% |
| 2022 | $3,458 +17.7% | $145,000 +20.8% |
| 2021 | $2,938 | $120,000 +3% |
| 2020 | $2,938 +4.8% | $116,500 +7.9% |
| 2019 | $2,803 | $108,000 +0.3% |
| 2018 | $2,803 -1.2% | $107,730 +1.6% |
| 2017 | $2,836 -1.1% | $106,050 +0.7% |
| 2016 | $2,868 +25.3% | $105,290 +9.7% |
| 2015 | $2,289 | $95,940 +16% |
| 2014 | $2,289 | $82,680 +5.1% |
| 2013 | -- | $78,670 -0.9% |
| 2012 | -- | $79,360 -7.9% |
| 2011 | -- | $86,200 -0.9% |
| 2010 | -- | $86,980 +0% |
| 2009 | -- | $86,960 -6.8% |
| 2008 | -- | $93,280 +3.9% |
| 2007 | -- | $89,740 +13.2% |
| 2006 | -- | $79,290 +4.1% |
| 2005 | -- | $76,200 |
| 2004 | -- | -- |
| 2003 | -- | -- |
| 2002 | -- | -- |
| 2001 | -- | -- |
| 2000 | -- | -- |
Find assessor info on the county website
Monthly payment
Est. payment
Payment breakdown
Explore the cost of this home by adjusting the details. Changes won't be saved.Climate risks
Neighborhood: 78109
Nearby schools
Schools provided by the listing agent
- Elementary: Copperfield Ele
- Middle: Judson Middle School
- High: Judson
- District: Judson
Source: LERA MLS. This data may not be complete. We recommend contacting the local school district to confirm school assignments for this home.
Similar homes
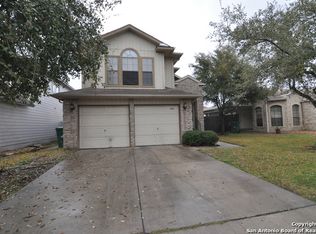
- $205,0003 bd2 ba1.2k sqft414 JEANETTE DR, Converse, TX 78109For Sale

 MLS ID #2020989, Amber Broadway TREC #618409, Opendoor Brokerage, LLC. LERA MLS
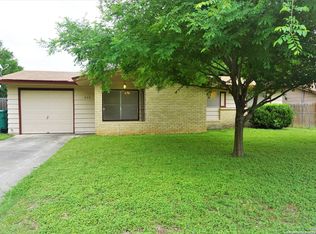
 - $184,9993 bd2 ba1.1k sqft6807 MISTY FIELD DR, Converse, TX 78109For Sale
 MLS ID #2003513, Tamara Kruciak-Herrin TREC #594558, Herrin Realty. LERA MLS
 - $185,0003 bd2 ba1.1k sqft8407 SEA RIM, Converse, TX 78109For Sale
 MLS ID #1996388, Joel Benites TREC #739976, Alamo City Brokers, LLC. LERA MLS
 - $184,5003 bd2 ba909 sqft202 BRENDA DR, Converse, TX 78109For Sale
 MLS ID #1992240, Roy Daniels TREC #556518, Daniels & Daniels Real Estate. LERA MLS
 - $249,0003 bd2 ba1.5k sqft9743 Copperway, Converse, TX 78109Active
 MLS ID #3052520, William Awty, William Awty. Unlock MLS
 - $219,7503 bd2 ba1.5k sqft10303 OUTLAW BND, Converse, TX 78109For SaleMLS ID #2006318, Roy Daniels TREC #556518, Daniels & Daniels Real Estate. LERA MLS
- $140,9992 bd1 ba884 sqft8806 WILD MDWS, Converse, TX 78109For SaleMLS ID #1996197, Jo Ann Vasquez TREC #763316, eXp Realty. LERA MLS
- $191,0003 bd2 ba1.4k sqft7339 LONGING TRL, San Antonio, TX 78244For SaleMLS ID #2003648, Amber Broadway TREC #618409, Opendoor Brokerage, LLC. LERA MLS
- $174,9993 bd3 ba1.4k sqft7822 Hedrick Farm, San Antonio, TX 78239For SaleMLS ID #1993680, Christopher Trimble TREC #627064, Lifestyles Realty Houston Inc.. LERA MLS
- $199,8003 bd2 ba1.5k sqft644 MEADOW ARBOR LN, Universal City, TX 78148For SaleMLS ID #1998168, Zip Gist TREC #527117, The Gist Group. LERA MLS
- $195,0003 bd2 ba1.2k sqft117 LONGHORN WAY, Cibolo, TX 78108For SaleMLS ID #2002269, Betty Coleman TREC #292507, CLRE LLC Canyon Land Real Estate and Property Mana. LERA MLS
- $183,0003 bd2 ba1.2k sqft5135 Tom Stafford, Kirby, TX 78219For SaleMLS ID #2005858, Allison Schwarz TREC #677713, 1 Percent Lists Lonestar Realty. LERA MLS
- $257,0003 bd2 ba1.2k sqft5927 Sunshine Summit, Converse, TX 78109For SaleMLS ID #1957942, Delores DeVaul TREC #518114, MyLegacy Realty, LLC. LERA MLS
- $255,0003 bd2 ba1.6k sqft9946 Meadow Lark, Converse, TX 78109For SaleMLS ID #2005752, Betty Coleman TREC #292507, CLRE LLC Canyon Land Real Estate and Property Mana. LERA MLS
- $190,0003 bd2 ba1.1k sqft2863 GOLDSMITH ST, San Antonio, TX 78203For SaleMLS ID #2017301, John Spitzer TREC #702751, Christian Brother, REALTORS. LERA MLS
- $190,0003 bd3 ba1.6k sqft6255 Post ML, San Antonio, TX 78244For SaleMLS ID #2011574, Susan Casas TREC #605781, Vortex Realty. LERA MLS
- $199,9003 bd2 ba1k sqft16131 IKE LN, Selma, TX 78154For SaleMLS ID #1962561, Robert Cormier TREC #650389, RE/MAX North-San Antonio. LERA MLS
- $199,0003 bd2 ba1.3k sqft5758 SPRING MOON ST, San Antonio, TX 78247For SaleMLS ID #2007770, Cheryl Farmer TREC #804101, 3D Realty & Property Management. LERA MLS
- $179,9003 bd2 ba1.1k sqft4948 CHAMPLAIN, San Antonio, TX 78217For SaleMLS ID #1990795, Jon Burroughs TREC #575078, Century 21 Burroughs. LERA MLS
- $253,5003 bd2 ba1.6k sqft7522 Sutters Mine, Converse, TX 78109For SaleMLS ID #2002341, Betty Coleman TREC #292507, CLRE LLC Canyon Land Real Estate and Property Mana. LERA MLS
