Welcome to this stunning 5-bedroom, 3-bath home offering 3,304 sq. ft. of thoughtfully designed living space in one of Elk Grove's most desirable neighborhoods. Framed by mature palm trees and impressive curb appeal, this home makes a lasting first impression. Inside, soaring ceilings and an open-concept layout create a bright, spacious atmosphere. Updated waterproof luxury vinyl planks flooring much of the downstairs, while the kitchen features beautiful cabinetry, modern finishes, and a large island that flows seamlessly into the family room, perfect for entertaining and everyday living. Views of the backyard pool and swaying palms bring the outdoors in. A highly sought-after downstairs bedroom and full bath provide flexibility for guests, multigenerational living, or a home office. Upstairs, spacious secondary bedrooms complement an expansive primary suite featuring a sitting area ideal for a home office, fitness space, or private retreat. The spa-inspired bath includes a soaking tub, separate shower, dual vanities, and walk-in closet. Step outside to your private backyard oasis complete with a sparkling pool, covered pergola, and extended side yards offering added flexibility for recreation, storage, or future possibilities. Additional highlights include a 3-car garage and tinted downstairs windows for added comfort and efficiency. Located within walking distance to multiple parks and just minutes from shopping, dining, and top-rated schools, this home offers the space, lifestyle, and amenities buyers are searching for.
Closed
$812,000
9818 Black Swan Dr, Elk Grove, CA 95624
5beds
3,304sqft
Single Family Residence
Built in 2005
8,916 Square Feet Lot
$812,100 Zestimate®
$246/sqft
$4,214 Estimated rent
Home value
$812,100
$747,000 - $885,000
$4,214/mo
Zestimate® history
Owner options
List your home for rent
$4,214/mo
Rent Zestimate®
Find your next renter with Zillow Rental Manager. Plus, with online applications, you can quickly screen prospective tenants – for free.
$4,214/mo
Rent Zestimate®
Refinance and save
$5,185/mo
Est. payment
Refinancing to a lower rate could help reduce your monthly payments and save thousands over the life of the loan.
$5,185/mo
Est. payment
Explore your selling options
Work with a Zillow partner agent
Leverage their expertise and Zillow's premium Showcase listings to get your home seen by more buyers.
Get startedList with your own agent
Get your home in front of millions of buyers by listing it on Zillow.
Learn how to do itSell it yourself
Take full control of how buyers see your home on Zillow by listing For Sale by Owner (FSBO).
List your homeWhat's special
Modern finishesOpen-concept layoutSpacious secondary bedroomsSoaring ceilingsImpressive curb appealBright spacious atmosphereCovered pergola
Zillow last checked:
Listing updated:
Listed by:
Connie Van DRE #01493266 916-258-5088,
GUIDE Real Estate
Bought with:
Samantha Landolt, DRE #01773735
Berkshire Hathaway HomeServices-Drysdale Properties
Source: MetroList Services of CA,MLS#: 226070070Originating MLS: MetroList Services, Inc.
Facts & features
Interior
Bedrooms & bathrooms
- Bedrooms: 5
- Bathrooms: 3
- Full bathrooms: 3
Dining room
- Features: Dining/Living Combo
Kitchen
- Features: Kitchen Island, Synthetic Counter
Heating
- Central
Cooling
- Central Air
Appliances
- Laundry: Other
Features
- Flooring: Carpet, Tile, Luxury Vinyl Plank
- Number of fireplaces: 1
- Fireplace features: Family Room
Interior area
- Total structure area: 0
- Total interior livable area: 3,304 sqft
Property
Parking
- Total spaces: 3
- Parking features: Attached
- Attached garage spaces: 3
Lot
- Size: 8,916 Square Feet
- Features: Other
Details
- Parcel number: 13409700290000
- Zoning: rd4
- Special conditions: Standard
Construction
Type & style
- Home type: SingleFamily
- Property subtype: Single Family Residence
Materials
- Stucco, Frame, Wood
- Foundation: Slab
- Roof: Tile
Condition
- Year built: 2005
Utilities & green energy
- Electric: 220 Volts, 220 Volts in Laundry
- Sewer: Sewer in Street
- Water: Public
- Utilities for property: Other
Community & HOA
Location
- Region: Elk Grove
Financial & listing details
- Price per square foot: $246/sqft
- Tax assessed value: $378,197
- Date on market: 6/11/2026
Price history
| Date | Event | Price |
|---|---|---|
| 8/10/2026 | Sold | $812,000+2.9%$246/sqft |
Source: MetroList Services of CA #226070070 Report a problem | ||
| 7/14/2026 | Pending sale | $789,000$239/sqft |
Source: MetroList Services of CA #226070070 Report a problem | ||
| 7/7/2026 | Listed for sale | $789,000$239/sqft |
Source: MetroList Services of CA #226070070 Report a problem | ||
| 6/18/2026 | Pending sale | $789,000$239/sqft |
Source: MetroList Services of CA #226070070 Report a problem | ||
| 6/11/2026 | Listed for sale | $789,000-4.8%$239/sqft |
Source: MetroList Services of CA #226070070 Report a problem | ||
| 5/24/2026 | Listing removed | $829,000$251/sqft |
Source: MetroList Services of CA #226044960 Report a problem | ||
| 5/21/2026 | Price change | $829,000-2.9%$251/sqft |
Source: MetroList Services of CA #226044960 Report a problem | ||
| 4/25/2026 | Listed for sale | $854,000+224.7%$258/sqft |
Source: MetroList Services of CA #226044960 Report a problem | ||
| 10/25/2011 | Sold | $263,000-6%$80/sqft |
Source: MetroList Services of CA #11039077 Report a problem | ||
| 6/28/2011 | Price change | $279,900-5.8%$85/sqft |
Source: foreclosure.com Report a problem | ||
| 5/27/2011 | Listed for sale | $297,000-6.9%$90/sqft |
Source: foreclosure.com Report a problem | ||
| 7/29/2010 | Sold | $319,000-38.6%$97/sqft |
Source: Public Record Report a problem | ||
| 9/29/2005 | Sold | $519,500$157/sqft |
Source: Public Record Report a problem | ||
Public tax history
| Year | Property taxes | Tax assessment |
|---|---|---|
| 2026 | -- | $378,197 +2% |
| 2025 | $5,476 +0.9% | $370,783 +2% |
| 2024 | $5,429 +3% | $363,514 +2% |
| 2023 | $5,271 +2.4% | $356,387 +2% |
| 2022 | $5,148 +2.4% | $349,400 +2% |
| 2021 | $5,030 +1.7% | $342,550 +1% |
| 2020 | $4,947 +2% | $339,038 +2% |
| 2019 | $4,849 +2.7% | $332,391 +2% |
| 2018 | $4,721 +2% | $325,874 +2% |
| 2017 | $4,627 +4.7% | $319,486 +2% |
| 2016 | $4,421 +13.3% | $313,222 +1.5% |
| 2015 | $3,903 | $308,519 +14.5% |
| 2014 | $3,903 | $269,477 +0.5% |
| 2013 | -- | $268,260 +2% |
| 2012 | -- | $263,000 -14.6% |
| 2011 | -- | $308,000 -0.2% |
| 2010 | -- | $308,623 -20.7% |
| 2008 | -- | $389,022 -17.5% |
| 2007 | -- | $471,447 -9.2% |
| 2006 | -- | $519,330 +1956.3% |
| 2005 | -- | $25,256 |
Find assessor info on the county website
Neighborhood: 95624
Nearby homes
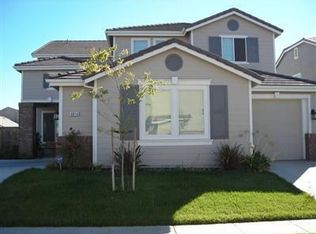
- $765,6005 bd3 ba3.2k sqft9814 Black Swan Dr, Elk Grove, CA 95624Off Market
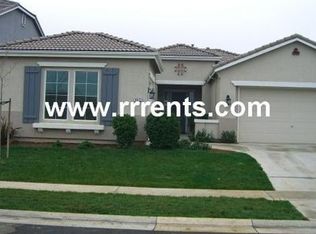
- $653,8004 bd3 ba2.1k sqft9822 Black Swan Dr, Elk Grove, CA 95624Off Market
- $797,8004 bd2 ba2.2k sqft9832 Pattycake Ct, Elk Grove, CA 95624Off Market
- $814,6005 bd3 ba3.2k sqft9826 Black Swan Dr, Elk Grove, CA 95624Off Market
- $898,3005 bd3 ba3.2k sqft9828 Pattycake Ct, Elk Grove, CA 95624Off Market
- $757,5005 bd3 ba3.2k sqft9281 Charolais Way, Elk Grove, CA 95624Off Market
- $597,4003 bd2 ba1.7k sqft9300 Pascal Way, Elk Grove, CA 95624Off Market
- $741,5005 bd3 ba3.3k sqft9304 Pascal Way, Elk Grove, CA 95624Off Market
Nearby schools
GreatSchools rating
- 9/10Elk Grove Elementary SchoolGrades: K-6Distance: 1.5 mi
- 8/10Joseph Kerr Middle SchoolGrades: 7-8Distance: 1.5 mi
- 6/10Elk Grove High SchoolGrades: 9-12Distance: 1.4 mi
Get a cash offer in 3 minutes
Find out how much your home could sell for in as little as 3 minutes with a no-obligation cash offer.
Estimated market value
$812,100
Get a cash offer in 3 minutes
Find out how much your home could sell for in as little as 3 minutes with a no-obligation cash offer.
Estimated market value
$812,100
- California
- Sacramento County
- Elk Grove
- 95624
- 9818 Black Swan Dr
Nearby cities
Nearby neighborhoods
Nearby zip codes
Other Elk Grove Topics
