Skip main navigation
Sold
  • $1,057,800

    9818 Cedar St, Overland Park, KS 66207

    4beds
    4,924sqft
    Single Family Residence
    Built in 1964
    0.41 Acres Lot
    $1,057,800 Zestimate®
    $215/sqft
    $5,619 Estimated rent

    Home value

    $1,057,800

    $973,000 - $1.17M

    $5,619/mo

    Zestimate® history
    Loading
    Loading...

    Owner options

    List your home for rent

    $5,619/mo

    Rent Zestimate®

    Find your next renter with Zillow Rental Manager. Plus, with online applications, you can quickly screen prospective tenants – for free.

    Learn more

    $5,619/mo

    Rent Zestimate®

    Refinance and save

    $5,433/mo

    Est. payment

    Refinancing to a lower rate could help reduce your monthly payments and save thousands over the life of the loan.

    See today's rates

    $5,433/mo

    Est. payment

    Explore your selling options

    Work with a Zillow partner agent

    Leverage their expertise and Zillow's premium Showcase listings to get your home seen by more buyers.

    Get started

    List with your own agent

    Get your home in front of millions of buyers by listing it on Zillow.

    Learn how to do it

    Sell it yourself

    Take full control of how buyers see your home on Zillow by listing For Sale by Owner (FSBO).

    List your home

    What's special

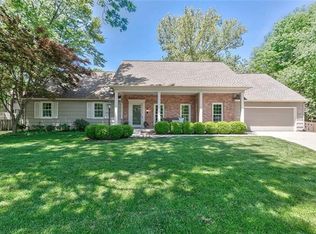
    This one-of a kind beautifully renovated 1.5 story in highly sought after neighborhood Grasmere Acres. This home offers privacy, luxury and functionality. Fabulous open floor plan for easy living. Main floor boasts both formal and informal dining and sitting areas. Custom kitchen with double ovens, gas cooktop and large walk-in pantry. Wonderful mud room with drop zone, bench, cubbies, storage and space for secondary fridge. First floor office with french doors for privacy. Awesome large screened porch open to stamped concrete patio. First floor impressive primary suite with new hardwoods. Primary bath includes; dual vanities, heated floors, custom shower with 2 shower heads, and a jacuzzi tub. Large walk-in closet with hardwoods, custom shelving by inspired KC to be installed 12/22. First floor laundry adjacent to the primary bath includes storage and utility sink. Second floor includes spacious loft/living area with new hardwoods. Second bedroom boasts new hardwoods, private bath and large walk- in closet. The other secondary bedrooms are spacious in size, include new carpet and walk-in closets. These bedrooms feature a Jack and Jill bath with separate entrance for shower area. Finished lower level providing additional living space. Large unfinished space for additional storage. Newer interior paint, zoned furnace and A/C, hardwoods and carpet. Sprinkler system front yard. This home is located on a private, treed, cul-de-sac lot walking distance to the NEW Meadowbrook Park! Situated on a quiet street. Ideal location to shopping, schools and parks. Easy highway access. This home is such a pleasure to show. A Must See!

    This property is off market, which means it's not currently listed for sale or rent on Zillow. This may be different from what's available on other websites or public sources.
    Zillow last checked:

    Listing updated:

    Listed by:

    Sara Bash Reda 816-550-3751,

    Compass Realty Group

    Bought with:

    Julie Prudden, 2006033148

    ReeceNichols - Lees Summit

    Source: Heartland MLS as distributed by MLS GRID,MLS#: 2407340MLS Logo

    Facts & features

    Interior

    Bedrooms & bathrooms
    • Bedrooms: 4
    • Bathrooms: 4
    • Full bathrooms: 3
    • 1/2 bathrooms: 1
    Primary bedroom
    • Features: All Carpet, Ceiling Fan(s)
    • Level: First
    Bedroom 2
    • Features: Carpet, Ceiling Fan(s), Walk-In Closet(s)
    • Level: Second
    Bedroom 3
    • Features: Carpet, Ceiling Fan(s), Walk-In Closet(s)
    • Level: Second
    Bedroom 4
    • Features: All Carpet, Carpet, Ceiling Fan(s), Walk-In Closet(s)
    • Level: Second
    Primary bathroom
    • Features: Double Vanity, Shower Only, Walk-In Closet(s)
    • Level: First
    Bathroom 2
    • Features: Ceramic Tiles, Shower Only
    • Level: Second
    Bathroom 3
    • Features: Ceramic Tiles, Double Vanity, Shower Over Tub
    • Level: Second
    Other
    • Level: First
    Dining room
    • Features: Indirect Lighting
    • Level: First
    Other
    • Features: Carpet
    • Level: Lower
    Family room
    • Features: Fireplace, Indirect Lighting
    • Level: First
    Kitchen
    • Features: Granite Counters, Indirect Lighting, Pantry
    • Level: First
    Living room
    • Level: First
    Loft
    • Features: Walk-In Closet(s)
    • Level: Second
    Office
    • Level: First
    Utility room
    • Features: Ceramic Tiles
    • Level: First
    Heating
    • Forced Air
    Cooling
    • Electric
    Appliances
    • Included: Cooktop, Dishwasher, Disposal, Double Oven, Microwave, Gas Range, Stainless Steel Appliance(s)
    • Laundry: Laundry Room, Main Level
    Features
    • Ceiling Fan(s), Custom Cabinets, Painted Cabinets, Pantry, Walk-In Closet(s), Wet Bar
    • Flooring: Carpet, Tile, Wood
    • Doors: Storm Door(s)
    • Windows: Thermal Windows
    • Basement: Concrete,Finished,Full,Interior Entry
    • Number of fireplaces: 1
    • Fireplace features: Family Room
    Interior area
    • Total structure area: 4,924
    • Total interior livable area: 4,924 sqft
    • Finished area above ground: 3,324
    • Finished area below ground: 1,600

    Property

    Parking
    • Total spaces: 2
    • Parking features: Attached, Garage Faces Front
    • Attached garage spaces: 2
    Features
    • Patio & porch: Patio, Porch, Screened
    • Spa features: Bath
    • Fencing: Privacy,Wood
    Lot
    • Size: 0.41 Acres
    • Features: Cul-De-Sac, Estate Lot
    Details
    • Parcel number: NP274000000166

    Construction

    Type & style
    • Home type: SingleFamily
    • Architectural style: Traditional
    • Property subtype: Single Family Residence
    Materials
    • Brick/Mortar, Frame
    • Roof: Composition
    Condition
    • Year built: 1964

    Utilities & green energy

    • Sewer: Public Sewer
    • Water: Public

    Community & HOA

    Community
    • Security: Smoke Detector(s)
    • Subdivision: Grasmere Acres
    HOA
    • Has HOA: No
    Location
    • Region: Overland Park

    Financial & listing details

    • Price per square foot: $215/sqft
    • Annual tax amount: $7,025
    • Date on market: 10/10/2022
    • Listing terms: Cash,Conventional
    • Exclusions: See Disclosure
    • Ownership: Private
    • Road surface type: Paved

    Price history

    DateEventPrice
    11/7/2022Sold--
    Source: Heartland MLS as distributed by MLS GRID #2407340 Report a problem
    10/13/2022Pending sale$799,950$162/sqft
    Source: Heartland MLS as distributed by MLS GRID #2407340 Report a problem
    10/10/2022Listed for sale$799,950+0.1%$162/sqft
    Source: Heartland MLS as distributed by MLS GRID #2407340 Report a problem
    7/12/2022Sold--
    Source: Heartland MLS as distributed by MLS GRID #2381564 Report a problem
    5/22/2022Pending sale$799,000$162/sqft
    Source: Heartland MLS as distributed by MLS GRID #2381564 Report a problem
    5/20/2022Listed for sale$799,000$162/sqft
    Source: Heartland MLS as distributed by MLS GRID #2381564 Report a problem

    Public tax history

    Tax history is unavailable.

    Neighborhood: Trailwood South

    Nearby schools

    GreatSchools rating
    Schools provided by the listing agent
    • Elementary: Trailwood
    • Middle: Indian Woods
    • High: SM South

    Source: Heartland MLS as distributed by MLS GRID. This data may not be complete. We recommend contacting the local school district to confirm school assignments for this home.

    Get a cash offer in 3 minutes
    Find out how much your home could sell for in as little as 3 minutes with a no-obligation cash offer.
    Estimated market value
    $1,057,800
    Get a cash offer in 3 minutes
    Find out how much your home could sell for in as little as 3 minutes with a no-obligation cash offer.
    Estimated market value
    $1,057,800

