Tucked away in the back of the neighborhood, this beautiful home with a spacious three story bump out, offers a quiet setting with a wooded backdrop and flexible living spaces designed for everyday comfort and enjoyment! The main level features LVP flooring throughout, gorgeous brand new quartz counters in the kitchen with a new sink and fixture, freshly painted kitchen cabinets, gas cooking, updated light fixtures, all new satin nickel door knobs and hinges, and a rear bump-out that opens to the deck and peaceful tree-lined views. Out back enjoy the fenced rear yard, deck with stairs to the lower level, a spacious lower level patio, and plenty of space for relaxing, grilling, or entertaining! NEW quartz kitchen counters and sink fixture 2026, NEW bathroom faucets and shower fixtures 2026, NEW paint throughout 2026, NEW refrigerator 2026, NEW roof and solar attic fan 2024, NEW Trex deck 2024, NEW carpet in the basement 2026, NEW garage door opener 2026, NEW gas water heater 2022, and NEW HVAC 2022 create an impressive list of recent improvements providing years of worry free living! The finished walk-out basement offers plenty of room for recreation, a home office, exercise area, or guests. The enclosed bump-out in the basement can be used to create a fourth bedroom, adding even more flexibility, and a bathroom rough-in and extra storage provide additional possibilities. A neighborhood tot lot is nearby, along with community basketball and tennis courts, with the tennis courts approved for future modification to accommodate pickleball. Convenient access to Prince William County Parkway and a short drive to area VRE stations and numerous Manassas amenities make commuting and getting around Northern Virginia easy. Some pictures digitally enhanced for clarity.
Sold for $534,000
$534,000
9818 Cheshire Ridge Cir, Manassas, VA 20110
4beds
2,219sqft
Townhouse
Built in 2004
1,938 Square Feet Lot
$535,200 Zestimate®
$241/sqft
$2,983 Estimated rent
Home value
$535,200
$508,000 - $562,000
$2,983/mo
Zestimate® history
Owner options
List your home for rent
$2,983/mo
Rent Zestimate®
Find your next renter with Zillow Rental Manager. Plus, with online applications, you can quickly screen prospective tenants – for free.
$2,983/mo
Rent Zestimate®
Refinance and save
$3,586/mo
Est. payment
Refinancing to a lower rate could help reduce your monthly payments and save thousands over the life of the loan.
$3,586/mo
Est. payment
Explore your selling options
Work with a Zillow partner agent
Leverage their expertise and Zillow's premium Showcase listings to get your home seen by more buyers.
Get startedList with your own agent
Get your home in front of millions of buyers by listing it on Zillow.
Learn how to do itSell it yourself
Take full control of how buyers see your home on Zillow by listing For Sale by Owner (FSBO).
List your homeWhat's special
Peaceful tree-lined viewsFenced rear yardLvp flooring throughoutSpacious lower level patioGas cookingFreshly painted kitchen cabinetsUpdated light fixtures
Zillow last checked:
Listing updated:
Listed by:
Thomas Millar 703-963-4803,
CENTURY 21 New Millennium,
Co-Listing Agent: Thomas Duncan Ferguson 703-479-5014,
CENTURY 21 New Millennium
Bought with:
Bianca De Aguiar, 0225051042
Long & Foster Real Estate, Inc.
Source: Bright MLS,MLS#: VAPW2129510
Facts & features
Interior
Bedrooms & bathrooms
- Bedrooms: 4
- Bathrooms: 3
- Full bathrooms: 2
- 1/2 bathrooms: 1
- Main level bathrooms: 1
Rooms
- Room types: Living Room, Primary Bedroom, Bedroom 2, Bedroom 3, Bedroom 4, Kitchen, Breakfast Room, Laundry, Recreation Room, Utility Room, Bathroom 2, Primary Bathroom, Half Bath
Primary bedroom
- Features: Flooring - Carpet, Walk-In Closet(s)
- Level: Upper
Bedroom 2
- Features: Flooring - Carpet
- Level: Upper
Bedroom 3
- Features: Flooring - Carpet
- Level: Upper
Bedroom 4
- Features: Flooring - Carpet
- Level: Lower
Primary bathroom
- Level: Upper
Bathroom 2
- Level: Upper
Breakfast room
- Features: Flooring - Luxury Vinyl Plank
- Level: Main
Half bath
- Level: Main
Kitchen
- Features: Flooring - Luxury Vinyl Plank, Kitchen - Gas Cooking, Countertop(s) - Quartz, Breakfast Nook
- Level: Main
Laundry
- Level: Lower
Living room
- Features: Flooring - Luxury Vinyl Plank
- Level: Main
Recreation room
- Features: Flooring - Carpet
- Level: Lower
Utility room
- Level: Lower
Heating
- Forced Air, Natural Gas
Cooling
- Central Air, Electric
Appliances
- Included: Microwave, Built-In Range, Dishwasher, Disposal, Dryer, Ice Maker, Oven/Range - Gas, Refrigerator, Washer, Water Heater, Gas Water Heater
- Laundry: Laundry Room
Features
- Breakfast Area, Combination Dining/Living, Family Room Off Kitchen, Primary Bath(s), Walk-In Closet(s)
- Flooring: Carpet, Luxury Vinyl
- Basement: Full,Finished,Exterior Entry,Rear Entrance,Walk-Out Access,Windows
- Has fireplace: No
Interior area
- Total structure area: 2,534
- Total interior livable area: 2,219 sqft
- Finished area above ground: 1,694
- Finished area below ground: 525
Property
Parking
- Total spaces: 2
- Parking features: Basement, Garage Faces Front, Concrete, Unassigned, Attached, Driveway, Off Street
- Attached garage spaces: 1
- Uncovered spaces: 1
Accessibility
- Accessibility features: None
Features
- Levels: Three
- Stories: 3
- Patio & porch: Deck, Patio
- Pool features: None
- Fencing: Back Yard
- Has view: Yes
- View description: Trees/Woods
Lot
- Size: 1,938 Square Feet
- Features: Backs to Trees, Cul-De-Sac
Details
- Additional structures: Above Grade, Below Grade
- Parcel number: 7794085700
- Zoning: R6
- Special conditions: Standard
Construction
Type & style
- Home type: Townhouse
- Architectural style: Colonial
- Property subtype: Townhouse
Materials
- Combination
- Foundation: Slab
Condition
- Excellent
- New construction: No
- Year built: 2004
Details
- Builder model: Clermont
- Builder name: Beazer
Utilities & green energy
- Sewer: Public Sewer
- Water: Public
Community & HOA
Community
- Subdivision: Townes At Compton Farm
HOA
- Has HOA: Yes
- Amenities included: Basketball Court, Common Grounds, Tennis Court(s), Tot Lots/Playground
- Services included: Common Area Maintenance, Trash
- HOA fee: $150 monthly
Location
- Region: Manassas
Financial & listing details
- Price per square foot: $241/sqft
- Tax assessed value: $487,800
- Annual tax amount: $4,696
- Date on market: 9/10/2026
- Listing agreement: Exclusive Right To Sell
- Ownership: Fee Simple
Price history
| Date | Event | Price |
|---|---|---|
| 10/7/2026 | Sold | $534,000$241/sqft |
Source:  Bright MLS #VAPW2129510 Report a problem | ||
| 9/15/2026 | Pending sale | $534,000$241/sqft |
Source: Bright MLS #VAPW2129510 Report a problem | ||
| 9/10/2026 | Listed for sale | $534,000+95.6%$241/sqft |
Source: Bright MLS #VAPW2129510 Report a problem | ||
| 5/12/2004 | Sold | $272,998$123/sqft |
Source: Public Record Report a problem | ||
Public tax history
| Year | Property taxes | Tax assessment |
|---|---|---|
| 2025 | $4,715 +6.8% | $480,900 +8.4% |
| 2024 | $4,414 +2.4% | $443,800 +7.1% |
| 2023 | $4,312 +0.9% | $414,400 +9.8% |
| 2022 | $4,275 -0.9% | $377,300 +7% |
| 2021 | $4,315 +7.9% | $352,600 +9% |
| 2020 | $4,000 +108.1% | $323,600 +1.7% |
| 2019 | $1,922 -47.2% | $318,300 +5.6% |
| 2018 | $3,641 +2% | $301,500 +1.9% |
| 2017 | $3,571 +0.6% | $295,900 +2.3% |
| 2016 | $3,548 -0.3% | $289,200 +0% |
| 2015 | $3,559 | $289,100 +1.8% |
| 2014 | $3,559 | $283,900 +13.8% |
| 2013 | -- | $249,500 +12.7% |
| 2012 | -- | $221,400 +6.3% |
| 2010 | -- | $208,300 -6.2% |
| 2009 | -- | $222,000 -28.3% |
| 2008 | -- | $309,500 -14% |
| 2007 | -- | $359,800 -3.6% |
| 2006 | -- | $373,300 +33.6% |
| 2005 | -- | $279,400 |
Find assessor info on the county website
Neighborhood: 20110
Nearby homes
- $509,5003 bd2 ba2.2k sqft9816 Cheshire Ridge Cir, Manassas, VA 20110Off Market
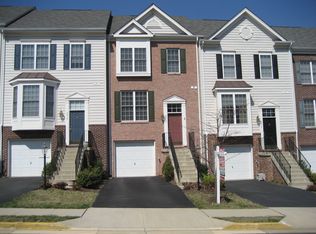
- $519,0003 bd4 ba2.2k sqft9820 Cheshire Ridge Cir, Manassas, VA 20110Sold

- $518,0003 bd3 ba2.2k sqft9814 Cheshire Ridge Cir, Manassas, VA 20110Sold
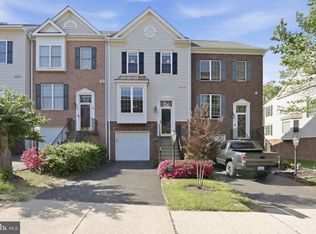
- $520,9003 bd2 ba1.6k sqft9812 Cheshire Ridge Cir, Manassas, VA 20110Off Market
- $550,0003 bd4 ba2.5k sqft9808 Cheshire Ridge Cir, Manassas, VA 20110Sold
- $493,3003 bd3 ba1.4k sqft9806 Cheshire Ridge Cir, Manassas, VA 20110Off Market
- $515,0003 bd4 ba1.8k sqft9819 Cheshire Ridge Cir, Manassas, VA 20110Sold
- $504,0003 bd3 ba1.8k sqft9821 Cheshire Ridge Cir, Manassas, VA 20110Off Market
Nearby schools
GreatSchools rating
- 7/10Bennett Elementary SchoolGrades: PK-5Distance: 1.6 mi
- 4/10Parkside Middle SchoolGrades: 6-8Distance: 3.7 mi
- 5/10Brentsville District High SchoolGrades: 9-12Distance: 4.7 mi
Schools provided by the listing agent
- Elementary: Bennett
- Middle: Parkside
- High: Brentsville
- District: Prince William County Public Schools
Source: Bright MLS. This data may not be complete. We recommend contacting the local school district to confirm school assignments for this home.
Get a cash offer in 3 minutes
Find out how much your home could sell for in as little as 3 minutes with a no-obligation cash offer.
Estimated market value
$535,200
Get a cash offer in 3 minutes
Find out how much your home could sell for in as little as 3 minutes with a no-obligation cash offer.
Estimated market value
$535,200
- Virginia
- Prince William County
- Manassas
- 20110
- 9818 Cheshire Ridge Cir
